Welcome to 5521 Dollar Drive, Huntington Beach — a beautifully maintained single-story home situated on one of the largest lots in the neighborhood, offering 8,500 square feet of prime Southern California living.
The expansive lot provides incredible flexibility—whether you want to uncover the potential possibilities of RV parking, building an ADU, or creating your dream outdoor oasis. The front yard showcases artificial turf and low-maintenance landscaping, combining curb appeal with convenience. Adding to the home’s value and durability, the exterior boasts a premium Hardie Board siding upgrade, known for its superior resistance to weather, pests, rot, and fire—providing peace of mind and long-term protection. Ask your insurance if you'd receive additional benefits from this upgrade.
This 3-bedroom, 2-bathroom detached residence combines comfort, functionality, and opportunity. The spacious front living room welcomes you with abundant natural light and fresh new interior paint throughout. Brand-new carpet in select areas adds a warm touch, while dual-pane windows with retractable screens located in two of the rooms so there is no obstructed view. Once windows are opened screens are in place. Track-mounted shades enhance comfort and energy efficiency.
The updated kitchen features classic white cabinetry, granite countertops, and plenty of workspace and storage space for cooking and entertaining. The home also includes a direct-access 2-car garage and an extended 3-car driveway, offering ample parking options.With central heating already in place and the potential to install central A/C, this home is ready to adapt to your comfort needs year-round.
Nestled in a desirable Huntington Beach neighborhood near parks, shopping, and top-rated schools, 5521 Dollar Drive offers the perfect blend of space, style, and California lifestyle. Buyer to check with City for building requirements on the lot and RV rules to see what can be done.
Sold for $1,230,000
Listed by: First Team Real Estate • Valerie Neeley • Contact: 562-599-9216
Bought with: Kimber/Alana Boutique Real Estate
$1,230,000
5521 Dollar Dr, Huntington Beach, CA 92647
3beds
1,128sqft
Single Family Residence
Built in 1963
8,500 Square Feet Lot
$1,244,000 Zestimate®
$1,090/sqft
$3,409 Estimated rent
Home value
$1,244,000
$1.14M - $1.36M
$3,409/mo
Zestimate® history
Owner options
List your home for rent
$3,409/mo
Rent Zestimate®
Find your next renter with Zillow Rental Manager. Plus, with online applications, you can quickly screen prospective tenants – for free.
$3,409/mo
Rent Zestimate®
Refinance and save
$7,662/mo
Est. payment
Refinancing to a lower rate could help reduce your monthly payments and save thousands over the life of the loan.
$7,662/mo
Est. payment
Explore your selling options
Work with a Zillow partner agent
Leverage their expertise and Zillow's premium Showcase listings to get your home seen by more buyers.
Get startedList with your own agent
Get your home in front of millions of buyers by listing it on Zillow.
Learn how to do itSell it yourself
Take full control of how buyers see your home on Zillow by listing For Sale by Owner (FSBO).
List your homeWhat's special
Zillow last checked:
Listing updated:
Listed by:
Valerie Neeley DRE #01988451 562-599-9216,
First Team Real Estate,
Allen Neeley DRE #01954586 949-436-1515,
First Team Real Estate
Bought with:
Gavin Wuerfel, DRE #02057442
Kimber/Alana Boutique Real Estate
Kimber Wuerfel, DRE #01314386
Kimber/Alana Boutique Real Estate
Source: CRMLS,MLS#: OC25241195 Originating MLS: California Regional MLS
Originating MLS: California Regional MLSFacts & features
Interior
Bedrooms & bathrooms
- Bedrooms: 3
- Bathrooms: 2
- Full bathrooms: 2
- Main level bathrooms: 2
- Main level bedrooms: 3
Rooms
- Room types: Kitchen, Living Room, Primary Bedroom
Bathroom
- Features: Bathroom Exhaust Fan, Full Bath on Main Level, Separate Shower, Tub Shower
Kitchen
- Features: Granite Counters, Remodeled, Updated Kitchen
Heating
- Central
Cooling
- None
Appliances
- Included: Dishwasher, Electric Oven, Microwave, Refrigerator, Water Heater
- Laundry: Washer Hookup, Gas Dryer Hookup, In Garage
Features
- Eat-in Kitchen, Granite Counters, Recessed Lighting
- Windows: Double Pane Windows, Screens
- Has fireplace: No
- Fireplace features: None
- Common walls with other units/homes: No Common Walls
Interior area
- Total interior livable area: 1,128 sqft
Property
Parking
- Total spaces: 5
- Parking features: Door-Single, Driveway, Garage Faces Front, Garage
- Attached garage spaces: 2
- Uncovered spaces: 3
Accessibility
- Accessibility features: None
Features
- Levels: One
- Stories: 1
- Entry location: First Floor
- Patio & porch: Front Porch, Stone
- Pool features: None
- Spa features: None
- Fencing: Block,Vinyl
- Has view: Yes
- View description: None
Lot
- Size: 8,500 Square Feet
- Features: Back Yard, Drip Irrigation/Bubblers, Front Yard, Irregular Lot, Lawn, Landscaped, Sprinkler System, Yard
Details
- Parcel number: 19519406
- Special conditions: Trust
Construction
Type & style
- Home type: SingleFamily
- Architectural style: Traditional
- Property subtype: Single Family Residence
Materials
- Foundation: Slab
- Roof: Composition
Condition
- Turnkey
- New construction: No
- Year built: 1963
Utilities & green energy
- Sewer: Public Sewer
- Water: Public
Community & HOA
Community
- Features: Street Lights, Suburban, Sidewalks
- Security: Carbon Monoxide Detector(s)
- Subdivision: Springdale West (Spwe)
Location
- Region: Huntington Beach
Financial & listing details
- Price per square foot: $1,090/sqft
- Tax assessed value: $63,554
- Annual tax amount: $1,036
- Date on market: 10/16/2025
- Cumulative days on market: 5 days
- Listing terms: Cash,Conventional,FHA,Fannie Mae,Freddie Mac,VA Loan
- Road surface type: Paved
Price history
| Date | Event | Price |
|---|---|---|
| 11/14/2025 | Sold | $1,230,000+7%$1,090/sqft |
Source:  CRMLS #OC25241195 Report a problem CRMLS #OC25241195 Report a problem | ||
| 10/24/2025 | Pending sale | $1,150,000$1,020/sqft |
Source: CRMLS #OC25241195 Report a problem | ||
Public tax history
| Year | Property taxes | Tax assessment |
|---|---|---|
| 2025 | $1,036 +2.2% | $63,554 +2% |
| 2024 | $1,014 +3.6% | $62,308 +2% |
| 2023 | $979 +2.2% | $61,087 +2% |
| 2022 | $958 +2% | $59,890 +2% |
| 2021 | $939 +1.3% | $58,716 +1% |
| 2020 | $927 | $58,114 +2% |
| 2019 | $927 +0.9% | $56,975 +2% |
| 2018 | $918 +3.9% | $55,858 +2% |
| 2017 | $884 | $54,763 +2% |
| 2016 | $884 +2.7% | $53,690 +1.5% |
| 2015 | $861 +4.4% | $52,884 +2% |
| 2014 | $824 | $51,849 +0.5% |
| 2013 | -- | $51,615 +2% |
| 2012 | -- | $50,603 +2% |
| 2011 | -- | $49,611 +0.8% |
| 2010 | -- | $49,241 -0.2% |
| 2009 | -- | $49,359 +2% |
| 2008 | -- | $48,392 +2% |
| 2007 | -- | $47,444 +2% |
| 2006 | -- | $46,514 +2% |
| 2005 | -- | $45,602 +2% |
| 2004 | -- | $44,708 +1.9% |
| 2003 | -- | $43,889 +2% |
| 2002 | -- | $43,029 +2% |
| 2001 | $447 -1.5% | $42,186 +2% |
| 2000 | $454 | $41,359 |
Find assessor info on the county website
Neighborhood: 92647
Nearby homes
- $1,238,5004 bd2 ba1.5k sqft5531 Dollar Dr, Huntington Beach, CA 92647Off Market
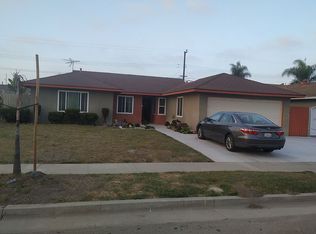
- $1,188,0003 bd2 ba1.2k sqft14412 Spa Dr, Huntington Beach, CA 92647Off Market
- $1,171,0003 bd2 ba1.1k sqft5522 Tangiers Dr, Huntington Beach, CA 92647Off Market

- $1,159,2003 bd2 ba1.3k sqft5532 Tangiers Dr, Huntington Beach, CA 92647Off Market

- $1,155,1004 bd2 ba1.2k sqft5541 Dollar Dr, Huntington Beach, CA 92647Off Market
- $1,205,5004 bd2 ba1.2k sqft5502 Tangiers Dr, Huntington Beach, CA 92647Off Market
- $1,105,5003 bd2 ba1.2k sqft14402 Spa Dr, Huntington Beach, CA 92647Off Market
- $1,180,6004 bd2 ba1.6k sqft5542 Tangiers Dr, Huntington Beach, CA 92647Off Market
Nearby schools
GreatSchools rating
- 6/10Willmore Elementary SchoolGrades: K-6Distance: 1.6 mi
- 9/10Helen Stacey Middle SchoolGrades: 6-8Distance: 0.9 mi
- 9/10Marina High SchoolGrades: 9-12Distance: 1.5 mi
Schools provided by the listing agent
- Elementary: Schroeder
- Middle: Stacey
- High: Marina
Source: CRMLS. This data may not be complete. We recommend contacting the local school district to confirm school assignments for this home.
Get a cash offer in 3 minutes
Find out how much your home could sell for in as little as 3 minutes with a no-obligation cash offer.
Estimated market value
$1,244,000
Get a cash offer in 3 minutes
Find out how much your home could sell for in as little as 3 minutes with a no-obligation cash offer.
Estimated market value
$1,244,000
- California
- Orange County
- Huntington Beach
- 92647
- 5521 Dollar Dr
Nearby cities
Nearby neighborhoods
Nearby zip codes
Other Huntington Beach Topics
- Apartments for Rent in 92647
- Houses for Sale in 92647
- Houses for Rent in 92647
- 92647 Real Estate
- Huntington Beach Condos
- Houses for Sale in Huntington Beach
- Newest Listings in Huntington Beach
- Huntington Beach Home Values
- Huntington Beach Real Estate Agents
- Huntington Beach Refinance
- Huntington Beach Mortgage Rates
