Welcome home! This 3 bedroom, 2 bath town home is located in the highly sought out community of Fairway Falls. Upon entering this you will notice the custom reclaimed wood paneling wall in the living room and gleaming hardwood floors throughout the main level. The spacious dining room leads to the eat in kitchen with a large pantry and lots of natural light. Down one level is a full bathroom, family room, wood burning fireplace and access to the deck. Believe it or not, there's still two more levels to go down! The laundry and mechanical's are in the level below the family room as well as a room that could be used as an office or play room with a walk in closet for storage. The basement features a bedroom with two spacious closets and a walkout sliding door. Above the main level is a study looking out to the spacious back yard. Last but not least, the master bedroom and 2nd bedroom round out the top level with features including a walk-in closet and a full bathroom. Other features include updated HVAC, replacement windows, & newer roof. Located near shopping, dining, & parks. Schedule your tour today, this one won't last long!
Sold for $280,000
$280,000
5521 Doral Dr, Wilmington, DE 19808
2beds
2,350sqft
SingleFamily
Built in 1983
5,662 Square Feet Lot
$320,200 Zestimate®
$119/sqft
$2,024 Estimated rent
Home value
$320,200
$295,000 - $346,000
$2,024/mo
Zestimate® history
Owner options
List your home for rent
$2,024/mo
Rent Zestimate®
Find your next renter with Zillow Rental Manager. Plus, with online applications, you can quickly screen prospective tenants – for free.
$2,024/mo
Rent Zestimate®
Refinance and save
$1,348/mo
Est. payment
Refinancing to a lower rate could help reduce your monthly payments and save thousands over the life of the loan.
$1,348/mo
Est. payment
Explore your selling options
Work with a Zillow partner agent
Leverage their expertise and Zillow's premium Showcase listings to get your home seen by more buyers.
Get startedList with your own agent
Get your home in front of millions of buyers by listing it on Zillow.
Learn how to do itSell it yourself
Take full control of how buyers see your home on Zillow by listing For Sale by Owner (FSBO).
List your homeWhat's special
Facts & features
Interior
Bedrooms & bathrooms
- Bedrooms: 2
- Bathrooms: 2
- Full bathrooms: 2
Heating
- Forced air, Heat pump, Electric
Cooling
- Central, Other
Appliances
- Included: Dishwasher, Garbage disposal, Range / Oven
Features
- Eat-in Kitchen, Master Bath(s), Stall Shower
- Flooring: Hardwood
- Windows: Skylight(s)
- Basement: Finished
- Has fireplace: Yes
Interior area
- Total interior livable area: 2,350 sqft
Property
Features
- Exterior features: Vinyl, Wood, Brick
Lot
- Size: 5,662 Square Feet
Details
- Parcel number: 0803640420
- Special conditions: Standard
Construction
Type & style
- Home type: SingleFamily
- Architectural style: Contemporary
Materials
- Foundation: Crawl/Raised
- Roof: Asphalt
Condition
- Year built: 1983
Community & HOA
HOA
- Has HOA: Yes
- HOA fee: $6 monthly
Location
- Region: Wilmington
Financial & listing details
- Price per square foot: $119/sqft
- Tax assessed value: $369,700
Price history
| Date | Event | Price |
|---|---|---|
| 5/26/2026 | Sold | $280,000+18.1%$119/sqft |
Source: Public Record Report a problem | ||
| 4/27/2020 | Sold | $237,000-5.2%$101/sqft |
Source: Public Record Report a problem | ||
| 3/10/2020 | Pending sale | $249,900$106/sqft |
Source: RE/MAX Associates-Wilmington #DENC497298 Report a problem | ||
| 3/7/2020 | Listed for sale | $249,900+20.7%$106/sqft |
Source: RE/MAX Associates-Wilmington #DENC497298 Report a problem | ||
| 2/3/2015 | Sold | $207,000-3.7%$88/sqft |
Source: Public Record Report a problem | ||
| 9/19/2014 | Price change | $214,900-2.3%$91/sqft |
Source: Patterson-Schwartz Real Estate #6429122 Report a problem | ||
| 9/9/2014 | Price change | $219,900-1.8%$94/sqft |
Source: Patterson-Schwartz Real Estate #6429122 Report a problem | ||
| 7/24/2014 | Listed for sale | $224,000+4.2%$95/sqft |
Source: Patterson-Schwartz Real Estate #6429122 Report a problem | ||
| 3/2/2005 | Sold | $214,900+30.2%$91/sqft |
Source: Public Record Report a problem | ||
| 4/30/2003 | Sold | $165,000+22.2%$70/sqft |
Source: Public Record Report a problem | ||
| 1/2/2001 | Sold | $135,000$57/sqft |
Source: Public Record Report a problem | ||
Public tax history
| Year | Property taxes | Tax assessment |
|---|---|---|
| 2025 | -- | $369,700 +354.7% |
| 2024 | $3,115 +12.8% | $81,300 |
| 2023 | $2,762 -0.5% | $81,300 |
| 2022 | $2,777 +0.1% | $81,300 |
| 2021 | $2,774 0% | $81,300 |
| 2020 | $2,775 +0.1% | $81,300 |
| 2019 | $2,771 +2.8% | $81,300 |
| 2017 | $2,695 +5.1% | $81,300 |
| 2016 | $2,563 | $81,300 |
| 2015 | $2,563 +6.4% | $81,300 |
| 2014 | $2,409 | $81,300 |
| 2013 | -- | $81,300 |
| 2012 | -- | $81,300 |
| 2011 | -- | $81,300 |
| 2010 | -- | $81,300 +0.7% |
| 2009 | -- | $80,700 |
| 2008 | -- | $80,700 |
| 2007 | -- | $80,700 |
| 2006 | -- | $80,700 |
| 2005 | -- | $80,700 |
| 2004 | -- | $80,700 |
| 2003 | -- | $80,700 |
| 2002 | -- | $80,700 |
| 2001 | -- | $80,700 |
Find assessor info on the county website
Neighborhood: 19808
Nearby homes
- $338,0002 bd2 ba2.2k sqft5523 Doral Dr, Wilmington, DE 19808Off Market

- $376,4003 bd2 ba2.1k sqft5519 Doral Dr, Wilmington, DE 19808Off Market
- $389,9003 bd3 ba2.1k sqft5525 Doral Dr, Wilmington, DE 19808Sold
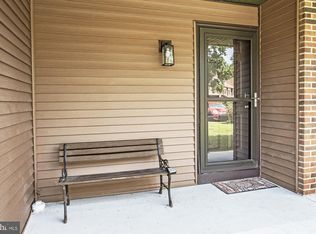
- $407,3003 bd2 ba3.1k sqft5527 Doral Dr, Wilmington, DE 19808Off Market
- $411,7003 bd2 ba2.6k sqft5517 Doral Dr, Wilmington, DE 19808Off Market
- $386,8003 bd2 ba3.1k sqft5529 Doral Dr, Wilmington, DE 19808Off Market
- $328,9003 bd4 ba2.2k sqft5515 Doral Dr, Wilmington, DE 19808Off Market
- $316,0002 bd3 ba1.8k sqft3206 Champions Dr, Wilmington, DE 19808Sold
Nearby schools
GreatSchools rating
- 10/10Linden Hill Elementary SchoolGrades: K-5Distance: 0.5 mi
- 1/10Skyline Middle SchoolGrades: 6-8Distance: 0.8 mi
- 3/10Dickinson (John) High SchoolGrades: 6-12Distance: 1.4 mi
Schools provided by the listing agent
- Elementary: LINDEN HILL
- Middle: SKYLINE
- High: JOHN DICKINSON
- District: RED CLAY CONSOLIDATED
Source: The MLS. This data may not be complete. We recommend contacting the local school district to confirm school assignments for this home.
Get a cash offer in 3 minutes
Find out how much your home could sell for in as little as 3 minutes with a no-obligation cash offer.
Estimated market value
$320,200
Get a cash offer in 3 minutes
Find out how much your home could sell for in as little as 3 minutes with a no-obligation cash offer.
Estimated market value
$320,200
- Delaware
- New Castle County
- Wilmington
- 19808
- 5521 Doral Dr
