Skip main navigation
Off market
  • $377,200

    5521 Fourwheel Dr, Evansville, IN 47712

    3beds
    3baths
    2,304sqft
    SingleFamily
    Built in 1985
    3 Acres Lot
    $377,200 Zestimate®
    $164/sqft
    $1,925 Estimated rent

    Home value

    $377,200

    $347,000 - $411,000

    $1,925/mo

    Zestimate® history
    Loading
    Loading...

    Owner options

    List your home for rent

    $1,925/mo

    Rent Zestimate®

    Find your next renter with Zillow Rental Manager. Plus, with online applications, you can quickly screen prospective tenants – for free.

    Learn more

    $1,925/mo

    Rent Zestimate®

    Refinance and save

    $2,277/mo

    Est. payment

    Refinancing to a lower rate could help reduce your monthly payments and save thousands over the life of the loan.

    See today's rates

    $2,277/mo

    Est. payment

    Explore your selling options

    Work with a Zillow partner agent

    Leverage their expertise and Zillow's premium Showcase listings to get your home seen by more buyers.

    Get started

    List with your own agent

    Get your home in front of millions of buyers by listing it on Zillow.

    Learn how to do it

    Sell it yourself

    Take full control of how buyers see your home on Zillow by listing For Sale by Owner (FSBO).

    List your home

    What's special

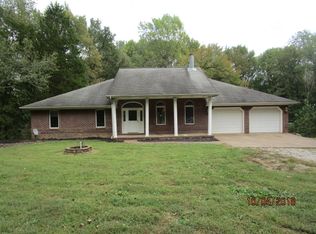
    This is a wonderful country home situated on 3 beautiful acres, overlooking the lake they share with one neighbor. The house is a unique 1 1/2 story A frame. The entry level has a covered front porch with awesome view of lake. (the hot tub is not the current owners property and will not stay with the house) The family room has a wonderful corner fireplace and opens to a spacious dining area. The large kitchen has ample cabinets for storage, new counter tops, sink, and faucet. All the kitchen appliances stay. The laundry room is huge and has a full bath, plus lots of storage. There are two bedrooms and another full bath on the main floor. The upstairs has another full bath, bedroom, rec room and computer area. Many updates, new paint, carpeting and immediate possession! There is an oversized 1 1/2 car att. garage and a pole barn with heated workshop, storage area, garage and a lean to. Fenced yard is a recent addition along with a stamped concrete patio. There is a balcony off the rec room upstairs. The fireplace is gas, the roof was new in 2006, furnace and A/C new in 2008 per owner. Included in the sale are: all window treatments, ref., dishwasher, stove, invisible fencing and the equipment. Excluded is the hot tub and personal items still stored in garage and house. Great location with lots of room and wonderful views of nature and lake. Own your piece of heaven - rare find!

    This property is not currently displayed as for sale or rent on Zillow. This may be different from what's on other websites or public sources.
    Facts & features

    Interior

    Bedrooms & bathrooms
    • Bedrooms: 3
    • Bathrooms: 3
    Heating
    • Other
    Cooling
    • Central
    Appliances
    • Included: Dishwasher, Refrigerator
    Features
    • Basement: Partially finished
    Interior area
    • Total interior livable area: 2,304 sqft

    Property

    Parking
    • Parking features: Garage - Attached, Garage - Detached
    Features
    • Exterior features: Brick
    Lot
    • Size: 3 Acres
    Details
    • Parcel number: 651335400024002019

    Construction

    Type & style
    • Home type: SingleFamily
    Materials
    • brick
    • Roof: Asphalt
    Condition
    • Year built: 1985

    Community & HOA

    Location
    • Region: Evansville

    Financial & listing details

    • Price per square foot: $164/sqft
    • Tax assessed value: $252,000
    • Annual tax amount: $1,994

    Price history

    DateEventPrice
    8/12/2011Listing removed$184,900$80/sqft
    Source: emge Realtors #182534 Report a problem
    7/31/2011Price change$184,900-2.6%$80/sqft
    Source: emge Realtors #182534 Report a problem
    5/7/2011Listed for sale$189,900$82/sqft
    Source: emge Realtors #182534 Report a problem

    Public tax history

    YearProperty taxesTax assessment
    2025$1,994 +11.6%$252,000 +5.7%
    2024$1,788 +13.2%$238,500 +7.3%
    2023$1,579 +17.3%$222,200 +13.5%
    2022$1,346 +1.4%$195,700 +15%
    2021$1,327 +4.6%$170,200 +2.4%
    2020$1,269 -8.2%$166,200 +2.8%
    2019$1,382 +7.3%$161,700 -6.7%
    2018$1,288 +7.7%$173,400 +0.8%
    2017$1,196 +4.7%$172,000 +2.5%
    2016$1,143 +3.8%$167,800 +2.3%
    2014$1,100 -6.3%$164,100 -3.3%
    2013$1,174 +3.7%$169,700 +5.3%
    2012$1,133 -22.9%$161,200 -22.4%
    2011$1,469 -0.8%$207,600 -1.8%
    2010$1,480 +0.6%$211,400 -1.1%
    2009$1,471 $213,700 +19.2%
    2006-- $179,300 +15.2%
    2005-- $155,600
    Find assessor info on the county website

    Neighborhood: 47712

    Nearby schools

    GreatSchools rating
    Schools provided by the listing agent
    • Elementary: MARRS
    • Middle: MT. VERNON JR.
    • High: MT. VERNON SR.

    Source: The MLS. This data may not be complete. We recommend contacting the local school district to confirm school assignments for this home.

    Get pre-qualified for a loan
    At Zillow Home Loans, we can pre-qualify you in as little as 5 minutes with no impact to your credit score.

    An equal housing lender. NMLS #10287.

    Sell for more on Zillow
    Get a Zillow Showcase℠ listing at no additional cost and you could sell for .
    $377,200
    2% more
    +$7,544
    With Zillow Showcase(estimated)
    $384,744
