Skip main navigation
Sold for $1,120,000
  • $1,120,000

    5521 Fremont St, Oakland, CA 94608

    3beds
    1,322sqft
    Single Family Residence
    Built in 1925
    3,920 Square Feet Lot
    $1,123,200 Zestimate®
    $847/sqft
    $4,300 Estimated rent

    Home value

    $1,123,200

    $1.02M - $1.24M

    $4,300/mo

    Zestimate® history
    Loading
    Loading...

    Owner options

    List your home for rent

    $4,300/mo

    Rent Zestimate®

    Find your next renter with Zillow Rental Manager. Plus, with online applications, you can quickly screen prospective tenants – for free.

    Learn more

    $4,300/mo

    Rent Zestimate®

    Refinance and save

    $7,175/mo

    Est. payment

    Refinancing to a lower rate could help reduce your monthly payments and save thousands over the life of the loan.

    See today's rates

    $7,175/mo

    Est. payment

    Explore your selling options

    Work with a Zillow partner agent

    Leverage their expertise and Zillow's premium Showcase listings to get your home seen by more buyers.

    Get started

    List with your own agent

    Get your home in front of millions of buyers by listing it on Zillow.

    Learn how to do it

    Sell it yourself

    Take full control of how buyers see your home on Zillow by listing For Sale by Owner (FSBO).

    List your home

    What's special

    Chef-inspired kitchenElegant countertopsCustom brick detailingPrivate outdoor settingDedicated office spaceSleek cabinetryElevated curb appeal
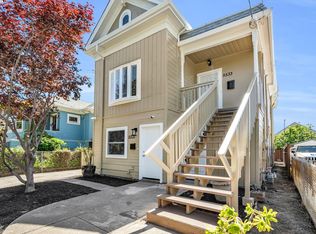
    Welcome to 5521 Fremont St, a beautifully reimagined Modern Craftsman residence where timeless architecture meets refined contemporary design. Fully Permitted | 36” Gas Range | Solar Owned | Office + Bonus Space | ADU Potential From the moment you arrive, the home captivates with its elevated curb appeal, featuring a rich designer color palette, custom brick detailing, and a welcoming front entry that sets the tone for the quality found throughout. Inside, you’ll discover a light-filled, thoughtfully designed interior with an effortless flow between living spaces—perfectly balancing comfort and sophistication. The open-concept layout creates an inviting atmosphere ideal for both everyday living and upscale entertaining. At the heart of the home, the chef-inspired kitchen is equipped with brand-new stainless steel appliances, including a 36” gas range, sleek cabinetry, and elegant countertops—designed for both functionality and style. The home features a dedicated office space, ideal for remote work or a quiet study, along with well-sized bedrooms that offer comfort and flexibility. The spa-inspired bathrooms showcase curated finishes that elevate the overall living experience. Bonus Space: A finished basement provides additional versatile space, perfect for a studio, home gym, media room, or creative workspace (not included in the legal square footage)—adding valuable flexibility. This property has been fully remodeled with permits, offering peace of mind with new plumbing and updated electrical systems. Additional upgrades include a tankless water heater for energy efficiency and convenience, along with an owned solar system to help reduce utility costs and increase long-term value. Step outside to a private outdoor setting with a long driveway, providing ample parking and convenience. The generous lot also offers ADU or expansion potential (buyer to verify), creating opportunities for additional income or multi-generational living. Prime location—just minutes from restaurants, shopping centers, local stores, and major freeways, offering easy access throughout Oakland and the greater Bay Area. A rare opportunity to own a turn-key, fully permitted home with high-end upgrades, energy efficiency, and exceptional future potential.

    Zillow last checked:

    Listing updated:

    Listed by:

    Josue Gomez DRE #02114031 510-387-7359,

    eXp Realty of California

    Bought with:

    Hayley Kerstein, DRE #02006178

    Elevation Real Estate

    Source: bridgeMLS/CCAR/Bay East AOR,MLS#: 41132163MLS Logo

    Facts & features

    Interior

    Bedrooms & bathrooms
    • Bedrooms: 3
    • Bathrooms: 2
    • Full bathrooms: 2
    Kitchen
    • Features: Dishwasher, Updated Kitchen
    Heating
    • Central
    Cooling
    • None
    Appliances
    • Included: Dishwasher, Gas Water Heater
    • Laundry: Laundry Room
    Features
    • Updated Kitchen
    • Flooring: Vinyl
    • Windows: Double Pane Windows
    • Number of fireplaces: 1
    • Fireplace features: None
    Interior area
    • Total structure area: 1,322
    • Total interior livable area: 1,322 sqft

    Property

    Parking
    • Parking features: Side Yard Access, Parking Lot, No Garage
    Features
    • Levels: One Story
    • Stories: 1
    • Exterior features: Back Yard
    • Pool features: None
    • Fencing: Fenced
    Lot
    • Size: 3,920 Square Feet
    • Features: Back Yard
    Details
    • Parcel number: 15131116
    • Special conditions: Standard

    Construction

    Type & style
    • Home type: SingleFamily
    • Architectural style: Craftsman
    • Property subtype: Single Family Residence
    Materials
    • Composition Shingles, Stucco
    • Roof: Shingle
    Condition
    • Existing
    • New construction: No
    • Year built: 1925

    Utilities & green energy

    • Electric: Photovoltaics Seller Owned
    • Sewer: Public Sewer
    • Water: Public
    • Utilities for property: Natural Gas Connected

    Community & HOA

    Community
    • Security: Carbon Monoxide Detector(s), Smoke Detector(s)
    HOA
    • Has HOA: No
    Location
    • Region: Oakland

    Financial & listing details

    • Price per square foot: $847/sqft
    • Tax assessed value: $66,477
    • Date on market: 4/23/2026
    • Listing terms: Cash,Conventional,1031 Exchange,FHA

    Price history

    DateEventPrice
    5/22/2026Sold$1,120,000+24.9%$847/sqft
    Source: bridgeMLS/CCAR/Bay East AOR #41132163 Report a problem
    5/8/2026Pending sale$897,000$679/sqft
    Source: bridgeMLS/CCAR/Bay East AOR #41132163 Report a problem
    4/24/2026Listed for sale$897,000+79.4%$679/sqft
    Source: bridgeMLS/CCAR/Bay East AOR #41132163 Report a problem
    4/30/2025Sold$500,000$378/sqft
    Source: Public Record Report a problem

    Public tax history

    YearProperty taxesTax assessment
    2025-- $66,477 +2%
    2024$2,351 +0.1%$65,173 +2%
    2023$2,347 +6.6%$63,896 +2%
    2022$2,203 +14%$62,642 +2%
    2021$1,933 +1.4%$61,414 +1%
    2020$1,906 +10.7%$60,785 +2%
    2019$1,722 +9.6%$59,593 +2%
    2018$1,571 $58,425 +2%
    2017$1,571 +2.5%$57,280 +2%
    2016$1,533 0%$56,157 +1.5%
    2015$1,534 $55,313 +2%
    2014$1,534 $54,229 +0.5%
    2013-- $53,985 +2%
    2012-- $52,926 +2%
    2011-- $51,889 +0.8%
    2010-- $51,500 -0.2%
    2009-- $51,623 +2%
    2008-- $50,611 +2%
    2007-- $49,619 +2%
    2006-- $48,646 +2%
    2005-- $47,693 +2%
    2004-- $46,759 +1.9%
    2003-- $45,903 +2%
    2002-- $45,003 +2%
    2001$947 $44,120
    Find assessor info on the county website

    Neighborhood: Golden Gate

    Nearby schools

    GreatSchools rating
    Get a cash offer in 3 minutes
    Find out how much your home could sell for in as little as 3 minutes with a no-obligation cash offer.
    Estimated market value
    $1,123,200
    Get a cash offer in 3 minutes
    Find out how much your home could sell for in as little as 3 minutes with a no-obligation cash offer.
    Estimated market value
    $1,123,200