Skip main navigation
Sold for $464,500
  • $464,500

    5521 Galaxy Dr, Crestview, FL 32539

    3beds
    2,172sqft
    Single Family Residence
    Built in 1989
    0.64 Acres Lot
    $444,300 Zestimate®
    $214/sqft
    $2,061 Estimated rent

    Home value

    $444,300

    $422,000 - $467,000

    $2,061/mo

    Zestimate® history
    Loading
    Loading...

    Owner options

    List your home for rent

    $2,061/mo

    Rent Zestimate®

    Find your next renter with Zillow Rental Manager. Plus, with online applications, you can quickly screen prospective tenants – for free.

    Learn more

    $2,061/mo

    Rent Zestimate®

    Refinance and save

    $2,966/mo

    Est. payment

    Refinancing to a lower rate could help reduce your monthly payments and save thousands over the life of the loan.

    See today's rates

    $2,966/mo

    Est. payment

    Explore your selling options

    Work with a Zillow partner agent

    Leverage their expertise and Zillow's premium Showcase listings to get your home seen by more buyers.

    Get started

    List with your own agent

    Get your home in front of millions of buyers by listing it on Zillow.

    Learn how to do it

    Sell it yourself

    Take full control of how buyers see your home on Zillow by listing For Sale by Owner (FSBO).

    List your home

    What's special

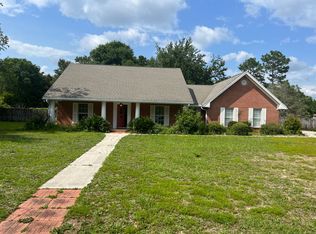
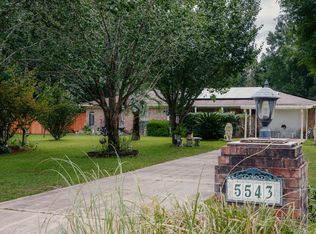
    Enjoy the stunning lake view from the front & complete privacy in the back as you sit around the firepit and watch the fireflies twinkle in the woods. This beautifully remodeled single level, 3 bed, 2 1⁄2 bath also has a small office with private entrance in the main house. The luxurious master suite w/lake view & spa like bathroom features a walk-in shower, soaking tub, & large walk-in closet. The separate living quarters can be an office, MIL, or stream of income. This amazing brick home sits on .64 acres backing up to almost 200 acres of wilderness. The 20x24 workshop w/carport offers endless possibilities! New roof & two hot water heaters (2 yrs). This is a rare opportunity in a beautiful secluded setting in one of the nicest sought- after neighborhoods in North Crestview. Interior:Master Bedroom Main floor, sitting area with lake view Master bathroom Features: Soaking Tub, MBath Separate Walk-in Shwr, MBath Tile, Walk-In Closet. Flooring throughout the house: Flooring: Hardwood, Tile, carpet in master Appliances included: Dishwasher, Self Cleaning Oven, Refrigerator, Microwave, Electric Water Heater Laundry features: Washer/Dryer Hookup Window features: Double Pane Windows, Window Treatments. Interior features: Breakfast Bar, Ceiling Tray/Cofferd, Vaulted Ceiling(s), Pantry, Split Bedroom floorplan, Dining Room, Kitchen, Living Room, Master Bedroom, Studio, Workshop. Fireplace (interior - in living room) Exterior: Construction is Brick, new roof (2yrs ago), 2 Bay Shop, Additional living area off of the carport.

    Zillow last checked:

    Listing updated:

    Listed by:

    Moe Mossa 888-490-1268,

    Savvy Avenue LLC

    Bought with:

    Wendy Jones, 3333830

    Keller Williams Realty Destin

    Source: ECAOR,MLS#: 948439MLS Logo

    Facts & features

    Interior

    Bedrooms & bathrooms
    • Bedrooms: 3
    • Bathrooms: 3
    • Full bathrooms: 2
    • 1/2 bathrooms: 1
    Primary bedroom
    • Level: First
    • Area: 247 Square Feet
    • Dimensions: 19 x 13
    Bedroom
    • Level: First
    • Area: 180 Square Feet
    • Dimensions: 15 x 12
    Dining room
    • Level: First
    • Area: 132 Square Feet
    • Dimensions: 12 x 11
    Kitchen
    • Level: First
    • Area: 260 Square Feet
    • Dimensions: 20 x 13
    Living room
    • Level: First
    • Area: 285 Square Feet
    • Dimensions: 15 x 19
    Heating
    • Central
    Cooling
    • Central Air, Ceiling Fan(s)
    Appliances
    • Included: Dishwasher, Microwave, Double Oven, Refrigerator, Electric Water Heater
    • Laundry: Washer/Dryer Hookup
    Features
    • Breakfast Bar, Tray Ceiling(s), Vaulted Ceiling(s), Pantry, Split Bedroom
    • Flooring: Hardwood, Tile
    • Windows: Double Pane Windows, Window Treatments
    • Common walls with other units/homes: No Common Walls
    Interior area
    • Total structure area: 2,172
    • Total interior livable area: 2,172 sqft

    Property

    Parking
    • Total spaces: 6
    • Parking features: Attached Carport, Detached
    • Garage spaces: 4
    • Carport spaces: 2
    • Covered spaces: 6
    Features
    • Stories: 1
    • Has view: Yes
    • View description: Lake
    • Has water view: Yes
    • Water view: Lake
    Lot
    • Size: 0.64 Acres
    • Dimensions: 128 x 218
    Details
    • Additional structures: Workshop
    • Parcel number: 103N23000000040590
    • Zoning description: Resid Single Family

    Construction

    Type & style
    • Home type: SingleFamily
    • Architectural style: Country
    • Property subtype: Single Family Residence
    Materials
    • Brick
    Condition
    • Construction Complete
    • New construction: No
    • Year built: 1989

    Utilities & green energy

    • Sewer: Septic Tank
    • Water: Public

    Community & neighborhood

    Location
    • Region: Crestview
    • Subdivision: Metes and Bounds

    Price history

    DateEventPrice
    6/27/2024Sold$464,500-2.2%$214/sqft
    Source: ECAOR #948439 Report a problem
    6/7/2024Pending sale$475,000$219/sqft
    Source: ECAOR #948439 Report a problem
    4/27/2024Listed for sale$475,000+19%$219/sqft
    Source: ECAOR #948439 Report a problem
    4/4/2022Sold$399,000-0.2%$184/sqft
    Source: Public Record Report a problem
    2/16/2022Pending sale$399,900+56.8%$184/sqft
    Source: ECAOR #891274 Report a problem
    7/17/2006Sold$255,000+96.2%$117/sqft
    Source: Public Record Report a problem
    6/20/2001Sold$130,000$60/sqft
    Source: Public Record Report a problem

    Public tax history

    YearProperty taxesTax assessment
    2024$2,451 -8.8%$280,789 -7.5%
    2023$2,687 +88.3%$303,597 +77.1%
    2022$1,427 +9.5%$171,449 +11.2%
    2021$1,304 +1%$154,230 +1.4%
    2020$1,291 +1.1%$152,101 +2.3%
    2019$1,277 +0.8%$148,681 +1.9%
    2018$1,268 $145,909 +2.1%
    2017$1,268 +0.4%$142,908 +2.1%
    2016$1,263 +2.5%$139,969 +0.7%
    2015$1,232 -2.5%$138,996 -1.5%
    2014$1,264 $141,091 -1.7%
    2013-- $143,518 -1.6%
    2012-- $145,818 -3.5%
    2011-- $151,128 -3%
    2010-- $155,855 -2.5%
    2009-- $159,817 -10.6%
    2008-- $178,735 -7.1%
    2007-- $192,429 +10.1%
    2006-- $174,757 +29%
    2005-- $135,523 +24.6%
    2004-- $108,783 +6.2%
    2003-- $102,452 +10.1%
    2002-- $93,015 +2.2%
    2001-- $91,001

    Find assessor info on the county website

    Neighborhood: 32539

    Nearby schools

    GreatSchools rating
    Schools provided by the listing agent
    • Elementary: Walker
    • Middle: Davidson
    • High: Crestview

    Source: ECAOR. This data may not be complete. We recommend contacting the local school district to confirm school assignments for this home.

    Get pre-qualified for a loan
    At Zillow Home Loans, we can pre-qualify you in as little as 5 minutes with no impact to your credit score.

    An equal housing lender. NMLS #10287.

    Sell for more on Zillow
    Get a Zillow Showcase℠ listing at no additional cost and you could sell for .
    $444,300
    2% more
    +$8,886
    With Zillow Showcase(estimated)
    $453,186