Excellent opportunity for a developer/builder, or home owner with an expanded family to settle next door. who is willing to invest to second house completion. Plenty of space to expand and to rebuild. 2 houses and a lot; SOLD AS IS ALL TOGETHER. One home may need a little TLC, but kept up well as was occupied; Updated kitchen with granite counter top, very, nice appliances. The second home was built earlier. Owners hoped to expand and... did not finish. When look at this house: BE CAREFUL,ABSOLUTELY NO KIDS INSIDE! . Truly great find! Owners want a quick sale. Do not wait, property will be gone!
Under contract
Price cut: $50K (7/27)
$650,000
5521 Glen Ave, Lanham, MD 20706
4beds
1,129sqft
Single Family Residence
Built in 1977
0.52 Acres Lot
$-- Zestimate®
$576/sqft
$-- HOA
What's special
- 125 days
- 66
- 0
Zillow last checked:
Listing updated:
Listed by:
Ms. Eugenia Park 301-346-5079,
Long & Foster Real Estate, Inc. 301-388-2600
Source: Bright MLS,MLS#: MDPG2200576
Facts & features
Interior
Bedrooms & bathrooms
- Bedrooms: 4
- Bathrooms: 3
- Full bathrooms: 3
- Main level bathrooms: 2
- Main level bedrooms: 2
Rooms
- Room types: Living Room, Dining Room, Kitchen, Basement, Bedroom 1, Sun/Florida Room, Office, Storage Room, Utility Room
Bedroom 1
- Level: Lower
Basement
- Level: Lower
Dining room
- Level: Main
Kitchen
- Level: Main
Living room
- Level: Main
Office
- Level: Lower
Storage room
- Level: Lower
Other
- Level: Main
Utility room
- Level: Lower
Heating
- Central, Forced Air, Electric
Cooling
- Central Air, Electric
Appliances
- Included: Built-In Range, Dryer, Refrigerator, Washer, Water Heater, Oven/Range - Electric, Trash Compactor, Electric Water Heater
Features
- Combination Dining/Living, Combination Kitchen/Dining, Open Floorplan, Kitchen - Country, Kitchen - Gourmet, Wine Storage
- Flooring: Hardwood, Wood
- Doors: Storm Door(s)
- Basement: Full,Connecting Stairway,Partial,Heated,Improved,Partially Finished
- Number of fireplaces: 1
- Fireplace features: Insert
Interior area
- Total structure area: 1,129
- Total interior livable area: 1,129 sqft
- Finished area above ground: 1,129
- Finished area below ground: 0
Property
Parking
- Total spaces: 8
- Parking features: Storage, Garage Faces Front, Detached, Driveway, Off Street, Other, On Street
- Garage spaces: 2
- Uncovered spaces: 4
Accessibility
- Accessibility features: 2+ Access Exits, Accessible Entrance
Features
- Levels: Bi-Level,Two
- Stories: 2
- Patio & porch: Deck
- Exterior features: Lighting
- Pool features: None
- Fencing: Wood
- Has view: Yes
- View description: Trees/Woods
Lot
- Size: 0.52 Acres
- Features: Additional Lot(s), Backs to Trees, Cleared, Middle Of Block
Details
- Additional structures: Above Grade, Below Grade
- Additional parcels included: Additional House: partially framed and additional lot. Three lots in total: #28,29,30. 2 car garage sits between 2 of the lots.
- Parcel number: 17141667047
- Zoning: RR
- Special conditions: Standard
Construction
Type & style
- Home type: SingleFamily
- Property subtype: Single Family Residence
Materials
- Frame
- Foundation: Other
Condition
- Good
- New construction: No
- Year built: 1977
- Major remodel year: 1990
Utilities & green energy
- Sewer: Public Sewer
- Water: Public
- Utilities for property: Cable Available
Community & HOA
Community
- Security: Main Entrance Lock, Smoke Detector(s)
- Subdivision: Lincoln
HOA
- Has HOA: No
Location
- Region: Lanham
Financial & listing details
- Price per square foot: $576/sqft
- Tax assessed value: $429,333
- Annual tax amount: $6,199
- Date on market: 5/5/2026
- Listing agreement: Exclusive Right To Sell
- Listing terms: Cash,Contract,Negotiable
- Ownership: Fee Simple
Estimated market value
Not available
Estimated sales range
Not available
Not available
Price history
| Date | Event | Price |
|---|---|---|
| 9/2/2026 | Contingent | $650,000$576/sqft |
Source:  Bright MLS #MDPG2200576 Report a problem Bright MLS #MDPG2200576 Report a problem | ||
| 7/27/2026 | Price change | $650,000-7.1%$576/sqft |
Source: Bright MLS #MDPG2200912 Report a problem | ||
| 5/6/2026 | Listed for sale | $700,000$620/sqft |
Source: Bright MLS #MDPG2200576 Report a problem | ||
Public tax history
| Year | Property taxes | Tax assessment |
|---|---|---|
| 2025 | $6,958 +62.6% | $417,200 +8.4% |
| 2024 | $4,278 +9.2% | $384,700 +9.2% |
| 2023 | $3,916 +10.2% | $352,200 +10.2% |
| 2022 | $3,555 +2.2% | $319,700 +2.2% |
| 2021 | $3,478 +2.3% | $312,800 +2.3% |
| 2020 | $3,402 -16.7% | $305,900 +11.3% |
| 2019 | $4,085 | $274,867 |
| 2018 | $4,085 +9.6% | $274,867 +9.6% |
| 2017 | $3,726 -12.7% | $250,733 +10.7% |
| 2016 | $4,265 | $226,600 |
| 2015 | $4,265 | $226,600 |
| 2014 | $4,265 | $226,600 -7.7% |
| 2013 | -- | $245,400 |
| 2012 | -- | $245,400 |
| 2011 | -- | $245,400 -36% |
| 2010 | -- | $383,420 +14.2% |
| 2009 | -- | $335,670 +16.6% |
| 2008 | -- | $287,920 +19.9% |
| 2007 | -- | $240,170 +10.3% |
| 2006 | -- | $217,672 +11.5% |
| 2005 | -- | $195,176 +13% |
| 2004 | -- | $172,680 |
| 2003 | -- | $172,680 +3.9% |
| 2002 | -- | $166,132 +8.6% |
| 2001 | -- | $153,040 |
Find assessor info on the county website
Monthly payment
Est. payment
Payment breakdown
Explore the cost of this home by adjusting the details. Changes won't be saved.Climate risks
Neighborhood: 20706
Nearby schools
Schools provided by the listing agent
- District: Prince George's County Public Schools
Source: Bright MLS. This data may not be complete. We recommend contacting the local school district to confirm school assignments for this home.
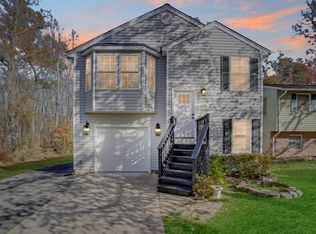

Similar homes
- $479,9995 bd2 ba1k sqft9805 Walnut Ave, Lanham, MD 20706For Sale
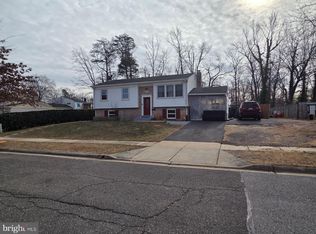
 MLS ID #MDPG2192202, Boris Manzur, First Decision Realty LLC. Bright MLS
 - $--3 bd3 ba1.2k sqft1507 Palisades Ct, Bowie, MD 20716Auction
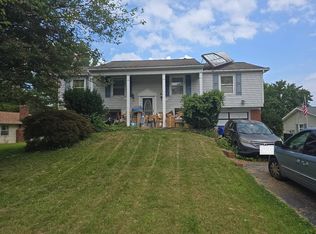 Auction.com 2
 - $--3 bd1 ba1.1k sqft8416 Dunbar Ave, Landover, MD 20785Auction
 Auction.com 2
 - $--4 bd2 ba988 sqft6202 Seminole Pl, College Park, MD 20740Auction
 Auction.com 2
 - $400,0003 bd2 ba1.3k sqft9309 Tuckerman St, Lanham, MD 20706For SaleMLS ID #MDPG2214850, Ray Werking, CENTURY 21 New Millennium. Bright MLS
- $440,0004 bd3 ba1k sqft7520 Wilhelm Dr, Lanham, MD 20706For SaleMLS ID #MDPG2152414, PETER Nwaigwe, Taylor Properties. Bright MLS
- $415,0005 bd3 ba1.6k sqft7511 Newberry Ln, Lanham, MD 20706For SaleMLS ID #MDPG2214182, ADEBAYO FALADE, HomeSmart. Bright MLS
- $369,9003 bd2 ba1k sqft6411 Tiffany Ct, Lanham, MD 20706For SaleMLS ID #MDPG2212596, Eliana M. Iriarte Villagomez, Spring Hill Real Estate, LLC.. Bright MLS
- $539,0002 bd1 ba1.4k sqft11310 Daisy Ln, Glenn Dale, MD 20769For SaleMLS ID #MDPG2111170, Betty Manders, J.W. Tauber Realty LLC. Bright MLS
- $545,0005 bd2 ba1k sqft15006 Nebraska Ln, Bowie, MD 20716For SaleMLS ID #MDPG2201832, Larry Pendleton, Rory S. Coakley Realty, Inc.. Bright MLS
- $335,0003 bd1 ba1.3k sqft8915 56th Ave, College Park, MD 20740For SaleMLS ID #MDPG2217670, Sharon McCraney, Long & Foster Real Estate, Inc.. Bright MLS
- $649,0004 bd2 ba1.5k sqft411 Peabody St NW, Washington, DC 20011For SaleMLS ID #DCDC2277474, Regina Wood, Samson Properties. Bright MLS
- $649,9003 bd2 ba1.4k sqft11441 Schuylkill Rd, Rockville, MD 20852For SaleMLS ID #MDMC2252862, Sonia Foronda, Argent Realty, LLC. Bright MLS
