Welcome to this charming three-bedroom, two-bathroom ranch style home located in Water's Edge at Cummins Farm. As you step inside, you'll be greeted by an open floor plan with upgraded hard surface flooring. The spacious primary bedroom offers a private retreat, complete with an en-suite bathroom. The split bedroom floorplan provides privacy and convenience for all members of the household. The kitchen features stainless steel appliances and plenty of counter space for meal prep. Step outside to the fully fenced backyard, perfect for entertaining guests or enjoying a quiet evening outdoors. The neighborhood walking trail is just steps away, ideal for morning jogs or evening strolls. Plus, with green space behind the home, you'll have a peaceful view to relax and unwind. Don't miss your opportunity to own this lovely home in a desirable neighborhood. Schedule a showing today and make this house your new home!
Sold
$280,000
5521 Grassy Bank Dr, Indianapolis, IN 46237
3beds
1,918sqft
Residential, Single Family Residence
Built in 2004
7,840 Square Feet Lot
$288,000 Zestimate®
$146/sqft
$1,969 Estimated rent
Home value
$288,000
$274,000 - $302,000
$1,969/mo
Zestimate® history
Owner options
List your home for rent
$1,969/mo
Rent Zestimate®
Find your next renter with Zillow Rental Manager. Plus, with online applications, you can quickly screen prospective tenants – for free.
$1,969/mo
Rent Zestimate®
Refinance and save
$1,911/mo
Est. payment
Refinancing to a lower rate could help reduce your monthly payments and save thousands over the life of the loan.
$1,911/mo
Est. payment
Explore your selling options
Work with a Zillow partner agent
Leverage their expertise and Zillow's premium Showcase listings to get your home seen by more buyers.
Get startedList with your own agent
Get your home in front of millions of buyers by listing it on Zillow.
Learn how to do itSell it yourself
Take full control of how buyers see your home on Zillow by listing For Sale by Owner (FSBO).
List your homeWhat's special
Neighborhood walking trailPrivate retreatGreen spaceSpacious primary bedroomStainless steel appliancesOpen floor plan
Zillow last checked:
Listing updated:
Listed by:
Elizabeth Keenan 317-918-2114,
F.C. Tucker Company
Bought with:
Tracey Brown
Carpenter, REALTORS®
Source: MIBOR as distributed by MLS GRID,MLS#: 21976880
Facts & features
Interior
Bedrooms & bathrooms
- Bedrooms: 3
- Bathrooms: 2
- Full bathrooms: 2
- Main level bathrooms: 2
- Main level bedrooms: 3
Primary bedroom
- Features: Carpet
- Level: Main
- Area: 252 Square Feet
- Dimensions: 18x14
Bedroom 2
- Features: Carpet
- Level: Main
- Area: 120 Square Feet
- Dimensions: 12x10
Bedroom 3
- Features: Carpet
- Level: Main
- Area: 120 Square Feet
- Dimensions: 12x10
Bonus room
- Features: Carpet
- Level: Main
- Area: 108 Square Feet
- Dimensions: 12x09
Dining room
- Features: Tile-Ceramic
- Level: Main
- Area: 176 Square Feet
- Dimensions: 16x11
Great room
- Features: Carpet
- Level: Main
- Area: 360 Square Feet
- Dimensions: 20x18
Kitchen
- Features: Tile-Ceramic
- Level: Main
- Area: 140 Square Feet
- Dimensions: 14x10
Laundry
- Features: Vinyl
- Level: Main
- Area: 108 Square Feet
- Dimensions: 12x09
Heating
- Forced Air
Cooling
- Has cooling: Yes
Appliances
- Included: Dishwasher, Disposal, Gas Water Heater, MicroHood, Electric Oven, Refrigerator
- Laundry: Main Level
Features
- Entrance Foyer, Ceiling Fan(s), High Speed Internet, Walk-In Closet(s)
- Windows: Screens, Windows Vinyl, Wood Work Painted
- Has basement: No
Interior area
- Total structure area: 1,918
- Total interior livable area: 1,918 sqft
Property
Parking
- Total spaces: 2
- Parking features: Attached
- Attached garage spaces: 2
Features
- Levels: One
- Stories: 1
- Patio & porch: Patio, Covered
- Fencing: Fenced,Fence Full Rear
Lot
- Size: 7,840 Square Feet
- Features: On Trail, Sidewalks, Storm Sewer, Trees-Small (Under 20 Ft)
Details
- Parcel number: 491502121040000300
- Special conditions: None
- Horse amenities: None
Construction
Type & style
- Home type: SingleFamily
- Architectural style: Ranch
- Property subtype: Residential, Single Family Residence
Materials
- Vinyl With Brick
- Foundation: Slab
Condition
- New construction: No
- Year built: 2004
Utilities & green energy
- Water: Municipal/City
Community & HOA
Community
- Security: Security Service, Security System Leased
- Subdivision: Waters Edge At Cummins Farm
HOA
- Has HOA: Yes
- Services included: Association Home Owners, Entrance Common, Insurance, Maintenance, Management
- HOA fee: $151 semi-annually
- HOA phone: 317-594-5720
Location
- Region: Indianapolis
Financial & listing details
- Price per square foot: $146/sqft
- Tax assessed value: $279,700
- Annual tax amount: $2,350
- Date on market: 5/9/2024
- Cumulative days on market: 6 days
Price history
| Date | Event | Price |
|---|---|---|
| 6/12/2024 | Sold | $280,000+1.8%$146/sqft |
Source:  MIBOR as distributed by MLS GRID #21976880 Report a problem MIBOR as distributed by MLS GRID #21976880 Report a problem | ||
| 5/14/2024 | Pending sale | $275,000$143/sqft |
Source: MIBOR as distributed by MLS GRID #21976880 Report a problem | ||
| 5/9/2024 | Listed for sale | $275,000+72%$143/sqft |
Source: MIBOR as distributed by MLS GRID #21976880 Report a problem | ||
| 4/17/2018 | Sold | $159,900$83/sqft |
Source: MIBOR as distributed by MLS GRID #21548572 Report a problem | ||
| 3/8/2018 | Pending sale | $159,900$83/sqft |
Source: REALTY WORLD-Harbert Company #21548572 Report a problem | ||
| 3/1/2018 | Listed for sale | $159,900$83/sqft |
Source: REALTY WORLD-Harbert Company #21548572 Report a problem | ||
| 3/1/2018 | Pending sale | $159,900$83/sqft |
Source: REALTY WORLD-Harbert Company #21548572 Report a problem | ||
| 2/28/2018 | Listed for sale | $159,900$83/sqft |
Source: REALTY WORLD-Harbert Company #21548572 Report a problem | ||
| 3/17/2013 | Listing removed | $1,095$1/sqft |
Source: Rental Source Report a problem | ||
| 3/2/2013 | Listed for rent | $1,095$1/sqft |
Source: Realty World-Harbert Company Report a problem | ||
Public tax history
| Year | Property taxes | Tax assessment |
|---|---|---|
| 2025 | $2,520 +12.2% | $279,700 +11% |
| 2024 | $2,245 -1.1% | $252,000 +12.2% |
| 2023 | $2,269 +22.7% | $224,500 -1.1% |
| 2022 | $1,849 +5.6% | $226,900 +22.7% |
| 2021 | $1,751 +7.2% | $184,900 +5.6% |
| 2020 | $1,634 +14.7% | $175,100 +7.2% |
| 2019 | $1,425 -48.8% | $163,400 +14.7% |
| 2018 | $2,782 +4% | $142,500 +3.6% |
| 2017 | $2,676 +8.6% | $137,500 +6.3% |
| 2016 | $2,464 +111.5% | $129,300 +11% |
| 2014 | $1,165 -0.6% | $116,500 +1.1% |
| 2013 | $1,172 | $115,200 -1.7% |
| 2012 | $1,172 | $117,200 +2.3% |
| 2011 | -- | $114,600 |
| 2010 | $1,146 -2.8% | $114,600 -2.8% |
| 2009 | $1,179 | $117,900 -13% |
| 2007 | -- | $135,500 |
| 2006 | -- | $135,500 +13.9% |
| 2005 | -- | $119,000 |
Find assessor info on the county website
Neighborhood: Galludet
Nearby homes
- $341,1004 bd3 ba3.2k sqft5515 Grassy Bank Dr, Indianapolis, IN 46237Off Market
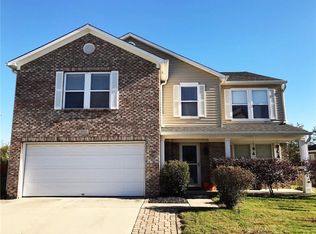
- $279,1003 bd1 ba2.2k sqft5527 Grassy Bank Dr, Indianapolis, IN 46237Off Market
- $---- bd-- ba-- sqftGRASSY Bank Pl, Indianapolis, IN 46237Off Market
- $318,3003 bd3 ba2.6k sqft5533 Grassy Bank Dr, Indianapolis, IN 46237Off Market
- $273,4003 bd1 ba2.3k sqft5509 Grassy Bank Dr, Indianapolis, IN 46237Off Market
- $325,0004 bd3 ba2.9k sqft5522 Grassy Bank Dr, Indianapolis, IN 46237Sold
- $331,6004 bd2 ba3.5k sqft5516 Grassy Bank Dr, Indianapolis, IN 46237Off Market
- $263,5004 bd3 ba1.7k sqft5528 Grassy Bank Dr, Indianapolis, IN 46237Off Market
Nearby schools
GreatSchools rating
- 5/10Edgewood Intermediate SchoolGrades: 4-6Distance: 0.8 mi
- 7/10Franklin Central Junior HighGrades: 7-8Distance: 3.6 mi
- 9/10Franklin Central High SchoolGrades: 9-12Distance: 1.8 mi
Schools provided by the listing agent
- High: Franklin Central High School
Source: MIBOR as distributed by MLS GRID. This data may not be complete. We recommend contacting the local school district to confirm school assignments for this home.
Get a cash offer in 3 minutes
Find out how much your home could sell for in as little as 3 minutes with a no-obligation cash offer.
Estimated market value
$288,000
Get a cash offer in 3 minutes
Find out how much your home could sell for in as little as 3 minutes with a no-obligation cash offer.
Estimated market value
$288,000
- Indiana
- Marion County
- Indianapolis
- 46237
- Galludet
- 5521 Grassy Bank Dr
Nearby cities
Nearby neighborhoods
Nearby zip codes
Other Indianapolis Topics
