Experience refined country living on 3.39 acres with a private creek, gated entry, and incredible outdoor amenities that create a true resort-style retreat. Extensively renovated, this property pairs timeless architecture with thoughtful modern updates. Inside, the home welcomes you with a dramatic foyer showcasing checkered tile and wainscoting. The main level offers elegant spaces for gatherings, including formal living and dining rooms with gleaming hardwood floors. Arched openings, custom trim, and statement lighting carry throughout, while the coffered-ceiling family room features built-ins and a stone fireplace, flowing seamlessly into a chef’s kitchen. The kitchen is designed for serious cooks and entertainers alike. An oversized island, wet bar, dual sinks, and a full suite of luxury appliances anchor the space—Fisher & Paykel refrigerator/freezer columns, an ILVE Italian dual-fuel range with gold accents, stainless vent hood, dual dishwashers, walk-in pantry, and a fluted glass buffet add both function and style. The primary suite on the main floor provides a private haven, complete with two walk-in closets, a marble shower, soaking tub, and dual vanities. A future bar area can be customized to your taste. Upstairs, one wing hosts a state-of-the-art media room with 11.2 surround sound and flexible storage, while the other offers three bedrooms, two baths, and a versatile bonus area. The grounds are exceptional, offering spaces for both quiet enjoyment and grand entertaining. A covered porch and fireplace patio overlook a sprawling fenced yard with raised garden beds. The pool complex features a sun shelf, integrated spa, and dramatic fire features. A separate creekside firepit provides an intimate escape. Additional highlights include a three-car garage, extended parking, and mature trees lining the private drive. Just minutes from Arrington Vineyards and Franklin, and within easy reach of Nashville.
Closed
$3,250,000
5521 Hawks Landing Dr, Arrington, TN 37014
4beds
6,313sqft
Single Family Residence, Residential
Built in 2012
3.39 Acres Lot
$3,307,300 Zestimate®
$515/sqft
$7,817 Estimated rent
Home value
$3,307,300
$3.14M - $3.47M
$7,817/mo
Zestimate® history
Owner options
List your home for rent
$7,817/mo
Rent Zestimate®
Find your next renter with Zillow Rental Manager. Plus, with online applications, you can quickly screen prospective tenants – for free.
$7,817/mo
Rent Zestimate®
Refinance and save
$15,263/mo
Est. payment
Refinancing to a lower rate could help reduce your monthly payments and save thousands over the life of the loan.
$15,263/mo
Est. payment
Explore your selling options
Work with a Zillow partner agent
Leverage their expertise and Zillow's premium Showcase listings to get your home seen by more buyers.
Get startedList with your own agent
Get your home in front of millions of buyers by listing it on Zillow.
Learn how to do itSell it yourself
Take full control of how buyers see your home on Zillow by listing For Sale by Owner (FSBO).
List your homeWhat's special
Pool complexIncredible outdoor amenitiesOversized islandGated entrySun shelfStone fireplaceSprawling fenced yard
Zillow last checked:
Listing updated:
Listed by:
Lisa Culp Taylor 615-300-8285,
Onward Real Estate
Bought with:
Nonmls
Realtracs, Inc.
Source: RealTracs MLS as distributed by MLS GRID,MLS#: 2991363
Facts & features
Interior
Bedrooms & bathrooms
- Bedrooms: 4
- Bathrooms: 4
- Full bathrooms: 3
- 1/2 bathrooms: 1
- Main level bedrooms: 1
Bedroom 1
- Features: Suite
- Level: Suite
- Area: 352 Square Feet
- Dimensions: 22x16
Bedroom 2
- Features: Bath
- Level: Bath
- Area: 238 Square Feet
- Dimensions: 17x14
Bedroom 3
- Features: Bath
- Level: Bath
- Area: 252 Square Feet
- Dimensions: 18x14
Bedroom 4
- Features: Bath
- Level: Bath
- Area: 299 Square Feet
- Dimensions: 23x13
Primary bathroom
- Features: Double Vanity
- Level: Double Vanity
Den
- Area: 500 Square Feet
- Dimensions: 25x20
Dining room
- Features: Formal
- Level: Formal
- Area: 238 Square Feet
- Dimensions: 17x14
Kitchen
- Features: Pantry
- Level: Pantry
- Area: 342 Square Feet
- Dimensions: 19x18
Living room
- Features: Formal
- Level: Formal
- Area: 437 Square Feet
- Dimensions: 23x19
Other
- Features: Office
- Level: Office
- Area: 156 Square Feet
- Dimensions: 13x12
Other
- Features: Media Room
- Level: Media Room
- Area: 780 Square Feet
- Dimensions: 39x20
Recreation room
- Features: Second Floor
- Level: Second Floor
- Area: 294 Square Feet
- Dimensions: 21x14
Heating
- Central, Natural Gas
Cooling
- Central Air, Electric
Appliances
- Included: Double Oven, Gas Range, Dishwasher, Disposal, Microwave, Refrigerator, Stainless Steel Appliance(s)
- Laundry: Electric Dryer Hookup, Washer Hookup
Features
- Bookcases, Built-in Features, Entrance Foyer, Extra Closets, Open Floorplan, Pantry, Walk-In Closet(s), Wet Bar
- Flooring: Carpet, Wood, Tile
- Basement: Crawl Space,None
- Number of fireplaces: 3
- Fireplace features: Den, Living Room
Interior area
- Total structure area: 6,313
- Total interior livable area: 6,313 sqft
- Finished area above ground: 6,313
Property
Parking
- Total spaces: 3
- Parking features: Garage Door Opener, Garage Faces Side, Driveway, Parking Pad, Paved
- Garage spaces: 3
- Has uncovered spaces: Yes
Features
- Levels: Two
- Stories: 2
- Patio & porch: Deck, Covered, Porch, Patio
- Has private pool: Yes
- Pool features: In Ground
- Has spa: Yes
- Spa features: Private
- Fencing: Back Yard
- Waterfront features: Creek
Lot
- Size: 3.39 Acres
Details
- Parcel number: 094109 04316 00023109
- Special conditions: Standard
Construction
Type & style
- Home type: SingleFamily
- Property subtype: Single Family Residence, Residential
Materials
- Stucco
Condition
- New construction: No
- Year built: 2012
Utilities & green energy
- Sewer: Septic Tank
- Water: Private
- Utilities for property: Electricity Available, Natural Gas Available, Water Available, Underground Utilities
Community & HOA
Community
- Security: Security Gate
- Subdivision: Black Hawk Sec3
HOA
- Has HOA: Yes
- Amenities included: Underground Utilities
- HOA fee: $575 semi-annually
Location
- Region: Arrington
Financial & listing details
- Price per square foot: $515/sqft
- Tax assessed value: $2,513,200
- Annual tax amount: $7,373
- Date on market: 9/11/2025
- Electric utility on property: Yes
Price history
| Date | Event | Price |
|---|---|---|
| 2/2/2026 | Sold | $3,250,000-7.1%$515/sqft |
Source:  RealTracs MLS as distributed by MLS GRID #2991363 Report a problem RealTracs MLS as distributed by MLS GRID #2991363 Report a problem | ||
| 12/22/2025 | Contingent | $3,500,000$554/sqft |
Source: RealTracs MLS as distributed by MLS GRID #2991363 Report a problem | ||
| 9/11/2025 | Listed for sale | $3,500,000+122.2%$554/sqft |
Source: RealTracs MLS as distributed by MLS GRID #2991363 Report a problem | ||
| 9/18/2020 | Sold | $1,575,000-8.7%$249/sqft |
Source: RealTracs MLS as distributed by MLS GRID #2134041 Report a problem | ||
| 3/21/2020 | Listed for sale | $1,725,000-2.8%$273/sqft |
Source: EXP Realty #2134041 Report a problem | ||
| 1/16/2020 | Listing removed | $1,775,000$281/sqft |
Source: Owner Report a problem | ||
| 10/24/2019 | Listed for sale | $1,775,000+65.1%$281/sqft |
Source: Owner Report a problem | ||
| 4/3/2014 | Sold | $1,075,000-10.4%$170/sqft |
Source: Public Record Report a problem | ||
| 2/12/2014 | Price change | $1,199,990-7%$190/sqft |
Source: Village Real Estate Services #1504144 Report a problem | ||
| 12/17/2013 | Listed for sale | $1,290,000+20%$204/sqft |
Source: Village Real Estate Services #1504144 Report a problem | ||
| 8/21/2013 | Sold | $1,075,000-10%$170/sqft |
Source: Public Record Report a problem | ||
| 5/21/2013 | Price change | $1,195,000-4.4%$189/sqft |
Source: Village Real Estate Services #1429609 Report a problem | ||
| 2/27/2013 | Listed for sale | $1,250,000+25%$198/sqft |
Source: Village Real Estate Services #1429609 Report a problem | ||
| 8/19/2012 | Listing removed | $999,900$158/sqft |
Source: Village R.E. Services #1350706 Report a problem | ||
| 8/2/2012 | Price change | $999,900+7.5%$158/sqft |
Source: Village R.E. Services #1350706 Report a problem | ||
| 4/2/2012 | Listed for sale | $929,900$147/sqft |
Source: Johnson & Thompson, Inc., REALTORS #1350706 Report a problem | ||
Public tax history
| Year | Property taxes | Tax assessment |
|---|---|---|
| 2025 | $8,168 +10.8% | $628,300 +60.2% |
| 2024 | $7,373 | $392,175 |
| 2023 | $7,373 | $392,175 |
| 2022 | $7,373 | $392,175 |
| 2021 | $7,373 +3.7% | $392,175 +22.5% |
| 2020 | $7,108 | $320,200 |
| 2019 | $7,108 +3.3% | $320,200 |
| 2018 | $6,884 | $320,200 |
| 2017 | $6,884 | $320,200 +3.6% |
| 2016 | -- | $308,925 +8.9% |
| 2015 | -- | $283,650 |
| 2014 | -- | $283,650 +38.2% |
| 2013 | -- | $205,250 +489.4% |
| 2012 | -- | $34,825 |
| 2011 | -- | $34,825 |
Find assessor info on the county website
Neighborhood: 37014
Nearby homes
- $526,7003.29 Acres5525 Hawks Landing Dr, Arrington, TN 37014Off Market
- $--3.29 Acres5525 Hawks Landing Dr LOT 302, Arrington, TN 37014Off Market
- $2,430,4004 bd6 ba3.3k sqft5517 Hawks Landing Dr, Arrington, TN 37014Off Market
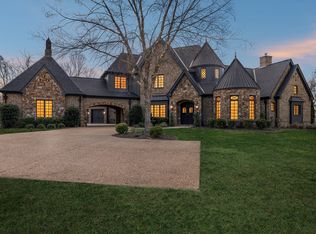
- $2,895,0004 bd5 ba6.1k sqft7105 Marsh Hawk Ct, Arrington, TN 37014Pending
- $2,200,0004 bd4 ba4.4k sqft7201 Prairie Falcon Dr, Arrington, TN 37014Sold
- $--2.13 Acres7100 Marsh Hawk Ct #435, Arrington, TN 37014Off Market
- $1,837,7004 bd4 ba4.7k sqft5524 Hawks Landing Dr, Arrington, TN 37014Off Market
- $2,277,2004.06 Acres5529 Hawks Landing Dr, Arrington, TN 37014Off Market
Nearby schools
GreatSchools rating
- 8/10Arrington Elementary SchoolGrades: PK-5Distance: 0.5 mi
- 8/10Fred J Page Middle SchoolGrades: 6-8Distance: 3.2 mi
- 9/10Fred J Page High SchoolGrades: 9-12Distance: 3.3 mi
Schools provided by the listing agent
- Elementary: Arrington Elementary School
- Middle: Fred J Page Middle School
- High: Fred J Page High School
Source: RealTracs MLS as distributed by MLS GRID. This data may not be complete. We recommend contacting the local school district to confirm school assignments for this home.
Get a cash offer in 3 minutes
Find out how much your home could sell for in as little as 3 minutes with a no-obligation cash offer.
Estimated market value
$3,307,300
Get a cash offer in 3 minutes
Find out how much your home could sell for in as little as 3 minutes with a no-obligation cash offer.
Estimated market value
$3,307,300
- Tennessee
- Williamson County
- Arrington
- 37014
- 5521 Hawks Landing Dr
Nearby cities
Nearby zip codes
Other Arrington Topics
