Welcome to 5521 Homeward Drive. Here is your opportunity to own a spacious 5-bedroom, 3-bath home, with stunning views of Colorado's front range. The kitchen is truly a dream, featuring two ovens, abundant cabinet space, quartz countertops, stainless steel appliances, hood vent, and an oversized island with generous prep and seating space that makes cooking and hosting effortless.The home welcomes you with an abundance of natural light and a thoughtfully designed layout that blends comfort with style. The main living area serves as the heart of the home, offering a comfortable and inviting space perfect for both relaxing and entertaining guests. Large windows frame the stunning mountain views, creating a seamless connection between indoor living and the outdoors. The 5 bedrooms provide flexibility, whether for family, home office, or guests. The main level primary suite offers a spacious and peaceful retreat, complete with a 5 piece bath, walk-in closet, vaulted ceiling, mountain views, and plenty of space to unwind and recharge. With 2 additional full bathrooms and practical spaces including a second bright and comfortable living space in the lower level, storage space in the basement, and a dedicated main floor laundry. You can enjoy morning coffee with mountain views or evening gatherings under open skies and sunsets. Located near top-rated schools, trails, open space, and easy access to I-25, this home offers the perfect balance of tranquility, convenience, and the elevated Colorado lifestyle. Schedule your private showing today for this extremely well maintained home.
Sold for $625,000
$625,000
5521 Homeward Dr, Timnath, CO 80547
5beds
3,076sqft
Single Family Residence
Built in 2020
6,600 Square Feet Lot
$626,300 Zestimate®
$203/sqft
$3,389 Estimated rent
Home value
$626,300
$595,000 - $658,000
$3,389/mo
Zestimate® history
Owner options
List your home for rent
$3,389/mo
Rent Zestimate®
Find your next renter with Zillow Rental Manager. Plus, with online applications, you can quickly screen prospective tenants – for free.
$3,389/mo
Rent Zestimate®
Refinance and save
$3,590/mo
Est. payment
Refinancing to a lower rate could help reduce your monthly payments and save thousands over the life of the loan.
$3,590/mo
Est. payment
Explore your selling options
Work with a Zillow partner agent
Leverage their expertise and Zillow's premium Showcase listings to get your home seen by more buyers.
Get startedList with your own agent
Get your home in front of millions of buyers by listing it on Zillow.
Learn how to do itSell it yourself
Take full control of how buyers see your home on Zillow by listing For Sale by Owner (FSBO).
List your homeWhat's special
Vaulted ceilingDedicated main floor laundryStainless steel appliancesHood ventQuartz countertopsAbundance of natural lightWalk-in closet
Zillow last checked:
Listing updated:
Listed by:
Mark Hanson 970-217-6100,
eXp Realty - Hub
Bought with:
Charlotte Franklin, 100052811
Colorado Front Range Realty LLC
Source: IRES as distributed by MLS GRID,MLS#: 1056326
Facts & features
Interior
Bedrooms & bathrooms
- Bedrooms: 5
- Bathrooms: 3
- Full bathrooms: 3
- Main level bathrooms: 2
Primary bedroom
- Description: Carpet
- Features: Full Primary Bath, 5 Piece Primary Bath
- Level: Main
- Area: 208 Square Feet
- Dimensions: 16 x 13
Bedroom 2
- Description: Carpet
- Level: Main
- Area: 121 Square Feet
- Dimensions: 11 x 11
Bedroom 3
- Description: Carpet
- Level: Main
- Area: 110 Square Feet
- Dimensions: 10 x 11
Bedroom 4
- Description: Carpet
- Level: Basement
- Area: 144 Square Feet
- Dimensions: 12 x 12
Bedroom 5
- Description: Carpet
- Level: Basement
- Area: 132 Square Feet
- Dimensions: 12 x 11
Dining room
- Description: Engineered Hardwood
- Level: Main
- Area: 72 Square Feet
- Dimensions: 12 x 6
Kitchen
- Description: Engineered Hardwood
- Level: Main
- Area: 234 Square Feet
- Dimensions: 13 x 18
Laundry
- Description: Engineered Hardwood
- Level: Main
Living room
- Description: Engineered Hardwood
- Level: Main
- Area: 285 Square Feet
- Dimensions: 15 x 19
Recreation room
- Description: Carpet
- Level: Basement
- Area: 819 Square Feet
- Dimensions: 21 x 39
Heating
- Forced Air
Cooling
- Central Air, Ceiling Fan(s)
Appliances
- Included: Electric Range, Self Cleaning Oven, Dishwasher, Refrigerator, Microwave, Disposal
- Laundry: Washer/Dryer Hookup
Features
- Eat-in Kitchen, Cathedral Ceiling(s), Open Floorplan, Walk-In Closet(s), Kitchen Island, High Ceilings
- Flooring: Wood
- Windows: Window Coverings
- Basement: Full,Partially Finished
Interior area
- Total structure area: 1,564
- Total interior livable area: 3,076 sqft
- Finished area above ground: 1,564
Property
Parking
- Total spaces: 2
- Parking features: Attached
- Attached garage spaces: 2
- Details: Attached
Features
- Levels: One
- Stories: 1
- Patio & porch: Patio, Deck
- Exterior features: Sprinkler System
- Fencing: Fenced
- Has view: Yes
- View description: Mountain(s), Hills, Plains View
Lot
- Size: 6,600 Square Feet
- Features: Abuts Private Open Space, Paved, Curbs, Gutters, Sidewalks, Street Light
Details
- Parcel number: R1663814
- Zoning: SFR
- Special conditions: Private Owner
Construction
Type & style
- Home type: SingleFamily
- Property subtype: Single Family Residence
Materials
- Frame, Stone, Composition
- Roof: Composition
Condition
- New construction: No
- Year built: 2020
Details
- Builder model: Everest
- Builder name: St Aubyn Homes
Utilities & green energy
- Electric: PVREA
- Gas: Xcel Energy
- Sewer: Public Sewer
- Water: District
- Utilities for property: Natural Gas Available, Electricity Available, Cable Available, Satellite Avail, High Speed Avail
Green energy
- Energy efficient items: Windows
Community & HOA
Community
- Features: Playground, Park, Trail(s)
- Security: Fire Alarm
- Subdivision: Serratoga Falls 2nd Filing
HOA
- Has HOA: No
Location
- Region: Timnath
Financial & listing details
- Price per square foot: $203/sqft
- Tax assessed value: $631,600
- Annual tax amount: $6,727
- Date on market: 4/13/2026
- Listing terms: Cash,Conventional,FHA,VA Loan
- Exclusions: Clothes Washer, Clothes Dryer, Sellers Personal Property
- Electric utility on property: Yes
- Road surface type: Asphalt
Price history
| Date | Event | Price |
|---|---|---|
| 5/29/2026 | Sold | $625,000$203/sqft |
Source:  IRES as distributed by MLS GRID #1056326 Report a problem IRES as distributed by MLS GRID #1056326 Report a problem | ||
| 4/14/2026 | Pending sale | $625,000$203/sqft |
Source: IRES as distributed by MLS GRID #1056326 Report a problem | ||
| 4/13/2026 | Listed for sale | $625,000+37%$203/sqft |
Source: IRES as distributed by MLS GRID #1056326 Report a problem | ||
| 6/19/2020 | Sold | $456,330$148/sqft |
Source: Public Record Report a problem | ||
Public tax history
| Year | Property taxes | Tax assessment |
|---|---|---|
| 2025 | $6,727 +3.7% | $39,476 -9.2% |
| 2024 | $6,489 +27.5% | $43,490 -1% |
| 2023 | $5,088 -0.9% | $43,911 +37.2% |
| 2022 | $5,135 +162.7% | $32,005 -2.8% |
| 2021 | $1,955 +5.2% | $32,926 +164% |
| 2020 | $1,858 +369% | $12,470 +3.6% |
| 2019 | $396 | $12,035 +351.6% |
| 2018 | $396 | $2,665 +13225% |
| 2017 | $396 | $20 |
Find assessor info on the county website
Neighborhood: 80547
Nearby homes
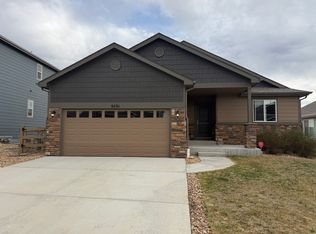
- $586,4004 bd3 ba2.4k sqft5531 Homeward Dr, Timnath, CO 80547Off Market
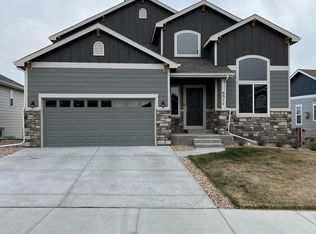
- $615,5005 bd3 ba2.7k sqft5511 Homeward Dr, Timnath, CO 80547Off Market
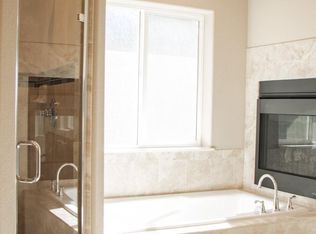
- $623,8004 bd3 ba3k sqft5541 Homeward Dr, Timnath, CO 80547Off Market

- $672,7004 bd3 ba3.5k sqft5501 Homeward Dr, Timnath, CO 80547Off Market
- $591,6004 bd3 ba2.4k sqft5491 Homeward Dr, Timnath, CO 80547Off Market
- $668,7004 bd3 ba3.5k sqft5551 Homeward Dr, Timnath, CO 80547Off Market
- $588,3003 bd3 ba2.7k sqft5520 Homeward Dr, Timnath, CO 80547Off Market
- $589,6005 bd3 ba1.4k sqft5530 Homeward Dr, Timnath, CO 80547Off Market
Nearby schools
GreatSchools rating
- 8/10Timnath Elementary SchoolGrades: PK-5Distance: 2.5 mi
- 5/10Timnath Middle-High SchoolGrades: 6-12Distance: 0.7 mi
Schools provided by the listing agent
- Elementary: Timnath
- Middle: Timnath Middle-High School
- High: Timnath Middle-High School
Source: IRES as distributed by MLS GRID. This data may not be complete. We recommend contacting the local school district to confirm school assignments for this home.
Get a cash offer in 3 minutes
Find out how much your home could sell for in as little as 3 minutes with a no-obligation cash offer.
Estimated market value
$626,300
Get a cash offer in 3 minutes
Find out how much your home could sell for in as little as 3 minutes with a no-obligation cash offer.
Estimated market value
$626,300
- Colorado
- Larimer County
- Timnath
- 80547
- 5521 Homeward Dr
Nearby cities
Nearby zip codes
Other Timnath Topics
