Skip main navigation
Off market
  • $1,194,900

    5521 Jessamine St, Houston, TX 77081

    5beds
    3,952sqft
    SingleFamily
    Built in 2017
    6,599 Square Feet Lot
    $1,194,900 Zestimate®
    $302/sqft
    $4,559 Estimated rent

    Home value

    $1,194,900

    $1.12M - $1.28M

    $4,559/mo

    Zestimate® history
    Loading
    Loading...

    Owner options

    List your home for rent

    $4,559/mo

    Rent Zestimate®

    Find your next renter with Zillow Rental Manager. Plus, with online applications, you can quickly screen prospective tenants – for free.

    Learn more

    $4,559/mo

    Rent Zestimate®

    Refinance and save

    $8,144/mo

    Est. payment

    Refinancing to a lower rate could help reduce your monthly payments and save thousands over the life of the loan.

    See today's rates

    $8,144/mo

    Est. payment

    Explore your selling options

    Work with a Zillow partner agent

    Leverage their expertise and Zillow's premium Showcase listings to get your home seen by more buyers.

    Get started

    List with your own agent

    Get your home in front of millions of buyers by listing it on Zillow.

    Learn how to do it

    Sell it yourself

    Take full control of how buyers see your home on Zillow by listing For Sale by Owner (FSBO).

    List your home

    What's special

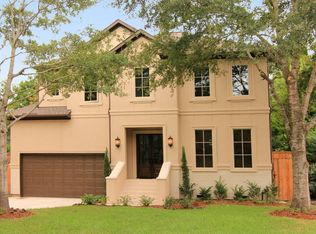
    Stunning 5 bdrm/4.5 bath contemporary/modern home w/stucco elevation accented by elegant iron framed entry doors. The front entry is flanked by the study & gorgeous dining room w/sculptural wall finishes. Custom designer lighting throughout. Built with keen attention to detail&design, featuring high-end amenities, sound system, custom motorized window coverings, Chefâs kitchen with rare 7piece Viking appliance package. Open floor plan w/loads of natural light. Large back porch w/full outdoor kitchen for entertaining. Ample room for a pool. Private guest bedroom suite downstairs w/french doors to back porch. The second floor is host to an impeccable owners retreat with space for sitting area, a private balcony, with an attached extra room, currently used as a nursery. Luxurious spa like master bath w/ beautiful freestanding tub & generously sized separate shower. Upstairs 3 additional generously sized bedrooms, a media room, laundry& stylish wet bar. Loaded w/ storage. Bellaire HS

    This property is off market, which means it's not currently listed for sale or rent on Zillow. This may be different from what's available on other websites or public sources.

    Facts & features

    Interior

    Bedrooms & bathrooms
    • Bedrooms: 5
    • Bathrooms: 5
    • Full bathrooms: 4
    • 1/2 bathrooms: 1
    Heating
    • Other, Gas
    Cooling
    • Central
    Appliances
    • Included: Dishwasher, Garbage disposal, Microwave
    • Laundry: Washer Hookup, Electric Dryer Hookup, Gas Dryer Hookup
    Features
    • Wet Bar, Balcony, Walk-In Closet(s), High Ceilings, Wired for Sound, Formal Entry/Foyer, En-Suite Bath, Primary Bed - 2nd Floor, Sitting Area, 1 Bedroom Down - Not Primary BR, Countertops(Quartz/Marble)
    • Flooring: Tile, Hardwood
    • Doors: Insulated Doors
    • Windows: Insulated/Low-E windows, Drapes/Curtains/Window Cover
    • Attic: Radiant Attic Barrier
    • Has fireplace: Yes
    • Fireplace features: Gas Log
    Interior area
    • Structure area source: Appraisal District
    • Total interior livable area: 3,952 sqft

    Property

    Parking
    • Total spaces: 2
    • Parking features: Garage - Attached
    Features
    • Patio & porch: Porch, Covered, Patio/Deck
    • Exterior features: Stucco, Cement / Concrete
    • Fencing: Full, Back Yard
    Lot
    • Size: 6,599 sqft
    • Features: Subdivided
    Details
    • Parcel number: 0761330080039

    Construction

    Type & style
    • Home type: SingleFamily
    • Architectural style: Traditional, Contemporary/Modern
    Materials
    • Other
    • Foundation: Crawl/Raised
    • Roof: Composition
    Condition
    • Year built: 2017
    Details
    • Builder name: Stoneworks

    Utilities & green energy

    • Sewer: Public Sewer
    • Water: Public
    Green energy
    • Energy efficient items: HVAC, Thermostat, Lighting

    Community & neighborhood

    Security
    • Security features: Fire Alarm, Security System Owned
    Location
    • Region: Houston

    Other

    Other facts
    • Flooring: Wood, Carpet, Tile
    • FoundationDetails: Pillar/Post/Pier, Block & Beam
    • Sewer: Public Sewer
    • WaterSource: Public
    • Appliances: Dishwasher, Disposal, Double Oven, Microwave, Gas Range, Ice Maker, ENERGY STAR Qualified Appliances, Freestanding Oven
    • FireplaceYN: true
    • GarageYN: true
    • InteriorFeatures: Wet Bar, Balcony, Walk-In Closet(s), High Ceilings, Wired for Sound, Formal Entry/Foyer, En-Suite Bath, Primary Bed - 2nd Floor, Sitting Area, 1 Bedroom Down - Not Primary BR, Countertops(Quartz/Marble)
    • AttachedGarageYN: true
    • HeatingYN: true
    • CoolingYN: true
    • Heating: Natural Gas, Zoned
    • FireplacesTotal: 1
    • RoomsTotal: 13
    • ConstructionMaterials: Stucco, Cement Siding, Batts Insulation, Insulation - Blown Cellulose
    • Roof: Composition, Aluminum
    • ArchitecturalStyle: Traditional, Contemporary/Modern
    • ExteriorFeatures: Balcony, Outdoor Kitchen, Sprinkler System
    • GreenEnergyEfficient: HVAC, Thermostat, Lighting
    • DirectionFaces: North, East
    • BuilderName: Stoneworks
    • ParkingFeatures: Attached
    • CoveredSpaces: 2
    • DoorFeatures: Insulated Doors
    • FireplaceFeatures: Gas Log
    • PatioAndPorchFeatures: Porch, Covered, Patio/Deck
    • LaundryFeatures: Washer Hookup, Electric Dryer Hookup, Gas Dryer Hookup
    • SecurityFeatures: Fire Alarm, Security System Owned
    • Cooling: Zoned, Ceiling Fan(s), Electric
    • Fencing: Full, Back Yard
    • RoomMasterBathroomFeatures: Double Vanity, Half Bath, Primary Bath + Separate Shower, Primary w/Tub
    • LotFeatures: Subdivided
    • RoadSurfaceType: Asphalt, Concrete, Curbs
    • MlsStatus: Pending
    • TaxAnnualAmount: 23617
    • WindowFeatures: Insulated/Low-E windows, Drapes/Curtains/Window Cover
    • BuildingAreaSource: Appraisal District
    • LotSizeSource: Appraisal District
    • YearBuiltSource: Appraisal District
    • Attic: Radiant Attic Barrier
    • MapCoordinate: 531K
    • Road surface type: Asphalt, Concrete, Curbs

    Price history

    DateEventPrice
    12/20/2020Listing removed$995,000$252/sqft
    Source: Keller Williams Memorial #89734817 Report a problem
    10/6/2020Pending sale$995,000$252/sqft
    Source: Keller Williams Realty #89734817 Report a problem
    7/30/2020Price change$995,000-1.6%$252/sqft
    Source: Keller Williams Realty #89734817 Report a problem
    6/12/2020Price change$1,011,000-8%$256/sqft
    Source: General Property & Services #32761134 Report a problem
    11/15/2019Listed for sale$1,099,000+10.5%$278/sqft
    Source: General Property & Services #32761134 Report a problem
    4/14/2018Sold--
    Source: Agent Provided Report a problem
    4/2/2018Pending sale$995,000$252/sqft
    Source: Bernstein Realty, Inc. #38352773 Report a problem
    2/15/2018Price change$995,000-9.5%$252/sqft
    Source: Bernstein Realty, Inc. #38352773 Report a problem
    1/2/2018Price change$1,100,000-6.4%$278/sqft
    Source: Bernstein Realty, Inc. #38352773 Report a problem
    5/17/2017Listed for sale$1,175,000+235.8%$297/sqft
    Source: Bernstein Realty, Inc. #38352773 Report a problem
    6/12/2015Sold--
    Source: Agent Provided Report a problem
    6/4/2015Pending sale$349,900$89/sqft
    Source: Champions Real Estate Group #73058614 Report a problem
    3/28/2015Price change$349,900-2.8%$89/sqft
    Source: Champions Real Estate Group #73058614 Report a problem
    3/5/2015Price change$360,000-9.8%$91/sqft
    Source: Champions Real Estate Group #73058614 Report a problem
    2/6/2015Listed for sale$399,000$101/sqft
    Source: Owner Report a problem

    Public tax history

    YearProperty taxesTax assessment
    2025$17,864 +7.2%$1,121,100 +0.4%
    2024$16,661 +15.1%$1,116,860 +12.4%
    2023$14,477 -2.5%$994,000 +15%
    2022$14,845 $863,978 -1.1%
    2021-- $873,439 +0.5%
    2020$16,438 -28.4%$868,865 -8.3%
    2019$22,949 +188.4%$947,684 +1.5%
    2018$7,958 $933,300 +196.3%
    2017$7,958 -0.1%$315,000
    2016$7,965 +471.7%$315,000 -10.2%
    2015$1,393 $350,816 +18%
    2014$1,393 $297,182 +36%
    2013-- $218,474
    2012-- $218,474 -28.2%
    2011-- $304,195
    2010-- $304,195
    2009-- $304,195 +62.1%
    2007-- $187,620 +9.3%
    2006-- $171,662 +10%
    2005-- $156,056 +9.1%
    2004-- $143,000 +10%
    2003-- $130,000 +10%
    2002-- $118,200 +10%
    2001-- $107,500 +9.9%
    2000-- $97,800

    Find assessor info on the county website

    Neighborhood: Gulfton

    Nearby schools

    GreatSchools rating
    Schools provided by the listing agent
    • Elementary: Condit Elementary School
    • Middle: Pershing Middle School
    • High: Bellaire High School
    • District: 27 - Houston

    Source: The MLS. This data may not be complete. We recommend contacting the local school district to confirm school assignments for this home.

    Get a cash offer in 3 minutes
    Find out how much your home could sell for in as little as 3 minutes with a no-obligation cash offer.
    Estimated market value
    $1,194,900
    Get a cash offer in 3 minutes
    Find out how much your home could sell for in as little as 3 minutes with a no-obligation cash offer.
    Estimated market value
    $1,194,900