Welcome to this two-story home in the heart of Highlands Ranch, where comfort, space, and style come together beautifully! With 5 bedrooms, 4 bathrooms, and a finished basement, this home offers plenty of room for living, working, and entertaining. Step inside to find a bright and open floor plan, featuring a spacious main-level living area and a convenient main-floor bedroom and bath. The large loft upstairs provides extra flex space—perfect for a home office, playroom, or additional lounge area. The finished basement adds even more versatility, whether you need a guest suite, media room, office or workout space. Outside, this home offers fantastic curb appeal and a two-car garage, combining charm and functionality. The serene backyard provides a peaceful retreat with direct access to scenic trails. Located in a desirable neighborhood with access to top-rated schools, parks, and community amenities, this home is a must-see. Come check it out- showings start this weekend and an open house on Sunday, 2/9 from 10am to 2pm.
Sold for $840,000
$840,000
5521 Longwood Circle, Highlands Ranch, CO 80130
6beds
4,014sqft
Single Family Residence
Built in 2006
5,271 Square Feet Lot
$828,600 Zestimate®
$209/sqft
$4,017 Estimated rent
Home value
$828,600
Estimated sales range
Not available
$4,017/mo
Zestimate® history
Owner options
List your home for rent
$4,017/mo
Rent Zestimate®
Find your next renter with Zillow Rental Manager. Plus, with online applications, you can quickly screen prospective tenants – for free.
$4,017/mo
Rent Zestimate®
Refinance and save
$5,187/mo
Est. payment
Refinancing to a lower rate could help reduce your monthly payments and save thousands over the life of the loan.
$5,187/mo
Est. payment
Explore your selling options
Work with a Zillow partner agent
Leverage their expertise and Zillow's premium Showcase listings to get your home seen by more buyers.
Get startedList with your own agent
Get your home in front of millions of buyers by listing it on Zillow.
Learn how to do itSell it yourself
Take full control of how buyers see your home on Zillow by listing For Sale by Owner (FSBO).
List your homeWhat's special
Zillow last checked:
Listing updated:
Listed by:
Gina Moritzky 303-870-8855 GinaSellsDenver@gmail.com,
eXp Realty, LLC
Bought with:
Piyush Ashra, 40040692
MB Vibrant Real Estate, Inc
Source: REcolorado as distributed by MLS GRID,MLS#: 8372859
Facts & features
Interior
Bedrooms & bathrooms
- Bedrooms: 6
- Bathrooms: 4
- Full bathrooms: 2
- 3/4 bathrooms: 2
- Main level bathrooms: 1
- Main level bedrooms: 1
Primary bedroom
- Description: A Generously Sized Primary Bedroom With Oversized Windows And A Perfect Flow.
- Level: Upper
Bedroom
- Description: Main Floor Bedroom Next To Main Floor 3/4 Bathroom
- Level: Main
Bedroom
- Level: Upper
Bedroom
- Level: Upper
Bedroom
- Description: Tucked Away Private Large Bedroom
- Level: Basement
Bedroom
- Description: Behind Double French Doors Lies The Perfect Space For A Home Gym, Study Or Office.
- Level: Basement
Primary bathroom
- Description: Relax In Your Oversized 5-Piece Bath With A Roomy Walk-In Closet To Match!
- Level: Upper
Bathroom
- Description: Spacious And Accommodating Jack And Jill Bathroom
- Level: Upper
Bathroom
- Description: 3/4 Bathroom
- Level: Basement
Bathroom
- Description: Conveniently Located!set Along A Quiet Hallway Leading To The Main-Floor Bedroom, Conveniently Positioned Across From The Garage Entry.
- Level: Main
Bonus room
- Description: A Vast Bonus Space, Ready For Anything!
- Level: Basement
Dining room
- Description: New Lighting And Bright Open Space
- Level: Main
Family room
- Description: Open To Kitchen And Eating Nook. Family Room Has A Gas Fireplace
- Level: Main
Kitchen
- Description: Eat In Kitchen...The Open Layout Seamlessly Connects The Family Room And Kitchen, Featuring A Large Island Perfect For Gathering And A Door Leading To Your Private, Spacious Deck—ideal For Indoor-Outdoor Living.
- Level: Main
Laundry
- Description: Easy Access With An Upstairs Laundry Room, With Sink
- Level: Upper
Living room
- Description: Warm Welcome! The Living Room Greets You Upon Entry, Featuring Large Front-Facing Windows And An Open View Of The Main Level.
- Level: Main
Loft
- Description: Spacious & Adaptable! Whether You Need A Playroom, Office, Or Lounge, This Large Loft Has You Covered.
- Level: Upper
Heating
- Forced Air
Cooling
- Central Air
Appliances
- Included: Dishwasher, Disposal, Double Oven, Dryer, Microwave, Range, Refrigerator, Washer
- Laundry: In Unit
Features
- Ceiling Fan(s), Eat-in Kitchen, Five Piece Bath, Granite Counters, High Ceilings, High Speed Internet, Jack & Jill Bathroom, Kitchen Island, Pantry, Radon Mitigation System
- Flooring: Carpet, Tile, Vinyl, Wood
- Basement: Finished,Full
- Number of fireplaces: 1
- Fireplace features: Family Room
Interior area
- Total structure area: 4,014
- Total interior livable area: 4,014 sqft
- Finished area above ground: 2,783
- Finished area below ground: 1,055
Property
Parking
- Total spaces: 2
- Parking features: Garage - Attached
- Attached garage spaces: 2
Features
- Levels: Two
- Stories: 2
- Patio & porch: Covered, Deck, Front Porch
- Exterior features: Lighting, Private Yard
- Fencing: Full
Lot
- Size: 5,271 Square Feet
- Features: Landscaped, Sprinklers In Front, Sprinklers In Rear
Details
- Parcel number: R0444270
- Zoning: PDU
- Special conditions: Standard
Construction
Type & style
- Home type: SingleFamily
- Architectural style: Traditional
- Property subtype: Single Family Residence
Materials
- Frame, Stone
- Foundation: Slab
- Roof: Composition
Condition
- Year built: 2006
Details
- Builder name: Ryland Homes
Utilities & green energy
- Sewer: Public Sewer
Community & HOA
Community
- Subdivision: The Hearth
HOA
- Has HOA: Yes
- Amenities included: Clubhouse, Fitness Center, Park, Pool, Spa/Hot Tub, Tennis Court(s), Trail(s)
- Services included: Recycling, Trash
- HOA fee: $57 monthly
- HOA name: Highlands Ranch Homeowners Association Inc.
- HOA phone: 303-791-2500
- Second HOA fee: $40 monthly
- Second HOA name: The Hearth Highlands Ranch Homeowners Association
- Second HOA phone: 303-980-7440
Location
- Region: Highlands Ranch
Financial & listing details
- Price per square foot: $209/sqft
- Tax assessed value: $831,828
- Annual tax amount: $5,232
- Date on market: 2/8/2025
- Listing terms: Cash,Conventional,FHA,Other,VA Loan
- Exclusions: Seller's Personal Property, Staging Items And Drapes
- Ownership: Individual
Price history
| Date | Event | Price |
|---|---|---|
| 3/7/2025 | Sold | $840,000+1.2%$209/sqft |
Source:  REcolorado as distributed by MLS GRID #8372859 Report a problem REcolorado as distributed by MLS GRID #8372859 Report a problem | ||
| 2/11/2025 | Pending sale | $830,000$207/sqft |
Source: REcolorado as distributed by MLS GRID #8372859 Report a problem | ||
| 2/8/2025 | Listed for sale | $830,000+130.2%$207/sqft |
Source: REcolorado as distributed by MLS GRID #8372859 Report a problem | ||
| 6/28/2006 | Sold | $360,492$90/sqft |
Source: Public Record Report a problem | ||
Public tax history
| Year | Property taxes | Tax assessment |
|---|---|---|
| 2025 | $5,241 +0.2% | $51,990 -12.3% |
| 2024 | $5,232 +35.7% | $59,290 -1.7% |
| 2023 | $3,856 -3.8% | $60,340 +43% |
| 2022 | $4,011 | $42,210 -2.8% |
| 2021 | -- | $43,420 +5.1% |
| 2020 | $3,830 +4.1% | $41,300 |
| 2019 | $3,681 0% | $41,300 +6% |
| 2018 | $3,681 +9.8% | $38,950 |
| 2017 | $3,352 -1.1% | $38,950 +0.8% |
| 2016 | $3,388 -2.1% | $38,640 |
| 2015 | $3,461 +6.3% | $38,640 +15.1% |
| 2014 | $3,254 | $33,560 |
| 2013 | -- | $33,560 +0.3% |
| 2012 | -- | $33,460 |
| 2011 | -- | $33,460 +12.4% |
| 2010 | -- | $29,770 +12.6% |
| 2009 | $1,267 | $26,450 |
| 2008 | -- | $26,450 +435.4% |
| 2007 | -- | $4,940 |
| 2006 | $231 | $4,940 +105% |
| 2004 | -- | $2,410 |
Find assessor info on the county website
Neighborhood: 80130
Nearby homes
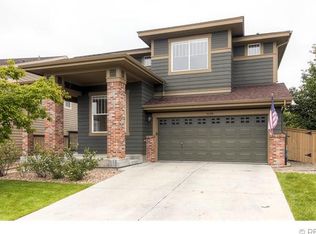
- $712,9003 bd3 ba3.2k sqft5529 Longwood Cir, Highlands Ranch, CO 80130Off Market
- $849,6004 bd4 ba3.1k sqft5511 Longwood Cir, Highlands Ranch, CO 80130Off Market
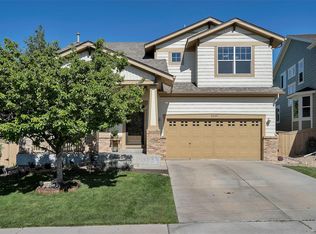
- $797,0005 bd4 ba3.9k sqft5539 Longwood Cir, Highlands Ranch, CO 80130Off Market
- $898,5004 bd3 ba2.9k sqft10360 Longwood Way, Highlands Ranch, CO 80130Off Market
- $848,9004 bd4 ba4k sqft5549 Longwood Cir, Highlands Ranch, CO 80130Off Market
- $833,0004 bd3 ba4.5k sqft5540 Longwood Cir, Highlands Ranch, CO 80130Off Market
- $782,0005 bd3 ba2.5k sqft5516 Longwood Cir, Highlands Ranch, CO 80130Off Market
- $759,6005 bd3 ba2.5k sqft5516 Longwood Cir, Littleton, CO 80130Off Market
Nearby schools
GreatSchools rating
- 10/10Redstone Elementary SchoolGrades: PK-6Distance: 0.5 mi
- 9/10Rocky Heights Middle SchoolGrades: 6-8Distance: 0.9 mi
- 10/10Rock Canyon High SchoolGrades: 9-12Distance: 0.6 mi
Schools provided by the listing agent
- Elementary: Redstone
- Middle: Rocky Heights
- High: Rock Canyon
- District: Douglas RE-1
Source: REcolorado as distributed by MLS GRID. This data may not be complete. We recommend contacting the local school district to confirm school assignments for this home.
Get a cash offer in 3 minutes
Find out how much your home could sell for in as little as 3 minutes with a no-obligation cash offer.
Estimated market value
$828,600
Get a cash offer in 3 minutes
Find out how much your home could sell for in as little as 3 minutes with a no-obligation cash offer.
Estimated market value
$828,600
- Colorado
- Douglas County
- Highlands Ranch
- 80130
- 5521 Longwood Circle
