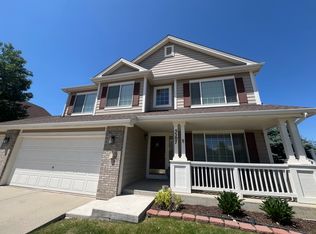
This beautifully updated two-story home is perfectly situated on a 1/4 acre lot, offering one of the most desirable and well landscaped yards in the neighborhood. Designed for both entertaining and everyday living, the outdoor space is a true highlight, featuring a sprawling covered deck ideal for enjoying Colorado’s seasons, complete with a hot tub and plenty of room to gather with family and friends. Inside, the home has been thoughtfully upgraded throughout, beginning with wide plank hardwood flooring that flows across the entire main level. Fresh, modern paint colors and upgraded lighting create a bright and cohesive feel, enhancing each space. The kitchen has been tastefully updated with white cabinetry, high end granite countertops, a center island, and a generous pantry, making it both functional and inviting. The main floor offers a versatile layout with a formal living room, dining room, and a comfortable family room that seamlessly connect for easy living. Upstairs, 4 bedrooms provide an ideal configuration, including a spacious primary suite that serves as a private retreat. A unique and convenient dual staircase, accessible from both the front entry and the kitchen, adds character and functionality to the home. The finished basement extends the living space with a dedicated media area and additional room for a game table or recreation space, perfect for entertaining or relaxing. Completing the home is a 3 car garage that is both finished and heated, offering added comfort and practicality year-round. With extensive updates, a highly functional layout, and exceptional indoor and outdoor living spaces, this home offers a rare opportunity to enjoy both comfort and lifestyle in a truly standout setting. Located in the desirable Founders Village community, enjoy close proximity to shopping, dining, and everyday conveniences, along with neighborhood amenities including the pool, parks, trails, and schools, all contributing to an exceptional lifestyle.
Sold for $725,000
$725,000
5521 Lost Meadow Trail, Castle Rock, CO 80104
4beds
3,317sqft
Single Family Residence
Built in 2003
0.25 Acres Lot
$722,600 Zestimate®
$219/sqft
$3,497 Estimated rent
Home value
$722,600
$686,000 - $759,000
$3,497/mo
Zestimate® history
Owner options
List your home for rent
$3,497/mo
Rent Zestimate®
Find your next renter with Zillow Rental Manager. Plus, with online applications, you can quickly screen prospective tenants – for free.
$3,497/mo
Rent Zestimate®
Refinance and save
$3,660/mo
Est. payment
Refinancing to a lower rate could help reduce your monthly payments and save thousands over the life of the loan.
$3,660/mo
Est. payment
Explore your selling options
Work with a Zillow partner agent
Leverage their expertise and Zillow's premium Showcase listings to get your home seen by more buyers.
Get startedList with your own agent
Get your home in front of millions of buyers by listing it on Zillow.
Learn how to do itSell it yourself
Take full control of how buyers see your home on Zillow by listing For Sale by Owner (FSBO).
List your homeWhat's special
Zillow last checked:
Listing updated:
Listed by:
Jennifer Parson 303-564-3983 jennieparson@yahoo.com,
LIV Sotheby's International Realty
Bought with:
Lauren Wilson, 100087710
Jade Real Estate
Source: REcolorado as distributed by MLS GRID,MLS#: 6629615
Facts & features
Interior
Bedrooms & bathrooms
- Bedrooms: 4
- Bathrooms: 3
- Full bathrooms: 2
- 1/2 bathrooms: 1
- Main level bathrooms: 1
Bedroom
- Features: Primary Suite
- Level: Upper
Bedroom
- Level: Upper
Bedroom
- Level: Upper
Bedroom
- Level: Upper
Bathroom
- Features: Primary Suite
- Level: Main
Bathroom
- Features: Primary Suite
- Level: Upper
Bathroom
- Level: Upper
Dining room
- Level: Main
Family room
- Level: Main
Game room
- Level: Basement
Kitchen
- Level: Main
Laundry
- Level: Main
Living room
- Level: Main
Media room
- Level: Basement
Heating
- Forced Air
Cooling
- Central Air
Appliances
- Included: Dishwasher, Disposal, Dryer, Microwave, Self Cleaning Oven, Trash Compactor, Washer
- Laundry: In Unit
Features
- Built-in Features, Ceiling Fan(s), Five Piece Bath, Granite Counters, High Ceilings, Kitchen Island, Pantry, Primary Suite, Walk-In Closet(s)
- Flooring: Carpet, Tile, Wood
- Windows: Window Coverings
- Basement: Finished,Partial
- Number of fireplaces: 1
- Fireplace features: Family Room, Gas
Interior area
- Total structure area: 3,317
- Total interior livable area: 3,317 sqft
- Finished area above ground: 2,532
- Finished area below ground: 550
Property
Parking
- Total spaces: 3
- Parking features: Dry Walled, Heated Garage
- Attached garage spaces: 3
Features
- Levels: Two
- Stories: 2
- Patio & porch: Covered, Deck, Front Porch
- Exterior features: Dog Run, Garden, Playground, Private Yard
- Has spa: Yes
- Spa features: Heated
Lot
- Size: 0.25 Acres
- Features: Landscaped, Level, Sprinklers In Front, Sprinklers In Rear
Details
- Parcel number: R0438577
- Special conditions: Standard
Construction
Type & style
- Home type: SingleFamily
- Property subtype: Single Family Residence
Materials
- Frame
- Roof: Composition
Condition
- Updated/Remodeled
- Year built: 2003
Utilities & green energy
- Sewer: Public Sewer
- Water: Public
- Utilities for property: Cable Available, Electricity Connected, Internet Access (Wired), Natural Gas Connected
Community & HOA
Community
- Subdivision: Founders Village
HOA
- Has HOA: Yes
- Services included: Recycling, Trash
- HOA fee: $220 annually
- HOA name: Founders Village Master HOA
- HOA phone: 303-224-0004
Location
- Region: Castle Rock
Financial & listing details
- Price per square foot: $219/sqft
- Tax assessed value: $644,722
- Annual tax amount: $6,878
- Date on market: 4/14/2026
- Listing terms: Cash,Conventional,FHA,VA Loan
- Exclusions: Seller`s Personal Property, , Refrigerator In Kitchen, Refrigerator In Garage, Freezer In Garage, Black Cabinets, All Pots And Planters And Yard Decorations, 2 Small Sheds On The South Side Of The Home
- Ownership: Individual
- Electric utility on property: Yes
- Road surface type: Paved
Price history
| Date | Event | Price |
|---|---|---|
| 6/3/2026 | Sold | $725,000$219/sqft |
Source:  REcolorado as distributed by MLS GRID #6629615 Report a problem REcolorado as distributed by MLS GRID #6629615 Report a problem | ||
| 4/30/2026 | Pending sale | $725,000$219/sqft |
Source: REcolorado as distributed by MLS GRID #6629615 Report a problem | ||
| 4/27/2026 | Price change | $725,000-3.3%$219/sqft |
Source: REcolorado as distributed by MLS GRID #6629615 Report a problem | ||
| 4/14/2026 | Listed for sale | $750,000+177.8%$226/sqft |
Source: REcolorado as distributed by MLS GRID #6629615 Report a problem | ||
| 5/13/2003 | Sold | $270,000$81/sqft |
Source: Public Record Report a problem | ||
Public tax history
| Year | Property taxes | Tax assessment |
|---|---|---|
| 2025 | $6,753 -0.6% | $40,300 -10% |
| 2024 | $6,793 +38.3% | $44,790 -1% |
| 2023 | $4,913 -1.8% | $45,230 +45.8% |
| 2022 | $5,004 | $31,030 -2.8% |
| 2021 | -- | $31,920 +2.3% |
| 2020 | $4,888 +11.5% | $31,200 |
| 2019 | $4,384 0% | $31,200 +12.4% |
| 2018 | $4,384 +3.9% | $27,760 |
| 2017 | $4,221 +19.7% | $27,760 +14.6% |
| 2016 | $3,527 -1.3% | $24,220 |
| 2015 | $3,572 +10.7% | $24,220 +15.3% |
| 2014 | $3,226 | $21,000 |
| 2013 | -- | $21,000 +1.5% |
| 2012 | -- | $20,690 |
| 2011 | -- | $20,690 -4.6% |
| 2010 | -- | $21,680 -8% |
| 2009 | $1,795 | $23,570 |
| 2008 | -- | $23,570 +3.8% |
| 2007 | -- | $22,710 |
| 2006 | $3,454 +19.2% | $22,710 +3.6% |
| 2004 | $2,897 | $21,920 +80.6% |
| 2003 | -- | $12,140 |
Find assessor info on the county website
Neighborhood: 80104
Nearby homes
- $675,4004 bd3 ba2.7k sqft5507 Lost Meadow Trl, Castle Rock, CO 80104Off Market
- $560,0004 bd3 ba2.3k sqft5535 Lost Meadow Trl, Castle Rock, CO 80104Off Market

- $602,9004 bd3 ba3k sqft105 Laramie Ct, Castle Rock, CO 80104Off Market
- $605,0004 bd4 ba2.7k sqft5549 Lost Meadow Trl, Castle Rock, CO 80104Sold

- $554,7003 bd3 ba1.7k sqft5495 Lost Meadow Trl, Castle Rock, CO 80104Off Market
- $622,1004 bd3 ba2.5k sqft119 Laramie Ct, Castle Rock, CO 80104Off Market
- $605,0004 bd3 ba3.3k sqft81 Laramie Ct, Castle Rock, CO 80104Sold
- $557,3004 bd3 ba2k sqft5532 Lost Meadow Trl, Castle Rock, CO 80104Off Market
Nearby schools
GreatSchools rating
- 8/10Flagstone Elementary SchoolGrades: PK-6Distance: 0.8 mi
- 5/10Mesa Middle SchoolGrades: 6-8Distance: 0.6 mi
- 7/10Douglas County High SchoolGrades: 9-12Distance: 3.1 mi
Schools provided by the listing agent
- Elementary: Flagstone
- Middle: Mesa
- High: Douglas County
- District: Douglas RE-1
Source: REcolorado as distributed by MLS GRID. This data may not be complete. We recommend contacting the local school district to confirm school assignments for this home.
Get a cash offer in 3 minutes
Find out how much your home could sell for in as little as 3 minutes with a no-obligation cash offer.
Estimated market value
$722,600
Get a cash offer in 3 minutes
Find out how much your home could sell for in as little as 3 minutes with a no-obligation cash offer.
Estimated market value
$722,600
- Colorado
- Douglas County
- Castle Rock
- 80104
- 5521 Lost Meadow Trail
Nearby cities
Nearby neighborhoods
Nearby zip codes
Other Castle Rock Topics
