Can you imagine living in a neighborhood nestled on the edge of Pulpit Rock Park and Austin Bluffs Open Space Nature Preserve with 500+ acres of biking/hiking trails & rock formations? Begin your Saturday morning with a quick jaunt down the street to Third Space Roastery Café, then hit the trails to enjoy glorious views and unusual rock formations. A neighborhood fitness center & miniature golf are less than a mile from your front door. Trader Joe's & University Village Shopping Center is 1.5 miles away. Looking for a place with no yard work, yet a big yard off your deck where you can toss the ball for Fido while practicing your grill skills? This is the place! A sprawling mature treed grassy open space is yours to enjoy at the end of each day. Mountain Range views through your west-facing windows & the sprawling green space back yard out of your Master Bedroom window are delightful extras. This pretty home has luxury vinyl flooring, an open floor plan, lots of natural light with its east/west exposure, a full-size washer & dryer on the bedroom level of the home, a large storage closet off the deck, and lots of closet space in the bedrooms! Scrumptious family-owned Mexican & Indian cuisine right down the street and neighborhood pubs with karaoke and Heller Center for the Arts & Humanities are another fun feature of this area. This quiet neighborhood is tucked into the middle of town with quick access to I/25 enabling you to get to the north or south ends of town quickly. Designated parking right at your front door with additional open parking throughout the neighborhood for your guests. Come Take a Look Inside!
Sold for $275,000
$275,000
5521 Mansfield Ct, Colorado Springs, CO 80918
2beds
1,063sqft
Townhouse
Built in 1982
723 Square Feet Lot
$266,600 Zestimate®
$259/sqft
$1,811 Estimated rent
Home value
$266,600
$253,000 - $283,000
$1,811/mo
Zestimate® history
Owner options
List your home for rent
$1,811/mo
Rent Zestimate®
Find your next renter with Zillow Rental Manager. Plus, with online applications, you can quickly screen prospective tenants – for free.
$1,811/mo
Rent Zestimate®
Refinance and save
$1,862/mo
Est. payment
Refinancing to a lower rate could help reduce your monthly payments and save thousands over the life of the loan.
$1,862/mo
Est. payment
Explore your selling options
Work with a Zillow partner agent
Leverage their expertise and Zillow's premium Showcase listings to get your home seen by more buyers.
Get startedList with your own agent
Get your home in front of millions of buyers by listing it on Zillow.
Learn how to do itSell it yourself
Take full control of how buyers see your home on Zillow by listing For Sale by Owner (FSBO).
List your homeWhat's special
Zillow last checked:
Listing updated:
Listed by:
Lei Lonnie Watts SRES 719-761-0474,
RE/MAX Properties Inc.,
Josh Watts 719-271-6774
Bought with:
Todd McLain
RE/MAX Properties Inc
Source: elevateMLS,MLS#: 3802958
Facts & features
Interior
Bedrooms & bathrooms
- Bedrooms: 2
- Bathrooms: 2
- Full bathrooms: 1
- 1/2 bathrooms: 1
Primary bedroom
- Level: Upper
- Area: 143 Square Feet
- Dimensions: 11 x 13
Heating
- Natural Gas
Cooling
- Central Air
Appliances
- Included: 220v in Kitchen, Dishwasher, Disposal, Exhaust Fan, Microwave, Refrigerator, Self Cleaning Oven
- Laundry: Electric Hook-up, Upper Level
Features
- Breakfast Bar, Pantry
- Flooring: Carpet, Luxury Vinyl
- Has basement: No
- Has fireplace: No
- Fireplace features: None
- Common walls with other units/homes: 2+ Common Walls
Interior area
- Total structure area: 1,063
- Total interior livable area: 1,063 sqft
- Finished area above ground: 1,063
- Finished area below ground: 0
Property
Parking
- Total spaces: 1
- Parking features: Assigned, Paved Driveway
- Garage spaces: 1
Features
- Levels: Two
- Stories: 2
- Patio & porch: Wood Deck
- Exterior features: Auto Sprinkler System
- Fencing: None
- Has view: Yes
- View description: Mountain(s), View of Pikes Peak
Lot
- Size: 723 Square Feet
- Features: Near Shopping Center, HOA Required $, Landscaped
Details
- Parcel number: 6316308169
Construction
Type & style
- Home type: Townhouse
- Property subtype: Townhouse
- Attached to another structure: Yes
Materials
- Wood Siding, Framed on Lot
- Foundation: Not Applicable
- Roof: Composite Shingle
Condition
- Existing Home
- New construction: No
- Year built: 1982
Utilities & green energy
- Water: Municipal
- Utilities for property: Cable Available, Electricity Connected, Natural Gas Connected
Community & HOA
Community
- Features: Green Areas, Landscape Maintenance
HOA
- Has HOA: Yes
- Services included: Common Utilities, Covenant Enforcement, Lawn, Maintenance Grounds, Management, Snow Removal, Trash Removal, Water, See Show/Agent Remarks
- HOA fee: $250 monthly
Location
- Region: Colorado Springs
Financial & listing details
- Price per square foot: $259/sqft
- Tax assessed value: $253,129
- Annual tax amount: $699
- Date on market: 3/27/2025
- Listing terms: Cash,Conventional,FHA,VA Loan
- Electric utility on property: Yes
Price history
| Date | Event | Price |
|---|---|---|
| 6/9/2025 | Sold | $275,000$259/sqft |
Source:  elevateMLS #3802958 Report a problem elevateMLS #3802958 Report a problem | ||
| 6/9/2025 | Pending sale | $275,000$259/sqft |
Source: elevateMLS #3802958 Report a problem | ||
| 4/17/2025 | Contingent | $275,000$259/sqft |
Source: elevateMLS #3802958 Report a problem | ||
| 3/27/2025 | Listed for sale | $275,000+12.7%$259/sqft |
Source: elevateMLS #3802958 Report a problem | ||
| 8/30/2021 | Sold | $244,000+139.2%$230/sqft |
Source: Public Record Report a problem | ||
| 1/30/2004 | Sold | $102,000+32%$96/sqft |
Source: Public Record Report a problem | ||
| 6/29/1998 | Sold | $77,295$73/sqft |
Source: Public Record Report a problem | ||
Public tax history
| Year | Property taxes | Tax assessment |
|---|---|---|
| 2024 | $594 -14.1% | $16,960 |
| 2023 | $691 -7.9% | $16,960 +37.3% |
| 2022 | $750 | $12,350 -2.8% |
| 2021 | -- | $12,710 +17% |
| 2020 | $737 +0.5% | $10,860 |
| 2019 | $733 +40.8% | $10,860 +45% |
| 2018 | $521 -5.3% | $7,490 |
| 2017 | $550 +5.6% | $7,490 -4.8% |
| 2016 | $521 +14.1% | $7,870 |
| 2015 | $456 -0.9% | $7,870 +2.9% |
| 2014 | $460 | $7,650 |
| 2013 | -- | -- |
| 2012 | -- | $7,920 |
| 2011 | $493 | $7,920 -5.3% |
| 2010 | -- | $8,360 |
| 2009 | -- | $8,360 |
| 2008 | -- | $8,360 |
| 2006 | -- | $8,360 +12.8% |
| 2004 | -- | $7,410 |
| 2003 | $438 +3.7% | $7,410 -3.8% |
| 2002 | $422 -0.9% | $7,700 +4.9% |
| 2001 | $426 | $7,340 |
Find assessor info on the county website
Neighborhood: Northeast Colorado Springs
Nearby homes
- $1,7002 bd2 ba1k sqft5517 Mansfield Ct, Colorado Springs, CO 80918For Rent

- $266,8002 bd2 ba1k sqft5525 Mansfield Ct, Colorado Springs, CO 80918Off Market

- $175,5001 bd2 ba762 sqft5513 Mansfield Ct, Colorado Springs, CO 80918Off Market
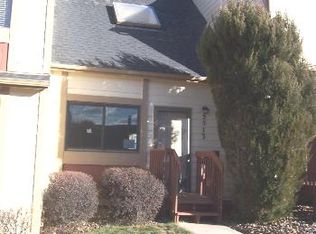
- $235,0002 bd2 ba1k sqft5509 Mansfield Ct, Colorado Springs, CO 80918For Sale
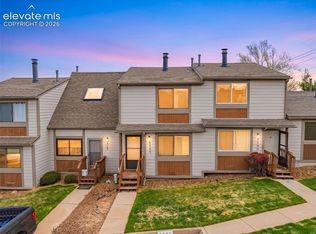
- $200,0002 bd2 ba1k sqft5505 Mansfield Ct, Colorado Springs, CO 80918Sold
- $189,2001 bd1 ba663 sqft5529 Mansfield Ct, Colorado Springs, CO 80918Off Market
- $222,6002 bd2 ba1k sqft5533 Mansfield Ct, Colorado Springs, CO 80918Off Market
- $204,1002 bd1 ba914 sqft5501 Mansfield Ct, Colorado springs, CO 80918Off Market
Nearby schools
GreatSchools rating
- 5/10Fremont Elementary SchoolGrades: PK-5Distance: 1.2 mi
- 6/10Russell Middle SchoolGrades: 6-8Distance: 1.9 mi
- 4/10Coronado High SchoolGrades: 9-12Distance: 4.5 mi
Schools provided by the listing agent
- District: Colorado Springs 11
Source: elevateMLS. This data may not be complete. We recommend contacting the local school district to confirm school assignments for this home.
Get a cash offer in 3 minutes
Find out how much your home could sell for in as little as 3 minutes with a no-obligation cash offer.
Estimated market value
$266,600
Get a cash offer in 3 minutes
Find out how much your home could sell for in as little as 3 minutes with a no-obligation cash offer.
Estimated market value
$266,600
Nearby cities
Nearby neighborhoods
- Briargate Real estate
- Central Colorado Springs Real estate
- Cimarron Hills Real estate
- East Colorado Springs Real estate
- Northeast Colorado Springs Real estate
- Northwest Colorado Springs Real estate
- Old Colorado City Real estate
- Powers Real estate
- Southeast Colorado Springs Real estate
- Southwest Colorado Springs Real estate
Nearby zip codes
Other Colorado Springs Topics
- Apartments for Rent in 80918
- Houses for Sale in 80918
- Houses for Rent in 80918
- 80918 Real Estate
- Colorado Springs Condos
- Houses for Sale in Colorado Springs
- Newest Listings in Colorado Springs
- Colorado Springs Home Values
- Colorado Springs Real Estate Agents
- Colorado Springs Refinance
- Colorado Springs Mortgage Rates
