Skip main navigation
Sold for $450,000
  • $450,000

    5521 Mica Dr, Prince George, VA 23875

    4beds
    2,156sqft
    Single Family Residence
    Built in 1989
    1.1 Acres Lot
    $456,000 Zestimate®
    $209/sqft
    $2,831 Estimated rent

    Home value

    $456,000

    Estimated sales range

    Not available

    $2,831/mo

    Zestimate® history
    Loading
    Loading...

    Owner options

    List your home for rent

    $2,831/mo

    Rent Zestimate®

    Find your next renter with Zillow Rental Manager. Plus, with online applications, you can quickly screen prospective tenants – for free.

    Learn more

    $2,831/mo

    Rent Zestimate®

    Refinance and save

    $2,710/mo

    Est. payment

    Refinancing to a lower rate could help reduce your monthly payments and save thousands over the life of the loan.

    See today's rates

    $2,710/mo

    Est. payment

    Explore your selling options

    Work with a Zillow partner agent

    Leverage their expertise and Zillow's premium Showcase listings to get your home seen by more buyers.

    Get started

    List with your own agent

    Get your home in front of millions of buyers by listing it on Zillow.

    Learn how to do it

    Sell it yourself

    Take full control of how buyers see your home on Zillow by listing For Sale by Owner (FSBO).

    List your home

    What's special

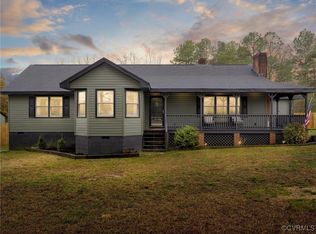
    Welcome to 5521 Mica Drive in Prince George, VA — a beautifully updated home offering modern upgrades, thoughtful improvements, and exceptional outdoor living. This move-in-ready property features luxury vinyl plank (LVP) flooring installed throughout the entire home in 2022, creating a seamless and stylish look from room to room. The kitchen was refreshed in 2022 with stunning new quartz countertops and new stainless steel appliances, providing both elegance and durability for everyday living and entertaining. Major systems have been carefully maintained and upgraded for peace of mind, including a new first-floor HVAC unit installed in 2019 and a new water heater added in 2023. All bathrooms have been tastefully updated in 2025/2026, offering contemporary finishes and a fresh, modern feel throughout the home. Step outside to your private backyard retreat featuring a beautiful Medallion in-ground pool installed in 2020 — perfect for summer gatherings, relaxing weekends, and creating lasting memories. With its extensive updates, stylish finishes, and impressive outdoor space, this home is the perfect blend of comfort, functionality, and modern appeal — ready for its next owner to enjoy.

    Zillow last checked:

    Listing updated:

    Listed by:

    Janet Newcomb 804-437-2975,

    Hometown Realty

    Bought with:

    Alex Lawson, 0225235533

    Long & Foster REALTORS

    Source: CVRMLS,MLS#: 2604852MLS LogoOriginating MLS: Central Virginia Regional MLS

    Facts & features

    Interior

    Bedrooms & bathrooms
    • Bedrooms: 4
    • Bathrooms: 3
    • Full bathrooms: 3
    Primary bedroom
    • Level: Second
    • Dimensions: 0 x 0
    Bedroom 2
    • Level: Second
    • Dimensions: 0 x 0
    Bedroom 3
    • Level: Second
    • Dimensions: 0 x 0
    Bedroom 4
    • Level: First
    • Dimensions: 0 x 0
    Dining room
    • Level: First
    • Dimensions: 0 x 0
    Other
    • Description: Tub & Shower
    • Level: First
    Other
    • Description: Tub & Shower
    • Level: Second
    Kitchen
    • Level: First
    • Dimensions: 0 x 0
    Living room
    • Level: First
    • Dimensions: 0 x 0
    Heating
    • Electric, Heat Pump, Zoned
    Cooling
    • Heat Pump, Zoned
    Appliances
    • Included: Dryer, Dishwasher, Electric Water Heater, Ice Maker, Microwave, Refrigerator, Stove, Washer
    Features
    • Bedroom on Main Level, Bay Window, Ceiling Fan(s), Dining Area, Fireplace, Bath in Primary Bedroom, Pantry, Solid Surface Counters, Walk-In Closet(s)
    • Flooring: Ceramic Tile, Vinyl
    • Doors: Sliding Doors
    • Basement: Crawl Space
    • Attic: Pull Down Stairs
    • Number of fireplaces: 1
    • Fireplace features: Gas, Masonry
    Interior area
    • Total interior livable area: 2,156 sqft
    • Finished area above ground: 2,156
    • Finished area below ground: 0

    Property

    Parking
    • Total spaces: 2.5
    • Parking features: Attached, Driveway, Garage, Garage Door Opener, Paved, Garage Faces Rear, Garage Faces Side
    • Attached garage spaces: 2.5
    • Has uncovered spaces: Yes
    Features
    • Levels: Two
    • Stories: 2
    • Patio & porch: Rear Porch, Front Porch, Deck, Porch
    • Exterior features: Deck, Lighting, Out Building(s), Porch, Breezeway, Paved Driveway
    • Pool features: In Ground, Pool
    • Fencing: Back Yard,Fenced,Privacy,Wrought Iron
    Lot
    • Size: 1.10 Acres
    Details
    • Additional structures: Garage(s), Outbuilding
    • Parcel number: 2302100001B
    • Zoning description: R-A

    Construction

    Type & style
    • Home type: SingleFamily
    • Architectural style: Transitional
    • Property subtype: Single Family Residence
    Materials
    • Drywall, Frame, Vinyl Siding
    • Roof: Composition,Shingle
    Condition
    • Resale
    • New construction: No
    • Year built: 1989

    Utilities & green energy

    • Sewer: Septic Tank
    • Water: Well

    Community & neighborhood

    Security
    • Security features: Smoke Detector(s)
    Location
    • Region: Prince George
    • Subdivision: None

    Other

    Other facts
    • Ownership: Individuals
    • Ownership type: Sole Proprietor

    Price history

    DateEventPrice
    4/3/2026Sold$450,000-2.2%$209/sqft
    Source: CVRMLS #2604852 Report a problem
    3/4/2026Pending sale$459,950$213/sqft
    Source: CVRMLS #2604852 Report a problem
    3/1/2026Listed for sale$459,950+94.9%$213/sqft
    Source: CVRMLS #2604852 Report a problem
    6/30/2017Sold$236,000-0.6%$109/sqft
    Source: CVRMLS #1719732 Report a problem
    5/25/2017Listed for sale$237,500+85.6%$110/sqft
    Source: Harris & Assoc, Inc #1719732 Report a problem
    11/12/1993Sold$127,950$59/sqft
    Source: Agent Provided Report a problem

    Public tax history

    YearProperty taxesTax assessment
    2025$2,525 $307,900
    2024$2,525 $307,900
    2023$2,525 +20.6%$307,900 +26.4%
    2022$2,094 $243,500 +7%
    2021$2,094 +7%$227,600
    2020$1,957 +4.1%$227,600 +4.1%
    2019$1,881 +6.7%$218,700 +6.7%
    2018$1,763 $205,000 +0.8%
    2017-- $203,300 -0.8%
    2016$1,799 $205,000
    2014$1,799 $205,000
    2013-- $205,000
    2012-- $205,000 +28.7%
    2011-- $159,300 -4.3%
    2010-- $166,500
    2009-- --
    2007-- --
    2005$1,652 --
    2004-- --
    2003$1,440 -1.6%--
    2002$1,463 --
    2001$1,463 +13%--
    2000$1,294 $143,800

    Find assessor info on the county website

    Neighborhood: 23875

    Nearby schools

    GreatSchools rating
    Schools provided by the listing agent
    • Elementary: Middle Road
    • Middle: Moore
    • High: Prince George

    Source: CVRMLS. This data may not be complete. We recommend contacting the local school district to confirm school assignments for this home.

    Get a cash offer in 3 minutes
    Find out how much your home could sell for in as little as 3 minutes with a no-obligation cash offer.
    Estimated market value
    $456,000
    Get a cash offer in 3 minutes
    Find out how much your home could sell for in as little as 3 minutes with a no-obligation cash offer.
    Estimated market value
    $456,000