Bring your contract! You can make this half duplex your own. Fantastic location and Park Hill Schools. Wonderful space with lots of updates. Newer HVAC system, wide-plank flooring, and all newer appliances and roof! Two bedrooms on the main floor. One with two closets. The lower-level bedroom has a walk-in closet, full bath, and a laundry room with a newer washer and dryer. This space could easily be set up as a studio apartment or a private owner's bedroom. The double-car garage is a plus. You maintain your own yard, and you could plant your own garden without HOA restrictions. It's walking distance to St. Luke's North Hospital.Movies, entertainment, and shopping, all at your doorstep. Busline is nearby as well.
Sold
Price Unknown
5521 NW 84th Ct, Kansas City, MO 64154
3beds
1,311sqft
Half Duplex
Built in 1996
8,555 Square Feet Lot
$210,200 Zestimate®
$--/sqft
$1,942 Estimated rent
Home value
$210,200
$187,000 - $235,000
$1,942/mo
Zestimate® history
Owner options
List your home for rent
$1,942/mo
Rent Zestimate®
Find your next renter with Zillow Rental Manager. Plus, with online applications, you can quickly screen prospective tenants – for free.
$1,942/mo
Rent Zestimate®
Refinance and save
Refinancing to a lower rate could help reduce your monthly payments and save thousands over the life of the loan.
Explore your selling options
Work with a Zillow partner agent
Leverage their expertise and Zillow's premium Showcase listings to get your home seen by more buyers.
Get startedList with your own agent
Get your home in front of millions of buyers by listing it on Zillow.
Learn how to do itSell it yourself
Take full control of how buyers see your home on Zillow by listing For Sale by Owner (FSBO).
List your homeWhat's special
Zillow last checked:
Listing updated:
Listed by:
Joyce Yost 816-616-8365,
RE/MAX Heritage
Bought with:
Lisa Zheng, Zheng
United Real Estate Kansas City
Source: Heartland MLS as distributed by MLS GRID,MLS#: 2558283
Facts & features
Interior
Bedrooms & bathrooms
- Bedrooms: 3
- Bathrooms: 2
- Full bathrooms: 2
Primary bedroom
- Features: Ceiling Fan(s), Luxury Vinyl
- Level: First
- Dimensions: 13 x 12
Bedroom 2
- Features: Ceiling Fan(s), Luxury Vinyl
- Level: First
- Dimensions: 11 x 11
Bedroom 3
- Features: Ceramic Tiles, Walk-In Closet(s)
- Level: Lower
- Dimensions: 15 x 11
Bathroom 1
- Features: Ceramic Tiles, Shower Over Tub
- Level: First
Bathroom 2
- Features: Ceramic Tiles, Shower Only
- Level: Lower
Great room
- Features: Ceiling Fan(s), Luxury Vinyl
- Level: First
- Dimensions: 19 x 14
Kitchen
- Level: First
- Dimensions: 15 x 10
Heating
- Forced Air, Natural Gas
Cooling
- Electric
Appliances
- Included: Dishwasher, Dryer, Microwave, Refrigerator, Built-In Electric Oven, Free-Standing Electric Oven, Stainless Steel Appliance(s), Washer
- Laundry: Laundry Room, Lower Level
Features
- Ceiling Fan(s), Walk-In Closet(s)
- Flooring: Ceramic Tile, Luxury Vinyl
- Windows: Window Coverings, Thermal Windows
- Basement: Basement BR,Daylight,Egress Window(s),Finished,Interior Entry
- Has fireplace: No
Interior area
- Total structure area: 1,311
- Total interior livable area: 1,311 sqft
- Finished area above ground: 1,056
- Finished area below ground: 255
Property
Parking
- Total spaces: 2
- Parking features: Attached, Built-In, Garage Door Opener, Garage Faces Front
- Attached garage spaces: 2
Features
- Patio & porch: Deck
Lot
- Size: 8,555 Square Feet
- Features: City Lot
Details
- Parcel number: 193007100004003011
- Special conditions: As Is
Construction
Type & style
- Home type: SingleFamily
- Architectural style: Traditional
- Property subtype: Half Duplex
Materials
- Frame
- Roof: Composition
Condition
- Year built: 1996
Utilities & green energy
- Sewer: Public Sewer
- Water: Public
Community & HOA
Community
- Security: Smoke Detector(s)
- Subdivision: Barry Duplexes
HOA
- Has HOA: No
Location
- Region: Kansas City
Financial & listing details
- Tax assessed value: $145,400
- Annual tax amount: $2,226
- Date on market: 6/30/2025
- Listing terms: Bond/Special,Cash,Conventional,FHA,VA Loan
- Exclusions: As Is
- Ownership: Private
- Road surface type: Paved
Price history
| Date | Event | Price |
|---|---|---|
| 8/8/2025 | Sold | -- |
Source:  Heartland MLS as distributed by MLS GRID #2558283 Report a problem Heartland MLS as distributed by MLS GRID #2558283 Report a problem | ||
| 7/7/2025 | Pending sale | $210,000$160/sqft |
Source: Heartland MLS as distributed by MLS GRID #2558283 Report a problem | ||
| 6/30/2025 | Listed for sale | $210,000$160/sqft |
Source: Heartland MLS as distributed by MLS GRID #2558283 Report a problem | ||
Public tax history
| Year | Property taxes | Tax assessment |
|---|---|---|
| 2025 | $2,484 +11.6% | $27,626 |
| 2024 | $2,226 +0.1% | $27,626 |
| 2023 | $2,223 +4.6% | $27,626 +8% |
| 2022 | $2,125 -0.3% | $25,580 |
| 2021 | $2,131 +35.5% | $25,580 +37.5% |
| 2020 | $1,572 | $18,597 |
| 2018 | -- | $18,597 |
| 2017 | $1,540 -0.6% | $18,597 |
| 2016 | $1,550 -0.3% | $18,597 |
| 2015 | $1,555 -15.5% | $18,597 -17% |
| 2013 | $1,840 | $22,402 |
| 2012 | -- | $22,402 |
| 2011 | -- | $22,402 |
| 2010 | -- | $22,402 |
| 2009 | -- | $22,402 |
Find assessor info on the county website
Neighborhood: Coves North
Nearby homes
- $261,8003 bd2 ba1.5k sqft5519 NW 84th Ct, Kansas City, MO 64154Off Market
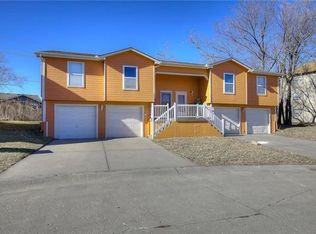
- $366,9004 bd5 ba2k sqft5501-5503 NW 84th Ct, Kansas City, MO 64154Off Market
- $256,2003 bd2 ba1.4k sqft5503 NW 84th Ct, Kansas City, MO 64154Off Market

- $309,3003 bd2 ba-- sqft5501 NW 84th Ct, Kansas City, MO 64154Off Market

- $406,300-- bd-- ba-- sqft5513 NW 84th Ct, Kansas City, MO 64154Off Market
- $260,6003 bd2 ba1.1k sqft5515 NW 84th Ct, Kansas City, MO 64154Off Market
- $319,9002 bd1 ba1k sqft5513-5515 NW 84th Ct, Kansas City, MO 64154Off Market
- $243,4003 bd3 ba1.1k sqft5511 NW 84th Ct, Kansas City, MO 64154Off Market
Nearby schools
GreatSchools rating
- 5/10Tiffany Ridge Elementary SchoolGrades: K-5Distance: 0.9 mi
- 5/10Plaza Middle SchoolGrades: 6-8Distance: 1.7 mi
- 9/10Park Hill High SchoolGrades: 9-12Distance: 1.4 mi
Schools provided by the listing agent
- High: Park Hill
Source: Heartland MLS as distributed by MLS GRID. This data may not be complete. We recommend contacting the local school district to confirm school assignments for this home.
Get a cash offer in 3 minutes
Find out how much your home could sell for in as little as 3 minutes with a no-obligation cash offer.
Estimated market value
$210,200
Get a cash offer in 3 minutes
Find out how much your home could sell for in as little as 3 minutes with a no-obligation cash offer.
Estimated market value
$210,200
- Missouri
- Platte County
- Kansas City
- 64154
- Coves North
- 5521 NW 84th Ct
Nearby cities
Nearby neighborhoods
Nearby zip codes
Other Kansas City Topics
