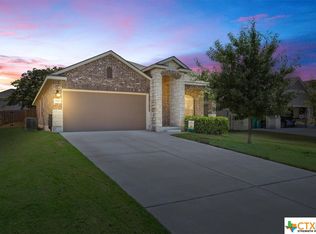
Welcome to this beautifully maintained, one-story home in the desirable Three Creeks subdivision of Belton ISD! Boasting 4 bedrooms, 2½ baths and an oversized 3-car garage, AND an office, this home offers both space and comfort for everyday living and entertaining. Step inside to an open concept floor plan featuring a spacious living area adjacent to a well-appointed kitchen with a generous center island – ideal for meal prep, casual dining, and gatherings.
The primary suite is a true retreat with added French doors overlooking the backyard, while the additional bedrooms provide flexibility for family, guests, or a home office. Fresh washable paint and new carpet enhance the welcoming interior throughout.
Unwind or entertain outdoors in your private backyard oasis complete with an in-ground saltwater pool and a propane-heated hot tub, spacious deck and patio with pergola, all set behind added privacy fencing. Enjoy year-round convenience with full front and back sprinkler systems and a phantom screen on the back door for effortless indoor-outdoor living.
Located in the scenic Three Creeks community with walking trails, pavilions and nearby Lampasas River access, this home blends modern living with a connected neighborhood feel. Don’t miss your chance to make it your own!
Closed
Price Unknown
5521 Othello Dr, Belton, TX 76513
4beds
1,983sqft
Single Family Residence
Built in 2018
9,134 Square Feet Lot
$411,600 Zestimate®
$--/sqft
$2,660 Estimated rent
Home value
$411,600
$383,000 - $445,000
$2,660/mo
Zestimate® history
Owner options
List your home for rent
$2,660/mo
Rent Zestimate®
Find your next renter with Zillow Rental Manager. Plus, with online applications, you can quickly screen prospective tenants – for free.
$2,660/mo
Rent Zestimate®
Refinance and save
$120/mo
Est. payment
Refinancing to a lower rate could help reduce your monthly payments and save thousands over the life of the loan.
$120/mo
Est. payment
Explore your selling options
Work with a Zillow partner agent
Leverage their expertise and Zillow's premium Showcase listings to get your home seen by more buyers.
Get startedList with your own agent
Get your home in front of millions of buyers by listing it on Zillow.
Learn how to do itSell it yourself
Take full control of how buyers see your home on Zillow by listing For Sale by Owner (FSBO).
List your homeWhat's special
In-ground saltwater poolBeautifully maintained one-story homeAdded privacy fencingPrivate backyard oasisPropane-heated hot tubOpen concept floor planFresh washable paint
Zillow last checked:
Listing updated:
Listed by:
Kevin Shoun (909)991-4367,
Realty Of America, Llc
Bought with:
Taylor Dasch, TREC #0775435
EG Realty
, TREC #null
Source: Central Texas MLS,MLS#: 604975 Originating MLS: Fort Hood Area Association of REALTORS
Originating MLS: Fort Hood Area Association of REALTORSFacts & features
Interior
Bedrooms & bathrooms
- Bedrooms: 4
- Bathrooms: 3
- Full bathrooms: 2
- 1/2 bathrooms: 1
Heating
- Central, Electric, Fireplace(s)
Cooling
- Central Air, Electric, Heat Pump, 1 Unit
Appliances
- Included: Dishwasher, Electric Cooktop, Exhaust Fan, Electric Water Heater, Disposal, Ice Maker, Oven, PlumbedForIce Maker, Range Hood, Water Heater, Some Electric Appliances, Microwave
- Laundry: Washer Hookup, Electric Dryer Hookup, Laundry Room
Features
- All Bedrooms Down, Attic, Ceiling Fan(s), Chandelier, Carbon Monoxide Detector, Double Vanity, Home Office, Living/Dining Room, Open Floorplan, Pull Down Attic Stairs, Stone Counters, Recessed Lighting, Shower Only, Separate Shower, Walk-In Closet(s), Window Treatments, Breakfast Bar, Granite Counters, Kitchen Island, Kitchen/Family Room Combo, Kitchen/Dining Combo
- Flooring: Tile
- Windows: Window Treatments
- Attic: Pull Down Stairs,Partially Floored
- Number of fireplaces: 1
- Fireplace features: Electric, Living Room
Interior area
- Total interior livable area: 1,983 sqft
Property
Parking
- Total spaces: 3
- Parking features: Attached, Door-Multi, Garage Faces Front, Garage, Garage Door Opener, Oversized
- Attached garage spaces: 3
Features
- Levels: One
- Stories: 1
- Patio & porch: Covered, Deck, Patio, Porch
- Exterior features: Deck, Other, Porch, Patio, Private Yard, Rain Gutters, Security Lighting, Storage, See Remarks, Propane Tank - Owned
- Has private pool: Yes
- Pool features: In Ground, Outdoor Pool, Other, Private, Pool/Spa Combo, See Remarks, Salt Water, Waterfall
- Has spa: Yes
- Spa features: In Ground, Private
- Fencing: Back Yard,Other,Privacy,See Remarks,Wood
- Has view: Yes
- View description: None
- Body of water: None
Lot
- Size: 9,134 Square Feet
Details
- Additional structures: Cabana, Storage
- Parcel number: 478289
Construction
Type & style
- Home type: SingleFamily
- Architectural style: Traditional
- Property subtype: Single Family Residence
Materials
- Brick, HardiPlank Type, Masonry, Stone Veneer
- Foundation: Slab
- Roof: Composition,Shingle
Condition
- Resale
- Year built: 2018
Utilities & green energy
- Sewer: Public Sewer
- Water: Public
- Utilities for property: Cable Available, Electricity Available, High Speed Internet Available, Propane, Other, See Remarks, Trash Collection Public
Green energy
- Water conservation: Water-Smart Landscaping
Community & HOA
Community
- Features: Barbecue, Playground, Park, Trails/Paths, Curbs, Sidewalks
- Security: Security System Leased, Fire Alarm, Security Lights
- Subdivision: Three Creeks Ph I
HOA
- Has HOA: Yes
- HOA fee: $120 quarterly
- HOA name: Three Creeks Residential Community
Location
- Region: Belton
Financial & listing details
- Tax assessed value: $368,435
- Annual tax amount: $6,745
- Date on market: 2/19/2026
- Cumulative days on market: 25 days
- Listing agreement: Exclusive Right To Sell
- Listing terms: Cash,Conventional,FHA,VA Loan
- Electric utility on property: Yes
- Road surface type: Asphalt
Price history
| Date | Event | Price |
|---|---|---|
| 4/2/2026 | Sold | -- |
Source:  Central Texas MLS #604975 Report a problem Central Texas MLS #604975 Report a problem | ||
| 3/17/2026 | Pending sale | $430,000$217/sqft |
Source: Central Texas MLS #604975 Report a problem | ||
| 3/6/2026 | Contingent | $430,000$217/sqft |
Source:  Unlock MLS #2449504 Report a problem Unlock MLS #2449504 Report a problem | ||
| 2/19/2026 | Listed for sale | $430,000-2.3%$217/sqft |
Source: Central Texas MLS #604975 Report a problem | ||
| 6/1/2023 | Sold | -- |
Source: Central Texas MLS #500229 Report a problem | ||
| 5/7/2023 | Pending sale | $440,000$222/sqft |
Source: Central Texas MLS #500229 Report a problem | ||
| 5/3/2023 | Price change | $440,000-2.2%$222/sqft |
Source: Central Texas MLS #500229 Report a problem | ||
| 4/29/2023 | Listed for sale | $450,000$227/sqft |
Source: Central Texas MLS #500229 Report a problem | ||
| 3/16/2023 | Pending sale | $450,000$227/sqft |
Source: Unlock MLS #1348148 Report a problem | ||
| 3/16/2023 | Contingent | $450,000$227/sqft |
Source: Central Texas MLS #500229 Report a problem | ||
| 3/12/2023 | Listed for sale | $450,000+101.9%$227/sqft |
Source: Central Texas MLS #500229 Report a problem | ||
| 3/23/2019 | Listing removed | $222,880$112/sqft |
Source: D.R. Horton - North Central Te Report a problem | ||
| 2/1/2019 | Price change | $222,880-4.9%$112/sqft |
Source: D.R. Horton - North Central Te Report a problem | ||
| 1/30/2019 | Price change | $234,380+5.2%$118/sqft |
Source: D.R. Horton - North Central Te Report a problem | ||
| 1/27/2019 | Price change | $222,880-0.7%$112/sqft |
Source: D.R. Horton - North Central Te Report a problem | ||
| 1/20/2019 | Price change | $224,380-4.3%$113/sqft |
Source: D.R. Horton - North Central Te Report a problem | ||
| 1/17/2019 | Listed for sale | $234,380$118/sqft |
Source: D.R. Horton - North Central Te Report a problem | ||
Public tax history
| Year | Property taxes | Tax assessment |
|---|---|---|
| 2025 | $6,745 -9.4% | $368,435 -2.3% |
| 2024 | $7,445 -6.2% | $377,072 -1.5% |
| 2023 | $7,936 -10.8% | $382,809 +7.5% |
| 2022 | $8,898 | $356,185 +26.4% |
| 2021 | -- | $281,756 +9.1% |
| 2020 | $6,828 +106.2% | $258,270 +116% |
| 2019 | $3,311 +759.7% | $119,593 +802.9% |
| 2018 | $385 | $13,245 |
Find assessor info on the county website
Neighborhood: 76513
Nearby homes
- $--3 bd2 ba1.5k sqft5517 Othello Dr, Belton, TX 76513Sold
- $328,5004 bd2 ba2k sqft5525 Othello Dr, Belton, TX 76513Off Market
- $399,0004 bd3 ba3.1k sqft5537 Othello Dr, Belton, TX 76513Off Market
- $296,0004 bd2 ba2.1k sqft5526 Perdita Dr, Belton, TX 76513Off Market
- $254,200-- bd-- ba1.5k sqft5522 Perdita Dr, Belton, TX 76513Off Market
- $279,000-- bd-- ba1.7k sqft5530 Perdita Dr, Belton, TX 76513Off Market
- $--5 bd3 ba2.6k sqft5518 Perdita Dr, Belton, TX 76513Sold
- $278,800-- bd-- ba1.5k sqft5522 Othello Dr, Temple, TX 76513Off Market
Nearby schools
GreatSchools rating
- 4/10Chisholm Trail Elementary SchoolGrades: K-5Distance: 2.5 mi
- 3/10South Belton Middle SchoolGrades: 6-8Distance: 3.2 mi
- 6/10Belton High SchoolGrades: 9-12Distance: 5.2 mi
Schools provided by the listing agent
- District: Belton ISD
Source: Central Texas MLS. This data may not be complete. We recommend contacting the local school district to confirm school assignments for this home.
Get a cash offer in 3 minutes
Find out how much your home could sell for in as little as 3 minutes with a no-obligation cash offer.
Estimated market value
$411,600
Get a cash offer in 3 minutes
Find out how much your home could sell for in as little as 3 minutes with a no-obligation cash offer.
Estimated market value
$411,600
- Texas
- Bell County
- Belton
- 76513
- 5521 Othello Dr
Nearby cities
Nearby zip codes
Other Belton Topics
