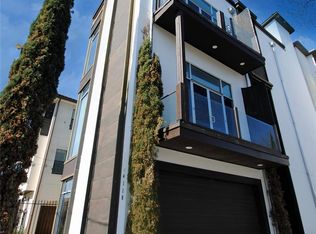
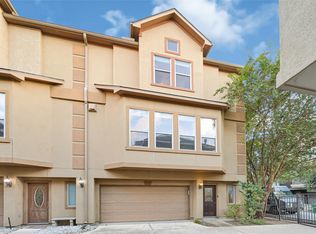
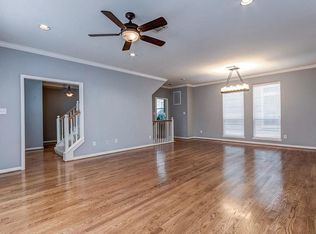
Welcome to this stunning 4-story architectural masterpiece in Cottage Grove! This single-family home boasts 3 spacious bedrooms all with en-suite bathrooms, a 2-car garage. Open-plan living. Gourmet kitchen with plenty of cabinets, stainless steel appliances, big granite island. Dry bar with wine cooler. Living room opens to balcony with sliding doors. Fourth floor additional storage are and Rooftop terrace with downtown views, gas connection for grill. Hardwood floors in main living areas. Freshly painted and move-in ready, this home offers urban sophistication and cozy charm. Conveniently located near I-10 and Washington Avenue, it is the perfect blend of modern design and comfortable living. Don't miss out on this unique opportunity! Washer, Dryer and Refrigerator Included !
Copyright notice - Data provided by HAR.com 2022 - All information provided should be independently verified.
House for rent
Singlefamily
Available now
No pets
Air conditioner, electric, zoned
Electric dryer hookup laundry
2 Attached garage spaces parking
Natural gas
What's special
Balcony with sliding doorsStainless steel appliancesBig granite islandOpen-plan livingGas connection for grill
- 3 days |
- -- |
- -- |
Zillow last checked:
Listing updated:
Travel times

Let’s turn your rent into credit progress
Build credit history with every on-time payment and get credit for the payment you’re already making.
Facts & features
Interior
Bedrooms & bathrooms
- Bedrooms: 3
- Bathrooms: 4
- Full bathrooms: 3
- 1/2 bathrooms: 1
Heating
- Natural Gas
Cooling
- Air Conditioner, Electric, Zoned
Appliances
- Included: Dishwasher, Dryer, Energy Star Qualified Appliances, Garbage Disposal, Gas Oven, Gas Range, Microwave Oven, Refrigerator, Washer
- Laundry: Electric Dryer Hookup, In Unit, Washer Hookup
Features
- 1 Bedroom Down - Not Primary BR, Ceiling Fan(s), En-Suite Bath, High Ceilings, Primary Bed - 3rd Floor, Walk-In Closet(s)
- Flooring: Carpet, Tile, Wood
Interior area
- Total interior livable area: 2,288 sqft
Video & virtual tour
Property
Parking
- Total spaces: 2
- Parking features: Attached, Garage
- Has attached garage: Yes
- Details: Contact manager
Features
- Stories: 4
- Patio & porch: Patio
- Exterior features: 1 Bedroom Down - Not Primary BR, Balcony, En-Suite Bath, Primary Bed - 3 Rd Floor
- Has view: Yes
- View description: West
Details
- Additional structures: Garage(s)
- Parcel number: 1347530010002
Construction
Type & style
- Home type: SingleFamily
- Property subtype: SingleFamily
Condition
- Year built: 2014
Community & HOA
Location
- Region: Houston
Financial & listing details
- Lease term: Long Term,12 Months
Nearby apartments for rent
Price history
| Date | Event | Price |
|---|---|---|
| 9/17/2026 | Listed for rent | $3,400-2.9%$1/sqft |
Source:  HAR #58772704 Report a problem HAR #58772704 Report a problem | ||
| 9/17/2026 | Listing removed | $3,500$2/sqft |
Source: HAR #10947209 Report a problem | ||
| 6/30/2026 | Listed for rent | $3,500$2/sqft |
Source: HAR #62023523 Report a problem | ||
| 7/3/2025 | Listing removed | $3,500$2/sqft |
Source: HAR #97641218 Report a problem | ||
| 5/30/2025 | Price change | $3,500-5.4%$2/sqft |
Source: HAR #77929989 Report a problem | ||
| 5/3/2025 | Listed for rent | $3,700$2/sqft |
Source: HAR #96323965 Report a problem | ||
| 2/7/2025 | Pending sale | $489,000$214/sqft |
Source:  HAR #16509563 Report a problem HAR #16509563 Report a problem | ||
| 1/29/2025 | Listed for sale | $489,000+16.8%$214/sqft |
Source: HAR #16509563 Report a problem | ||
| 7/23/2017 | Listing removed | $418,500$183/sqft |
Source: Coldwell Banker United, Realtors - The Woodlands #48137476 Report a problem | ||
| 6/9/2017 | Pending sale | $418,500$183/sqft |
Source: Coldwell Banker United, Realtors - The Woodlands #48137476 Report a problem | ||
| 6/4/2017 | Listed for sale | $418,500$183/sqft |
Source: Coldwell Banker United, Realtors - The Woodlands #48137476 Report a problem | ||
| 6/4/2017 | Pending sale | $418,500$183/sqft |
Source: Coldwell Banker United, Realtors - The Woodlands #48137476 Report a problem | ||
| 5/24/2017 | Listed for sale | $418,500$183/sqft |
Source: Coldwell Banker United, REALTORS #48137476 Report a problem | ||