Skip main navigation
Sold for $355,000
  • $355,000

    5521 S Aaron Ave, Sioux Falls, SD 57106

    3beds
    1,711sqft
    Single Family Residence
    Built in 2000
    0.25 Acres Lot
    $355,000 Zestimate®
    $207/sqft
    $2,120 Estimated rent

    Home value

    $355,000

    $337,000 - $373,000

    $2,120/mo

    Zestimate® history
    Loading
    Loading...

    Owner options

    List your home for rent

    $2,120/mo

    Rent Zestimate®

    Find your next renter with Zillow Rental Manager. Plus, with online applications, you can quickly screen prospective tenants – for free.

    Learn more

    $2,120/mo

    Rent Zestimate®

    Refinance and save

    $1,891/mo

    Est. payment

    Refinancing to a lower rate could help reduce your monthly payments and save thousands over the life of the loan.

    See today's rates

    $1,891/mo

    Est. payment

    Explore your selling options

    Work with a Zillow partner agent

    Leverage their expertise and Zillow's premium Showcase listings to get your home seen by more buyers.

    Get started

    List with your own agent

    Get your home in front of millions of buyers by listing it on Zillow.

    Learn how to do it

    Sell it yourself

    Take full control of how buyers see your home on Zillow by listing For Sale by Owner (FSBO).

    List your home

    What's special

    Updated light fixturesFreshly painted stairsFunctional and inviting layoutInviting atmosphereBrand new cedar fenceNew countertop
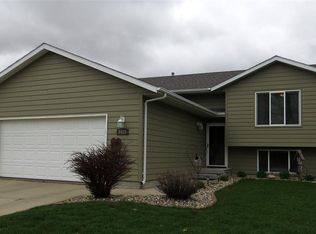
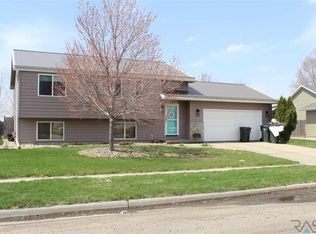
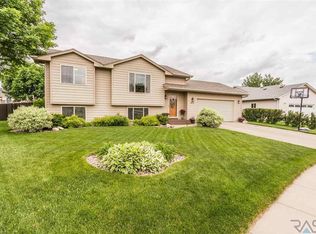
    BRAND NEW VINYL PLANK FLOORING IN THE BASEMENT welcomes you into this beautifully updated 3-bedroom, 2-bath home with a 2-stall garage, offering comfort, warmth, and true move-in-ready living. From the moment you step inside you will notice the updated light fixtures with an open concept living room area and inviting atmosphere that makes the home feel both modern and comfortable. The main level features a functional and inviting layout with two bedrooms, providing convenient single-level living for everyday comfort. The kitchen is thoughtfully designed as the heart of the home, offering a spacious layout that is perfect for daily living and gathering with family and friends. Featuring a new countertop and pantry with plenty of room for storage, meal prep, and entertaining. Just steps from the kitchen, you can walk directly out onto the brand new 15 x 16 cedar deck, creating a seamless indoor-outdoor flow that is ideal for morning coffee, evening dinners, and weekend get-togethers.The backyard provides a spacious and functional outdoor space, completed with a brand new cedar fence and plenty of room for kids, pets, or entertaining guests. A storage shed adds convenience and extra space for tools and outdoor equipment.Upstairs, the remodeled bathroom offers a warm and welcoming feel with updated finishes that create a relaxing space to start and end your day. The upper level also includes 2 bedrooms offering flexibility for guests, a home office, or a growing household.The lower level features freshly painted stairs leading to additional living space with brand new vinyl plank flooring, along with a second family room that is perfect for movie nights, entertaining, or creating a separate space for kids or guests. Major updates include a newer furnace and air conditioner, both installed in 2022, providing efficiency and peace of mind. The exterior has also been freshly painted, adding to the overall curb appeal and pride of ownership. This home offers the rare opportunity to move in and immediately enjoy every space without the need for updates or renovations. It is a place where you can settle in, create memories, and truly feel at home from day one.

    Zillow last checked:

    Listing updated:

    Listed by:

    Heidi J Wollman,

    Amy Stockberger Real Estate,

    Amy M Stockberger,

    Amy Stockberger Real Estate

    Bought with:

    Ann M Den Boer

    Source: Realtor Association of the Sioux Empire,MLS#: 22602313MLS Logo

    Facts & features

    Interior

    Bedrooms & bathrooms
    • Bedrooms: 3
    • Bathrooms: 2
    • Full bathrooms: 2
    • Main level bedrooms: 2
    Primary bedroom
    • Level: Upper
    • Area: 154
    • Dimensions: 11 x 14
    Bedroom 2
    • Level: Upper
    • Area: 120
    • Dimensions: 10 x 12
    Bedroom 3
    • Level: Lower
    • Area: 132
    • Dimensions: 11 x 12
    Dining room
    • Level: Upper
    • Area: 72
    • Dimensions: 8 x 9
    Family room
    • Level: Lower
    • Area: 242
    • Dimensions: 22 x 11
    Kitchen
    • Description: Stainless Appliances, Pantry Cab
    • Level: Upper
    • Area: 81
    • Dimensions: 9 x 9
    Living room
    • Description: LVP Flooring, Vaulted Ceiling
    • Level: Upper
    • Area: 234
    • Dimensions: 18 x 13
    Heating
    • Natural Gas
    Cooling
    • Central Air
    Appliances
    • Included: Electric Range, Microwave, Dishwasher, Disposal, Refrigerator, Humidifier, Other
    Features
    • Formal Dining Rm, Vaulted Ceiling(s)
    • Flooring: Carpet, Laminate, Vinyl
    • Basement: Full
    Interior area
    • Total interior livable area: 1,711 sqft
    • Finished area above ground: 848
    • Finished area below ground: 863

    Property

    Parking
    • Total spaces: 2
    • Parking features: Concrete
    • Garage spaces: 2
    Features
    • Fencing: Privacy
    Lot
    • Size: 0.25 Acres
    Details
    • Additional structures: Shed(s)
    • Parcel number: 2803504009

    Construction

    Type & style
    • Home type: SingleFamily
    • Architectural style: Split Foyer
    • Property subtype: Single Family Residence
    Materials
    • Hard Board, Brick
    • Roof: Composition
    Condition
    • Year built: 2000

    Utilities & green energy

    • Sewer: Public Sewer

    Community & HOA

    Community
    • Subdivision: Candlelight Acres Addn
    HOA
    • Has HOA: No
    Location
    • Region: Sioux Falls

    Financial & listing details

    • Price per square foot: $207/sqft
    • Tax assessed value: $291,152
    • Annual tax amount: $3,518
    • Date on market: 4/6/2026
    • Listing terms: FHA
    • Road surface type: Asphalt, Curb and Gutter

    Price history

    DateEventPrice
    6/29/2026Sold$355,000$207/sqft
    Source: Realtor Association of the Sioux Empire #22602313 Report a problem
    4/6/2026Listed for sale$355,000+1.4%$207/sqft
    Source: Realtor Association of the Sioux Empire #22602313 Report a problem
    1/28/2026Listing removed$349,999$205/sqft
    Source: Realtor Association of the Sioux Empire #22508350 Report a problem
    1/14/2026Price change$349,999-2.8%$205/sqft
    Source: Realtor Association of the Sioux Empire #22508350 Report a problem
    11/3/2025Listed for sale$360,000+26.5%$210/sqft
    Source: Realtor Association of the Sioux Empire #22508350 Report a problem
    9/21/2022Sold$284,500+1.6%$166/sqft
    Source: Realtor Association of the Sioux Empire #22204221 Report a problem
    7/14/2022Listed for sale$279,900+66.6%$164/sqft
    Source: Realtor Association of the Sioux Empire #22204221 Report a problem
    5/11/2015Sold$168,000$98/sqft
    Source: Realtor Association of the Sioux Empire #21501561 Report a problem

    Public tax history

    YearProperty taxesTax assessment
    2025$3,518 +4%$291,152 -0.2%
    2024$3,382 +11.4%$291,653 +10.6%
    2023$3,037 +10.1%$263,684 +14%
    2022$2,758 $231,261 +14.4%
    2021-- $202,201 +3.1%
    2020$2,874 +4.4%$196,160 +4%
    2019$2,754 $188,610
    2018$2,754 $188,610 +7.2%
    2017$2,754 +3.3%$175,886 +6.7%
    2016$2,667 +3%$164,782 +12.3%
    2015$2,589 +12.2%$146,677
    2014$2,306 $146,677
    Find assessor info on the county website

    Neighborhood: 57106

    Nearby schools

    GreatSchools rating
    Schools provided by the listing agent
    • Elementary: Pettigrew ES
    • Middle: Memorial MS
    • High: Roosevelt HS
    • District: Sioux Falls

    Source: Realtor Association of the Sioux Empire. This data may not be complete. We recommend contacting the local school district to confirm school assignments for this home.

    Get pre-qualified for a loan
    At Zillow Home Loans, we can pre-qualify you in as little as 5 minutes with no impact to your credit score.

    An equal housing lender. NMLS #10287.

    Sell for more on Zillow
    Get a Zillow Showcase℠ listing at no additional cost and you could sell for .
    $355,000
    2% more
    +$7,100
    With Zillow Showcase(estimated)
    $362,100