Wow! ALL Reasonable Offers Considered!! Get ready to come see this gorgeous Raised Ranch in the Heart of Garfield Ridge, nestled on the cutest storybook property, located West of Narragansett Ave! This home has had wonderful updates! Beautiful modern windows with 2" wood blinds! All new concrete stairs and walkways in the front yard in 2018, and new concrete patio and walkways in 2015! Recent Tear-off roof! Newer hot tub! New Kitchen in 2013! New Bath in 2014! This home is just cute as a button! The yard has that cozy "grotto" feel with the privacy fence, perennials, flowers and trees, and the tree providing privacy by the concrete patio and Hot Tub! You'll feel like you're on vacation both inside and outside of the home 365 days a year! The home has a wonderful flow from the front entryway, through the beautiful living room, the spacious dining area, and into to your remodeled kitchen with stone backsplash and granite counters! Sit in your kitchen dinette and enjoy the amazing view out of your spectacular picture window! The bedrooms on the main level are generous and an additional bedroom awaits you on the lower level of the home! Tons of storage throughout the home including the partially finished basement! Wow! Hurry before this super cute home disappears! a 10+
Closed
$324,235
5521 S Neenah Ave, Chicago, IL 60638
3beds
1,327sqft
Single Family Residence
Built in 1950
3,750 Square Feet Lot
$364,200 Zestimate®
$244/sqft
$2,458 Estimated rent
Home value
$364,200
$346,000 - $382,000
$2,458/mo
Zestimate® history
Owner options
List your home for rent
$2,458/mo
Rent Zestimate®
Find your next renter with Zillow Rental Manager. Plus, with online applications, you can quickly screen prospective tenants – for free.
$2,458/mo
Rent Zestimate®
Refinance and save
$2,323/mo
Est. payment
Refinancing to a lower rate could help reduce your monthly payments and save thousands over the life of the loan.
$2,323/mo
Est. payment
Explore your selling options
Work with a Zillow partner agent
Leverage their expertise and Zillow's premium Showcase listings to get your home seen by more buyers.
Get startedList with your own agent
Get your home in front of millions of buyers by listing it on Zillow.
Learn how to do itSell it yourself
Take full control of how buyers see your home on Zillow by listing For Sale by Owner (FSBO).
List your homeWhat's special
Zillow last checked:
Listing updated:
Listed by:
Paul Hendershott 773-586-9600,
Double TT Real Estate Inc.
Bought with:
Alexis Cahue
Keller Williams Premiere Properties
Source: MRED as distributed by MLS GRID,MLS#: 12148159
Facts & features
Interior
Bedrooms & bathrooms
- Bedrooms: 3
- Bathrooms: 1
- Full bathrooms: 1
Rooms
- Room types: Storage
Primary bedroom
- Features: Flooring (Hardwood)
- Level: Main
- Area: 121 Square Feet
- Dimensions: 11X11
Bedroom 2
- Features: Flooring (Hardwood), Window Treatments (All)
- Level: Main
- Area: 121 Square Feet
- Dimensions: 11X11
Bedroom 3
- Features: Flooring (Vinyl)
- Level: Basement
- Area: 120 Square Feet
- Dimensions: 12X10
Dining room
- Features: Flooring (Hardwood), Window Treatments (All)
- Level: Main
- Area: 121 Square Feet
- Dimensions: 11X11
Kitchen
- Features: Kitchen (Eating Area-Table Space), Flooring (Ceramic Tile), Window Treatments (All)
- Level: Main
- Area: 165 Square Feet
- Dimensions: 15X11
Laundry
- Features: Flooring (Other)
- Level: Basement
- Area: 80 Square Feet
- Dimensions: 10X08
Living room
- Features: Flooring (Hardwood), Window Treatments (All)
- Level: Main
- Area: 187 Square Feet
- Dimensions: 17X11
Storage
- Level: Basement
- Area: 160 Square Feet
- Dimensions: 16X10
Heating
- Natural Gas, Forced Air
Cooling
- Central Air
Appliances
- Included: Range, Microwave, Refrigerator, Washer, Dryer
Features
- Basement: Partially Finished,Full
Interior area
- Total structure area: 1,327
- Total interior livable area: 1,327 sqft
- Finished area below ground: 401
Property
Parking
- Total spaces: 2
- Parking features: Off Alley, Garage Door Opener, On Site, Garage Owned, Detached, Garage
- Garage spaces: 2
- Has uncovered spaces: Yes
Accessibility
- Accessibility features: No Disability Access
Features
- Fencing: Fenced
Lot
- Size: 3,750 Square Feet
- Dimensions: 30X125
Details
- Parcel number: 19182050380000
- Special conditions: None
Construction
Type & style
- Home type: SingleFamily
- Property subtype: Single Family Residence
Materials
- Brick
- Foundation: Concrete Perimeter
- Roof: Asphalt
Condition
- New construction: No
- Year built: 1950
- Major remodel year: 2013
Utilities & green energy
- Electric: Circuit Breakers
- Sewer: Public Sewer
- Water: Lake Michigan
Community & HOA
HOA
- Services included: None
Location
- Region: Chicago
Financial & listing details
- Price per square foot: $244/sqft
- Tax assessed value: $250,000
- Annual tax amount: $4,050
- Date on market: 8/26/2024
- Listing terms: Conventional
- Ownership: Fee Simple
Price history
| Date | Event | Price |
|---|---|---|
| 10/24/2024 | Sold | $324,235-0.1%$244/sqft |
Source:  MRED as distributed by MLS GRID #12148159 Report a problem MRED as distributed by MLS GRID #12148159 Report a problem | ||
| 9/16/2024 | Contingent | $324,500$245/sqft |
Source: MRED as distributed by MLS GRID #12148159 Report a problem | ||
| 8/26/2024 | Price change | $324,500-0.1%$245/sqft |
Source: MRED as distributed by MLS GRID #12148159 Report a problem | ||
| 8/23/2024 | Price change | $324,900-7.1%$245/sqft |
Source: MRED as distributed by MLS GRID #12139744 Report a problem | ||
| 8/16/2024 | Listed for sale | $349,900+118.7%$264/sqft |
Source: MRED as distributed by MLS GRID #12139744 Report a problem | ||
| 4/18/2013 | Sold | $160,000$121/sqft |
Source: Public Record Report a problem | ||
Public tax history
| Year | Property taxes | Tax assessment |
|---|---|---|
| 2024 | -- | $25,000 +8.7% |
| 2023 | $4,176 +3.1% | $23,000 |
| 2022 | $4,050 +2.4% | $23,000 |
| 2021 | $3,955 +15.6% | $23,000 +25.2% |
| 2020 | $3,423 -0.3% | $18,368 -10% |
| 2019 | $3,433 +1.7% | $20,409 |
| 2018 | $3,375 +39.8% | $20,409 +40.6% |
| 2017 | $2,414 -0.4% | $14,514 |
| 2016 | $2,423 +10.4% | $14,514 |
| 2015 | $2,195 -13.5% | $14,514 +6.9% |
| 2014 | $2,538 +26.5% | $13,571 |
| 2013 | $2,006 +0.1% | $13,571 |
| 2012 | $2,004 -23% | $13,571 -35.7% |
| 2011 | $2,601 +18.3% | $21,103 |
| 2010 | $2,198 -7.8% | $21,103 |
| 2009 | $2,384 +5.1% | $21,103 -5.8% |
| 2008 | $2,268 +19.4% | $22,409 |
| 2007 | $1,900 +8.2% | $22,409 |
| 2006 | $1,756 -4.4% | $22,409 +37.3% |
| 2005 | $1,836 +1% | $16,322 |
| 2004 | $1,819 +4.4% | $16,322 |
| 2003 | $1,741 -5.4% | $16,322 +36.3% |
| 2002 | $1,841 +5.8% | $11,972 |
| 2001 | $1,741 -5.2% | $11,972 |
| 2000 | $1,837 +0% | $11,972 +4.5% |
| 1999 | $1,836 | $11,461 |
Find assessor info on the county website
Neighborhood: Garfield Ridge
Nearby homes
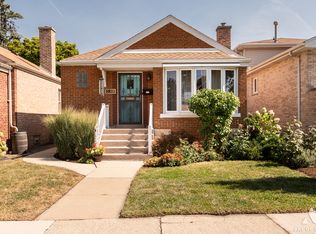
- $374,9003 bd2 ba926 sqft5523 S Neenah Ave, Chicago, IL 60638Sold
- $327,1002 bd1 ba847 sqft5515 S Neenah Ave, Chicago, IL 60638Off Market
- $523,4003 bd3 ba2.1k sqft5527 S Neenah Ave, Chicago, IL 60638Off Market
- $562,2003 bd3 ba2.2k sqft5529 S Neenah Ave, Chicago, IL 60638Off Market
- $573,7003 bd3 ba2.2k sqft5533 S Neenah Ave, Chicago, IL 60638Off Market
- $368,6004 bd1 ba1.3k sqft5518 S Natchez Ave, Chicago, IL 60638Off Market
- $63,0003,125 Square Feet6517 S Archer Ave, Chicago, IL 60638Sold
- $393,1004 bd2 ba1.4k sqft5522 S Natchez Ave, Chicago, IL 60638Off Market
Nearby schools
GreatSchools rating
- 8/10Kinzie Elementary SchoolGrades: PK-8Distance: 0.3 mi
- 1/10Kennedy High SchoolGrades: 9-12Distance: 0.3 mi
Schools provided by the listing agent
- District: 299
Source: MRED as distributed by MLS GRID. This data may not be complete. We recommend contacting the local school district to confirm school assignments for this home.


Get pre-qualified for a loan
At Zillow Home Loans, we can pre-qualify you in as little as 5 minutes with no impact to your credit score.An equal housing lender. NMLS #10287.
- Illinois
- Cook County
- Chicago
- 60638
- Garfield Ridge
- 5521 S Neenah Ave
Nearby cities
Nearby neighborhoods
Nearby zip codes
Other Chicago Topics
