Skip main navigation
Off market
  • $633,000

    5521 S Telluride Ct, Centennial, CO 80015

    4beds
    3,825sqft
    SingleFamily
    Built in 1980
    7,840 Square Feet Lot
    $633,000 Zestimate®
    $165/sqft
    $3,538 Estimated rent

    Home value

    $633,000

    $601,000 - $665,000

    $3,538/mo

    Zestimate® history
    Loading
    Loading...

    Owner options

    List your home for rent

    $3,538/mo

    Rent Zestimate®

    Find your next renter with Zillow Rental Manager. Plus, with online applications, you can quickly screen prospective tenants – for free.

    Learn more

    $3,538/mo

    Rent Zestimate®

    Refinance and save

    $2,955/mo

    Est. payment

    Refinancing to a lower rate could help reduce your monthly payments and save thousands over the life of the loan.

    See today's rates

    $2,955/mo

    Est. payment

    Explore your selling options

    Work with a Zillow partner agent

    Leverage their expertise and Zillow's premium Showcase listings to get your home seen by more buyers.

    Get started

    List with your own agent

    Get your home in front of millions of buyers by listing it on Zillow.

    Learn how to do it

    Sell it yourself

    Take full control of how buyers see your home on Zillow by listing For Sale by Owner (FSBO).

    List your home

    What's special

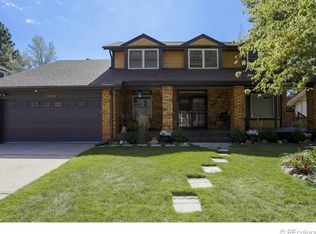
    View website: - This gorgeous ranch style home has just been remodeled. Nearly 4000 square feet. You will love the brand new gleaming wide plank hard wood floors that you can find throughout the main level and the soaring vaulted ceilings. Brand new paint. The main living space also features a dual sided gas fireplace and access through sliding glass doors to the huge deck that leads down to the backyard. Spacious open concept floor plan. Flexible options for dining, living and family room. The remodeled kitchen offers stainless steel appliances, pantry, double oven and eat-in dining. 3 bedrooms, including the master suite are located on the main level. 5 piece master bath and huge walk-in closet in master. The two additional bathrooms on the main level share a full bathroom. Huge 345 square foot loft area with walk-in closet that would make a nice den, study or playroom. The huge walk-out basement offers 1 bedroom (may be non-conforming) and 1 full bathroom. Large open living space with tons of storage. Great area for crafts, a studio or office with built in desk and shelving. Large laundry room with washer and dryer. The basement also features a bonus room that would be a great theater room or rec room and a large storage room with shelving. This home features mature landscaping with large trees and a water conscious backyard with a covered patio, huge deck, garden beds and stone retaining wall and pathway. The front yard offers a nice lawn beautiful perennial flowers and a beautiful stamped concrete hardscape. The home also features an oversized 2 car attached garage and sprinkler system. Central AC. Located on a quiet cul-de-sac this Smoky Hill home is located in the prestigious Cherry Creek School District and the community offers a swimming pool and tennis courts. Easy access to Parker Road, Arapahoe Rd, E-470 and I-225. Available immediately for a minimum 1 year lease (2 year lease or longer preferred). Pets may be negotiable on a case by case basis with a non-refundable pet fee. Security deposit equal to one full month's rent ($2500) for well qualified applicants.Tenant to pay all utilities (including gas, electric, water, sewer) besides garbage removal. Tenant to pay $30 non-refundable application fee at time of applying (per applicant over the age of 18). No smoking. Contact us today to schedule a showing 303.941.6793 or icwincrentals@gmail.com. 5521 S Telluride Ct, Centennial, CO 80015

    This property is off market, which means it's not currently listed for sale or rent on Zillow. This may be different from what's available on other websites or public sources.

    Facts & features

    Interior

    Bedrooms & bathrooms
    • Bedrooms: 4
    • Bathrooms: 3
    • Full bathrooms: 3
    Heating
    • Forced air
    Cooling
    • Central
    Appliances
    • Included: Dishwasher, Garbage disposal, Microwave, Range / Oven, Refrigerator, Washer
    Features
    • Flooring: Hardwood
    • Basement: Finished
    • Has fireplace: Yes
    Interior area
    • Total interior livable area: 3,825 sqft

    Property

    Parking
    • Parking features: Garage - Attached
    Features
    • Exterior features: Wood
    Lot
    • Size: 7,840 Square Feet
    Details
    • Parcel number: 207316402002

    Construction

    Type & style
    • Home type: SingleFamily
    Materials
    • Wood
    • Roof: Composition
    Condition
    • Year built: 1980

    Community & HOA

    HOA
    • Has HOA: Yes
    • HOA fee: $5 monthly
    Location
    • Region: Centennial

    Financial & listing details

    • Price per square foot: $165/sqft
    • Tax assessed value: $557,900
    • Annual tax amount: $4,757

    Price history

    DateEventPrice
    3/24/2021Listing removed--
    Source: Owner Report a problem
    8/11/2015Listing removed$2,500$1/sqft
    Source: Icw Rentals #eps-1376179910-1439051959 Report a problem
    8/8/2015Listed for rent$2,500$1/sqft
    Source: Owner Report a problem
    6/18/2015Sold$390,000-2.5%$102/sqft
    Source: Public Record Report a problem
    5/20/2015Pending sale$400,000$105/sqft
    Source: Keller Williams - Denver Tech Center #3821480 Report a problem
    5/8/2015Listed for sale$400,000$105/sqft
    Source: Keller Williams - Denver Tech Center #3821480 Report a problem

    Public tax history

    YearProperty taxesTax assessment
    2025$4,757 +10.7%$34,869 -11.4%
    2024$4,297 +28.3%$39,376 -9.4%
    2023$3,350 -0.7%$43,479 +49.3%
    2022$3,374 $29,121 -2.8%
    2021-- $29,959 -6.5%
    2020$3,624 +0.4%$32,039
    2019$3,608 --
    2018$3,608 +1.6%$30,024
    2017$3,553 $30,024 +36.6%
    2016-- $21,986
    2015-- $21,986 +30.8%
    2014$1,728 +44.1%$16,804 -11.6%
    2013$1,200 $19,010
    2012-- $19,010
    2011$2,260 +1.8%$19,010 +3.2%
    2010$2,219 +37.4%$18,420
    2009$1,616 $18,420 -12.7%
    2008-- $21,110
    2007-- $21,110 +5.4%
    2006-- $20,027
    2005-- $20,027 -5.2%
    2002$2,292 +13.1%$21,130 +21.4%
    2001$2,026 $17,410
    Find assessor info on the county website

    Neighborhood: 80015

    Nearby schools

    GreatSchools rating
    Schools provided by the listing agent
    • Elementary: Trails West
    • High: Grandview

    Source: The MLS. This data may not be complete. We recommend contacting the local school district to confirm school assignments for this home.

    Get a cash offer in 3 minutes
    Find out how much your home could sell for in as little as 3 minutes with a no-obligation cash offer.
    Estimated market value
    $633,000
    Get a cash offer in 3 minutes
    Find out how much your home could sell for in as little as 3 minutes with a no-obligation cash offer.
    Estimated market value
    $633,000