Beautiful Craftsman Style POOL Home in Nature Trail!! This Open Floor Plan offers 3 Bedrooms, 2 Full Baths, 2072 SF, with many upgraded amenities! A beautiful leaded glass front door & sidelights, w/ transom windows greets you at the entrance! There are 2 Bedrooms on the front of the home, with spacious closets. The Master Bedroom is on the back side of the home. The Living Area and Dining Area surround the spacious Kitchen to give a very open floor plan, with high ceilings, & nice windows for natural lighting. The Kitchen offers granite countertops, white wood cabinetry, Stainless appliances including Kenmore ELITE GAS Stove, Refrigerator, Dishwasher, & Microwave, Large 2 door Pantry, Hardwood Floors, & more! You will LOVE the Updated & Expanded $30,000 Master Bath SHOWER, which offers gorgeous marble tile walls, a pebble floor, frameless glass door, and high end rain shower fixtures! The New Built in Closet System in the Master Closet offers extra storage spaces for better organization! The Dining Area leads out to the comfortable and bright Sunroom! Just off the Sunroom is the 17x9 Screened Porch, with beautiful VIEWS of the Gunite POOL!! Enjoy your sparkling Pool w/ PAVER Decking around it, colorful lighting, and a vacuum system included. You can have breakfast on your Screened Porch and watch the birds!! NEW Gutters with LeafGuard covers make for EASY maintenance, along with the Irrigation System! Don't miss out on this beautiful home w/ UPGRADES Galore! Call NOW for your private tour!
Sold for $515,000
$515,000
5521 Silverbell Ct, Pensacola, FL 32526
3beds
2,072sqft
Single Family Residence
Built in 2014
8,276 Square Feet Lot
$537,500 Zestimate®
$249/sqft
$2,813 Estimated rent
Home value
$537,500
$511,000 - $564,000
$2,813/mo
Zestimate® history
Owner options
List your home for rent
$2,813/mo
Rent Zestimate®
Find your next renter with Zillow Rental Manager. Plus, with online applications, you can quickly screen prospective tenants – for free.
$2,813/mo
Rent Zestimate®
Refinance and save
$5,100/mo
Est. payment
Refinancing to a lower rate could help reduce your monthly payments and save thousands over the life of the loan.
$5,100/mo
Est. payment
Explore your selling options
Work with a Zillow partner agent
Leverage their expertise and Zillow's premium Showcase listings to get your home seen by more buyers.
Get startedList with your own agent
Get your home in front of millions of buyers by listing it on Zillow.
Learn how to do itSell it yourself
Take full control of how buyers see your home on Zillow by listing For Sale by Owner (FSBO).
List your homeWhat's special
Sparkling poolLeafguard coversMaster closetNice windowsSpacious closetsBright sunroomMaster bedroom
Zillow last checked:
Listing updated:
Listed by:
Pamela Heinold 850-232-2332,
EXP Realty, LLC
Bought with:
Sonia Rogers
1st Class Real Estate Elevate
Source: PAR,MLS#: 632692
Facts & features
Interior
Bedrooms & bathrooms
- Bedrooms: 3
- Bathrooms: 2
- Full bathrooms: 2
Rooms
- Room types: Sun Room, Office
Primary bedroom
- Level: First
- Area: 224
- Dimensions: 16 x 14
Bedroom
- Level: First
- Area: 144
- Dimensions: 12 x 12
Bedroom 1
- Level: First
- Area: 144
- Dimensions: 12 x 12
Dining room
- Level: First
- Area: 120
- Dimensions: 12 x 10
Kitchen
- Level: First
- Area: 140
- Dimensions: 10 x 14
Living room
- Level: First
- Area: 324
- Dimensions: 18 x 18
Heating
- Central, Natural Gas
Cooling
- Central Air, Ceiling Fan(s), ENERGY STAR Qualified Equipment
Appliances
- Included: Gas Water Heater, Built In Microwave, Dishwasher, Disposal, Microwave, Refrigerator, Self Cleaning Oven
- Laundry: Inside, W/D Hookups
Features
- Baseboards, Ceiling Fan(s), Crown Molding, High Ceilings, High Speed Internet, Recessed Lighting, Smart Thermostat
- Flooring: Hardwood, Tile, Carpet
- Windows: Blinds, Shutters
- Has basement: No
Interior area
- Total structure area: 2,072
- Total interior livable area: 2,072 sqft
Property
Parking
- Total spaces: 2
- Parking features: 2 Car Carport, Garage Door Opener
- Carport spaces: 2
Features
- Levels: One
- Stories: 1
- Patio & porch: Covered, Screened
- Exterior features: Rain Gutters
- Has private pool: Yes
- Pool features: Gunite, In Ground, Community
- Fencing: Back Yard,Full
Lot
- Size: 8,276 Square Feet
- Dimensions: 48.31x140x69.11x143.75
- Features: Cul-De-Sac
Details
- Parcel number: 091s314200230015
- Zoning description: County,Res Single
Construction
Type & style
- Home type: SingleFamily
- Architectural style: Cottage
- Property subtype: Single Family Residence
Materials
- Frame
- Foundation: Slab
- Roof: Composition
Condition
- Resale
- New construction: No
- Year built: 2014
Utilities & green energy
- Electric: Circuit Breakers
- Sewer: Public Sewer
- Water: Public
- Utilities for property: Cable Available, Underground Utilities
Community & HOA
Community
- Features: Community Room, Fitness Center, Golf, Picnic Area, Security/Safety Patrol, Sidewalks, Tennis Court(s)
- Security: Smoke Detector(s)
- Subdivision: Nature Trail
HOA
- Has HOA: Yes
- Services included: Association
- HOA fee: $1,680 annually
Location
- Region: Pensacola
Financial & listing details
- Price per square foot: $249/sqft
- Tax assessed value: $409,782
- Annual tax amount: $3,973
- Date on market: 9/1/2023
- Cumulative days on market: 2 days
Price history
| Date | Event | Price |
|---|---|---|
| 10/4/2023 | Sold | $515,000+1%$249/sqft |
Source:  PAR #632692 Report a problem PAR #632692 Report a problem | ||
| 9/14/2023 | Contingent | $510,000$246/sqft |
Source: PAR #632692 Report a problem | ||
| 9/11/2023 | Listed for sale | $510,000$246/sqft |
Source: PAR #632692 Report a problem | ||
| 9/3/2023 | Contingent | $510,000$246/sqft |
Source: PAR #632692 Report a problem | ||
| 9/1/2023 | Listed for sale | $510,000+83.5%$246/sqft |
Source: PAR #632692 Report a problem | ||
| 9/18/2015 | Sold | $277,900$134/sqft |
Source: PAR #466608 Report a problem | ||
| 7/31/2015 | Price change | $277,900-0.4%$134/sqft |
Source: Berkshire Hathaway HomeServices PenFed Realty #466608 Report a problem | ||
| 7/23/2015 | Price change | $278,900-0.4%$135/sqft |
Source: Nature Trail Realty LLC #466608 Report a problem | ||
| 6/10/2015 | Price change | $279,900-1.1%$135/sqft |
Source: Nature Trail Realty LLC #466608 Report a problem | ||
| 5/7/2015 | Price change | $282,900+0.4%$137/sqft |
Source: Nature Trail Realty LLC #466608 Report a problem | ||
| 12/7/2014 | Price change | $281,900+1.1%$136/sqft |
Source: Nature Trail Realty LLC #466608 Report a problem | ||
| 11/20/2014 | Price change | $278,900+1.1%$135/sqft |
Source: Nature Trail Realty LLC #466608 Report a problem | ||
| 9/12/2014 | Price change | $275,900+0.2%$133/sqft |
Source: Nature Trail Realty LLC #466608 Report a problem | ||
| 8/24/2014 | Price change | $275,461+0.5%$133/sqft |
Source: Nature Trail Realty LLC #466608 Report a problem | ||
| 7/27/2014 | Listed for sale | $273,961+789.5%$132/sqft |
Source: Nature Trail Realty LLC #466608 Report a problem | ||
| 3/22/2013 | Sold | $30,800+6.2%$15/sqft |
Source: Public Record Report a problem | ||
| 6/3/2010 | Sold | $29,000$14/sqft |
Source: Public Record Report a problem | ||
Public tax history
| Year | Property taxes | Tax assessment |
|---|---|---|
| 2024 | $3,973 +22.5% | $409,782 +1.1% |
| 2023 | $3,243 +2.3% | $405,521 +11.6% |
| 2022 | $3,169 +0% | $363,313 +21.9% |
| 2021 | $3,168 +2.9% | $298,122 +8.5% |
| 2020 | $3,079 +5.3% | $274,750 +7.8% |
| 2019 | $2,923 | $254,813 +7% |
| 2018 | $2,923 +0.1% | $238,166 +4.6% |
| 2017 | $2,921 +3% | $227,588 +0.4% |
| 2016 | $2,835 -1.2% | $226,587 +18% |
| 2015 | $2,871 | $191,996 +464.7% |
| 2014 | $2,871 | $34,000 +13.3% |
| 2013 | -- | $30,000 +11.1% |
| 2012 | -- | $27,000 -0.3% |
| 2011 | -- | $27,075 |
| 2010 | -- | $27,075 -1.3% |
| 2009 | -- | $27,431 -8.6% |
| 2008 | -- | $29,996 +1171% |
| 2007 | -- | $2,360 |
Find assessor info on the county website
Neighborhood: 32526
Nearby homes
- $458,000-- bd8 ba1.9k sqft5525 Silverbell Ct, Pensacola, FL 32526Off Market
- $581,300-- bd14 ba2.6k sqft5517 Silverbell Ct, Pensacola, FL 32526Off Market
- $562,8003 bd3 ba2.4k sqft5529 Silverbell Ct, Pensacola, FL 32526Off Market

- $424,9003 bd2 ba1.8k sqft5513 Silverbell Ct, Pensacola, FL 32526Off Market
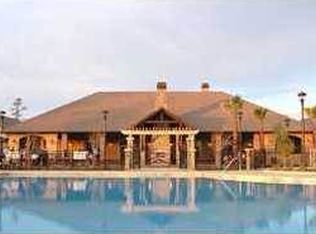
- $620,0004 bd3 ba2.5k sqft8594 Foxtail Loop, Pensacola, FL 32526Sold
- $604,2004 bd3 ba2.5k sqft8600 Foxtail Loop, Pensacola, FL 32526Off Market
- $476,8003 bd2 ba2.2k sqft5533 Silverbell Ct, Pensacola, FL 32526Off Market
- $437,2003 bd2 ba1.9k sqft5509 Silverbel Ct, Pensacola, FL 32526Off Market
Nearby schools
GreatSchools rating
- 7/10Beulah Elementary SchoolGrades: PK-5Distance: 1.3 mi
- 5/10Beulah Middle SchoolGrades: 6-8Distance: 2.2 mi
- 2/10Pine Forest High SchoolGrades: 9-12Distance: 4.3 mi
Schools provided by the listing agent
- Elementary: Beulah
- Middle: WOODHAM
- High: Pine Forest
Source: PAR. This data may not be complete. We recommend contacting the local school district to confirm school assignments for this home.


Get pre-qualified for a loan
At Zillow Home Loans, we can pre-qualify you in as little as 5 minutes with no impact to your credit score.An equal housing lender. NMLS #10287.
Sell for more on Zillow
Get a Zillow Showcase℠ listing at no additional cost and you could sell for .
$537,500
2% more
+$10,750
With Zillow Showcase(estimated)
$548,250
- Florida
- Escambia County
- Pensacola
- 32526
- 5521 Silverbell Ct
Nearby cities
Nearby neighborhoods
Nearby zip codes
Other Pensacola Topics
