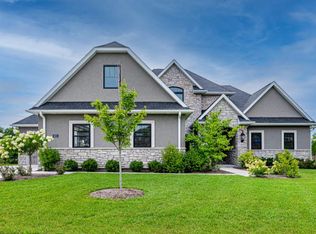
Beautiful new construction ranch on an amazing lot in Steeplechase Estates with lake view. Gorgeous curb appeal with the stone and stucco front and a gabled roof design. The upgraded flooring package includes wood flooring throughout most of the main and lower levels. The upgraded trim package will catch your eye the moment you step inside. Check out the custom white-washed brick fireplace surround. Custom cabinetry, huge island and gas range in the chef's kitchen. This open split bedroom design has main floor walls that start at 9', increase to 10' feet in the main living spaces and 11'4'' in the bedrooms with tray ceilings. You'll love the huge pantry & laundry room that flows into the primary closet. Huge lower level with lots of light and a wet bar with custom tile backsplash.
Sold
Street View
Price Unknown
5521 Spicewood Dr, Columbia, MO 65203
5beds
3,800sqft
Single Family Residence
Built in 2025
0.32 Acres Lot
$896,600 Zestimate®
$--/sqft
$4,120 Estimated rent
Home value
$896,600
$825,000 - $977,000
$4,120/mo
Zestimate® history
Owner options
List your home for rent
$4,120/mo
Rent Zestimate®
Find your next renter with Zillow Rental Manager. Plus, with online applications, you can quickly screen prospective tenants – for free.
$4,120/mo
Rent Zestimate®
Refinance and save
$430/mo
Est. payment
Refinancing to a lower rate could help reduce your monthly payments and save thousands over the life of the loan.
$430/mo
Est. payment
Explore your selling options
Work with a Zillow partner agent
Leverage their expertise and Zillow's premium Showcase listings to get your home seen by more buyers.
Get startedList with your own agent
Get your home in front of millions of buyers by listing it on Zillow.
Learn how to do itSell it yourself
Take full control of how buyers see your home on Zillow by listing For Sale by Owner (FSBO).
List your homeWhat's special
Lake viewLaundry roomOpen split bedroom designGabled roof designStone and stucco frontHuge pantryUpgraded trim package
Zillow last checked:
Listing updated:
Listed by:
Jason Thornhill 573-424-1324,
Weichert, Realtors - First Tier 573-256-8601,
Karen Clapp 573-219-1720,
Weichert, Realtors - First Tier
Bought with:
Sean Moore, 2004031970
REMAX Boone Realty
Source: CBORMLS,MLS#: 427286
Facts & features
Interior
Bedrooms & bathrooms
- Bedrooms: 5
- Bathrooms: 4
- Full bathrooms: 3
- 1/2 bathrooms: 1
Primary bedroom
- Level: Main
Bedroom 2
- Level: Main
Bedroom 3
- Level: Main
Bedroom 4
- Level: Lower
Bedroom 5
- Level: Lower
Full bathroom
- Level: Main
Full bathroom
- Level: Main
Full bathroom
- Level: Lower
Half bathroom
- Level: Main
Dining room
- Level: Main
Family room
- Level: Lower
Kitchen
- Level: Main
Living room
- Level: Main
Recreation room
- Level: Lower
Utility room
- Level: Main
Heating
- High Efficiency Furnace, Forced Air, Electric, Natural Gas
Cooling
- Central Electric
Appliances
- Laundry: Washer/Dryer Hookup
Features
- High Speed Internet, Tub/Shower, Stand AloneShwr/MBR, Split Bedroom Design, Soaking Tub, Walk-In Closet(s), Wet Bar, Smart Thermostat, Breakfast Room, Formal Dining, Cabinets-Custom Blt, Wood Cabinets, Kitchen Island, Pantry, Quartz Counters
- Flooring: Carpet, Laminate
- Has basement: Yes
- Has fireplace: Yes
- Fireplace features: Living Room
Interior area
- Total structure area: 3,800
- Total interior livable area: 3,800 sqft
- Finished area below ground: 1,560
Property
Parking
- Total spaces: 3
- Parking features: Attached, Paved
- Attached garage spaces: 3
Features
- Patio & porch: Concrete, Back, Covered, Deck, Front Porch
Lot
- Size: 0.32 Acres
- Dimensions: 79.58 x 175.83
- Features: Cleared, Level, Curbs and Gutters
Details
- Additional structures: None
- Parcel number: 2010000021520001
- Zoning description: R-1 One- Family Dwelling*
Construction
Type & style
- Home type: SingleFamily
- Architectural style: Ranch
- Property subtype: Single Family Residence
Materials
- Foundation: Concrete Perimeter
- Roof: ArchitecturalShingle
Condition
- Year built: 2025
Details
- Builder name: Matt Young Builders
Utilities & green energy
- Electric: City
- Gas: Gas-Natural
- Sewer: City
- Water: Public
- Utilities for property: Natural Gas Connected, Trash-City
Community & HOA
Community
- Subdivision: Steeplechase Est
HOA
- Has HOA: Yes
- HOA fee: $430 annually
Location
- Region: Columbia
Financial & listing details
- Tax assessed value: $373,300
- Annual tax amount: $642
- Date on market: 5/22/2025
- Road surface type: Paved
Price history
| Date | Event | Price |
|---|---|---|
| 7/14/2025 | Sold | -- |
Source:  CBORMLS #427286 Report a problem CBORMLS #427286 Report a problem | ||
| 5/25/2025 | Pending sale | $879,000$231/sqft |
Source: CBORMLS #427286 Report a problem | ||
| 5/22/2025 | Listed for sale | $879,000+664.3%$231/sqft |
Source: CBORMLS #427286 Report a problem | ||
| 3/15/2024 | Sold | -- |
Source: CBORMLS #417173 Report a problem | ||
| 2/3/2024 | Pending sale | $115,000$30/sqft |
Source: CBORMLS #417173 Report a problem | ||
| 12/14/2023 | Listing removed | -- |
Source: CBORMLS #417173 Report a problem | ||
| 11/29/2023 | Listed for sale | $115,000$30/sqft |
Source: CBORMLS #417173 Report a problem | ||
Public tax history
| Year | Property taxes | Tax assessment |
|---|---|---|
| 2025 | -- | $70,927 +645.1% |
| 2024 | $642 +0.8% | $9,519 |
| 2023 | $637 +0.1% | $9,519 |
| 2022 | $636 -0.2% | $9,519 |
| 2021 | $637 -6% | $9,519 |
| 2020 | $678 0% | $9,519 |
| 2019 | $678 -0.7% | $9,519 |
| 2018 | $683 +1.2% | $9,519 |
| 2017 | $675 | $9,519 |
| 2016 | -- | -- |
Find assessor info on the county website
Neighborhood: 65203
Nearby homes
- $843,1005 bd3 ba3.6k sqft5517 Spicewood Dr, Columbia, MO 65203Off Market
- $620,4003 bd2 ba2k sqft5525 Spicewood Dr, Columbia, MO 65203Off Market
- $716,2004 bd3 ba2.8k sqft5513 Spicewood Dr, Columbia, MO 65203Off Market
- $958,9006 bd5 ba4.2k sqft5601 Spicewood Dr, Columbia, MO 65203Off Market
- $637,0004 bd4 ba3.1k sqft5484 Diversey Rdg, Columbia, MO 65203Off Market
- $62,400-- bd-- ba-- sqft5514 Newbury Way, Columbia, MO 65203Off Market
- $568,2005 bd3 ba2.7k sqft5519 Fremont Ct, Columbia, MO 65203Off Market
- $1,047,9006 bd6 ba5.1k sqft5518 Newbury Way, Columbia, MO 65203Off Market
Nearby schools
GreatSchools rating
- 9/10Beulah Ralph ElementaryGrades: K-5Distance: 0.9 mi
- 10/10JOHN WARNER MIDDLE SCHOOLGrades: 6-8Distance: 2.5 mi
- 9/10Rock Bridge Senior High SchoolGrades: 9-12Distance: 4.4 mi
Schools provided by the listing agent
- Elementary: Beulah Ralph
- Middle: John Warner
- High: Rock Bridge
Source: CBORMLS. This data may not be complete. We recommend contacting the local school district to confirm school assignments for this home.
Sell for more on Zillow
Get a Zillow Showcase℠ listing at no additional cost and you could sell for .
$896,600
2% more
+$17,932
With Zillow Showcase(estimated)
$914,532
- Missouri
- Boone County
- Columbia
- 65203
- 5521 Spicewood Dr
Nearby cities
Nearby neighborhoods
Nearby zip codes
Other Columbia Topics
