Skip main navigation
Sold for $265,000
  • $265,000

    5521 Sugar Bush Ln, Flint, MI 48532

    4beds
    3,198sqft
    Single Family Residence
    Built in 1961
    1 Acres Lot
    $272,000 Zestimate®
    $83/sqft
    $2,946 Estimated rent

    Home value

    $272,000

    Estimated sales range

    Not available

    $2,946/mo

    Zestimate® history
    Loading
    Loading...

    Owner options

    List your home for rent

    $2,946/mo

    Rent Zestimate®

    Find your next renter with Zillow Rental Manager. Plus, with online applications, you can quickly screen prospective tenants – for free.

    Learn more

    $2,946/mo

    Rent Zestimate®

    Refinance and save

    $1,723/mo

    Est. payment

    Refinancing to a lower rate could help reduce your monthly payments and save thousands over the life of the loan.

    See today's rates

    $1,723/mo

    Est. payment

    Explore your selling options

    Work with a Zillow partner agent

    Leverage their expertise and Zillow's premium Showcase listings to get your home seen by more buyers.

    Get started

    List with your own agent

    Get your home in front of millions of buyers by listing it on Zillow.

    Learn how to do it

    Sell it yourself

    Take full control of how buyers see your home on Zillow by listing For Sale by Owner (FSBO).

    List your home

    What's special

    Large backyardFinished basementHome officeMedia roomHeated michigan roomHardwood floorsPrimary suite
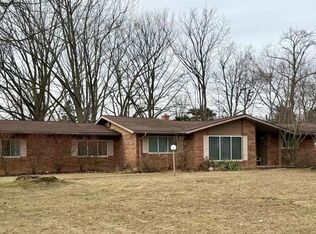
    Offered for the first time ever, this CHARMING RANCH owned by the ORIGINAL FAMILY for decades. Over $50,000 in improvements in the last five years include roof, gutters, massive concrete driveway, Lennox air conditioner, painting and more. Newer BARRIER-FREE bathroom with wheelchair accessible rooms, doors, and hall. Home features 4 bedrooms and 3 full baths, including a PRIMARY SUITE. Huge firelit living room with shiny hardwood floors. Over 3218 sq ft of Finish Living space includes finished basement that adds bonus living space. Potential rooms are a home office, media room, or in-law suite. Enjoy morning coffee or summer evenings in the heated Michigan room overlooking the large backyard and deck, perfect for entertaining. Owned by a local lumberman, the home includes solid mahogany, cherry, oak, redwood and pine woods

    Zillow last checked:

    Listing updated:

    Listed by:

    Dale A Wolbert 810-577-7446,

    Century 21 Signature Realty

    Bought with:

    Tony Norris, 6501461814

    The Brand Real Estate

    Heidi Norris, 6501374430

    The Brand Real Estate

    Source: MiRealSource,MLS#: 50191773MLS LogoOriginating MLS: East Central Association of REALTORS

    Facts & features

    Interior

    Bedrooms & bathrooms
    • Bedrooms: 4
    • Bathrooms: 3
    • Full bathrooms: 3
    Primary bedroom
    • Level: First
    Bedroom 1
    • Features: Wood
    • Level: Entry
    • Area: 221
    • Dimensions: 17 x 13
    Bedroom 2
    • Features: Wood
    • Level: Entry
    • Area: 168
    • Dimensions: 14 x 12
    Bedroom 3
    • Features: Wood
    • Level: Entry
    • Area: 120
    • Dimensions: 12 x 10
    Bedroom 4
    • Features: Carpet
    • Level: Entry
    • Area: 132
    • Dimensions: 12 x 11
    Bathroom 1
    • Features: Ceramic
    • Level: Entry
    • Area: 60
    • Dimensions: 10 x 6
    Bathroom 2
    • Features: Ceramic
    • Level: Entry
    • Area: 56
    • Dimensions: 8 x 7
    Bathroom 3
    • Features: Ceramic
    • Level: Entry
    • Area: 20
    • Dimensions: 5 x 4
    Dining room
    • Features: Wood
    • Level: Entry
    • Area: 150
    • Dimensions: 15 x 10
    Family room
    • Level: Entry
    • Area: 210
    • Dimensions: 15 x 14
    Kitchen
    • Features: Ceramic
    • Level: Entry
    • Area: 150
    • Dimensions: 15 x 10
    Living room
    • Features: Wood
    • Level: Entry
    • Area: 352
    • Dimensions: 22 x 16
    Heating
    • Boiler, Hot Water, Zoned, Natural Gas
    Cooling
    • Central Air
    Appliances
    • Included: Dishwasher, Dryer, Microwave, Range/Oven, Refrigerator, Gas Water Heater
    Features
    • Flooring: Ceramic Tile, Hardwood, Wood, Carpet, Laminate
    • Windows: Window Treatments
    • Basement: Crawl Space
    • Number of fireplaces: 1
    • Fireplace features: Living Room
    Interior area
    • Total structure area: 3,500
    • Total interior livable area: 3,198 sqft
    • Finished area above ground: 2,523
    • Finished area below ground: 675

    Property

    Parking
    • Total spaces: 2
    • Parking features: Attached, Electric in Garage
    • Attached garage spaces: 2
    Accessibility
    • Accessibility features: Accessible Bedroom, Accessible Common Area, Accessible Doors, Accessible Full Bath, Accessible Hallway(s), Accessible Kitchen
    Features
    • Levels: One
    • Stories: 1
    • Patio & porch: Porch
    • Waterfront features: None
    • Frontage type: Road
    • Frontage length: 153
    Lot
    • Size: 1 Acres
    • Dimensions: 153 x 282
    Details
    • Additional structures: Shed(s)
    • Parcel number: 0708551007
    • Zoning description: Residential
    • Special conditions: Private

    Construction

    Type & style
    • Home type: SingleFamily
    • Architectural style: Ranch
    • Property subtype: Single Family Residence
    Materials
    • Brick, Wood Siding
    • Foundation: Basement
    Condition
    • Year built: 1961

    Utilities & green energy

    • Sewer: Public Sanitary
    • Water: Public

    Community & neighborhood

    Location
    • Region: Flint
    • Subdivision: Dye Krest Woods

    Other

    Other facts
    • Listing agreement: Exclusive Right To Sell
    • Listing terms: Cash,Conventional,FHA,VA Loan
    • Road surface type: Paved

    Price history

    DateEventPrice
    11/14/2025Sold$265,000-8.6%$83/sqft
    Source: MiRealSource #50191773 Report a problem
    11/10/2025Pending sale$289,900$91/sqft
    Source: MiRealSource #50191773 Report a problem
    10/17/2025Listed for sale$289,900$91/sqft
    Source: MiRealSource #50191773 Report a problem
    10/15/2025Listing removed--
    Source: Owner Report a problem
    9/30/2025Price change$289,900-3.3%$91/sqft
    Source: Owner Report a problem
    9/24/2025Listed for sale$299,900$94/sqft
    Source: Owner Report a problem
    9/22/2025Pending sale$299,900$94/sqft
    Source: Owner Report a problem
    9/16/2025Listed for sale$299,900+99.9%$94/sqft
    Source: Owner Report a problem
    7/5/2000Sold$150,000$47/sqft
    Source: Public Record Report a problem

    Public tax history

    YearProperty taxesTax assessment
    2025$3,565 +4.3%$145,900 -2.4%
    2024$3,418 $149,500 +9.5%
    2023-- $136,500 +16.2%
    2022-- $117,500 +18.4%
    2021-- $99,200 +11.2%
    2020-- $89,200 +3%
    2019-- $86,600 +5.1%
    2018$2,951 +7%$82,400
    2017$2,759 +0.8%$82,400 +10.8%
    2016$2,738 $74,400 +4.1%
    2015$2,738 +68.6%$71,500 +4.2%
    2014$1,624 $68,600 -0.9%
    2012-- $69,200 -10.2%
    2011-- $77,100 -17.9%
    2010-- $93,900 -10.2%
    2008$1,249 $104,600 -6.7%
    2006-- $112,100 +0.7%
    2005-- $111,300 +2.8%
    2004-- $108,300 +14%
    2003-- $95,000 -4.6%
    2002$1,642 +31.8%$99,600 +4.6%
    2001$1,245 +14%$95,200
    2000$1,092 $95,200

    Find assessor info on the county website

    Neighborhood: 48532

    Nearby schools

    GreatSchools rating
    Schools provided by the listing agent
    • District: Carman-Ainsworth Schools

    Source: MiRealSource. This data may not be complete. We recommend contacting the local school district to confirm school assignments for this home.

    Get a cash offer in 3 minutes
    Find out how much your home could sell for in as little as 3 minutes with a no-obligation cash offer.
    Estimated market value
    $272,000
    Get a cash offer in 3 minutes
    Find out how much your home could sell for in as little as 3 minutes with a no-obligation cash offer.
    Estimated market value
    $272,000