Skip main navigation
Sold for $752,010
  • $752,010

    5521 Sunset Dr, Schnecksville, PA 18078

    4beds
    3,126sqft
    Single Family Residence
    Built in 2005
    0.57 Acres Lot
    $772,100 Zestimate®
    $241/sqft
    $3,735 Estimated rent

    Home value

    $772,100

    $733,000 - $811,000

    $3,735/mo

    Zestimate® history
    Loading
    Loading...

    Owner options

    List your home for rent

    $3,735/mo

    Rent Zestimate®

    Find your next renter with Zillow Rental Manager. Plus, with online applications, you can quickly screen prospective tenants – for free.

    Learn more

    $3,735/mo

    Rent Zestimate®

    Refinance and save

    $4,923/mo

    Est. payment

    Refinancing to a lower rate could help reduce your monthly payments and save thousands over the life of the loan.

    See today's rates

    $4,923/mo

    Est. payment

    Explore your selling options

    Work with a Zillow partner agent

    Leverage their expertise and Zillow's premium Showcase listings to get your home seen by more buyers.

    Get started

    List with your own agent

    Get your home in front of millions of buyers by listing it on Zillow.

    Learn how to do it

    Sell it yourself

    Take full control of how buyers see your home on Zillow by listing For Sale by Owner (FSBO).

    List your home

    What's special

    Propane fireplaceFenced in areaCustom landscapingSun shelfLvt hall bathLive edge stamped detailStereo system
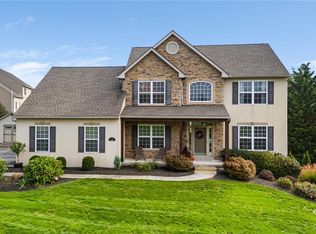
    ****Multiple Offers Received**** Highest and best by 10/7 @4 pm. Truly a Home of Distinction, This Parkland Schools 4 bedroom, 3 full bath, 1/2 bath home has it's own oasis, a Salt Water in ground pool!! This home is being offered up for sale by it's longstanding owners that have thought out every detail of the home. Center hall Colonial has it all & is move in ready! The home boasts Hickory hardwood flooring through out for easy care and low allergens. The Main floor consists of an open layout that flows. The vaulted foyer greets you w access to the 1st floor office, Living room, Dining room, Modern eat in kitchen with granite and stainless appliances, 1/2 bath and family room with propane fireplace. 2nd story has hardwood flooring thru out as well w 3 bedrooms all with closets a modern LVT hall bath and the master bedroom has vaulted ceilings, it's own full bath with shower and walk in closet. The lower level is mostly finished with over sized bonus entertainment room, Full modern LVT bathroom with Full shower and has double glass doors for easy access to the back yard. This backyard has it ALL, custom landscaping surrounding the B&B in-ground Quartz finish, salt water pool w 3 sheer descend, live edge stamped detail, rock wall, and even a sun shelf. Pool lights up and does have stereo system as well. Yard is landscaped through out, has a fenced in area, there are 2 bonus sheds for extra storage and an oversized attached 2 car garage. This one of a kind home is located just 10 minutes to major highways. No HOA

    Zillow last checked:

    Listing updated:

    Listed by:

    Jessica Vooz 610-462-9737,

    Iron Valley Real Estate Legacy

    Bought with:

    Nancy K Unangst, RS175484L

    Keller Williams Real Estate - Allentown

    Source: Bright MLS,MLS#: PALH2010172MLS Logo

    Facts & features

    Interior

    Bedrooms & bathrooms
    • Bedrooms: 4
    • Bathrooms: 4
    • Full bathrooms: 3
    • 1/2 bathrooms: 1
    • Main level bathrooms: 1
    Rooms
    • Room types: Living Room, Dining Room, Primary Bedroom, Bedroom 2, Bedroom 3, Bedroom 4, Kitchen, Family Room, Breakfast Room, Office, Primary Bathroom, Full Bath, Half Bath
    Basement
    • Area: 1306
    Heating
    • Forced Air, Oil
    Cooling
    • Central Air, Electric
    Appliances
    • Included: Electric Water Heater
    • Laundry: Main Level
    Features
    • Flooring: Hardwood, Carpet, Ceramic Tile
    • Basement: Partially Finished
    • Number of fireplaces: 1
    • Fireplace features: Gas/Propane
    Interior area
    • Total structure area: 3,808
    • Total interior livable area: 3,126 sqft
    • Finished area above ground: 2,502
    • Finished area below ground: 624

    Property

    Parking
    • Total spaces: 2
    • Parking features: Garage Faces Side, Attached, Driveway
    • Attached garage spaces: 2
    • Has uncovered spaces: Yes
    Accessibility
    • Accessibility features: None
    Features
    • Levels: Two
    • Stories: 2
    • Has private pool: Yes
    • Pool features: Concrete, In Ground, Salt Water, Private
    Lot
    • Size: 0.57 Acres
    • Dimensions: 224.21 x 236.84
    Details
    • Additional structures: Above Grade, Below Grade
    • Parcel number: 55606458905700001
    • Zoning: AR
    • Special conditions: Standard

    Construction

    Type & style
    • Home type: SingleFamily
    • Architectural style: Colonial
    • Property subtype: Single Family Residence
    Materials
    • Vinyl Siding, Stone
    • Foundation: Concrete Perimeter
    • Roof: Asphalt
    Condition
    • New construction: No
    • Year built: 2005

    Utilities & green energy

    • Sewer: Public Sewer
    • Water: Public

    Community & HOA

    Community
    • Subdivision: Parkland Estates
    HOA
    • Has HOA: No
    Location
    • Region: Schnecksville
    • Municipality: NORTH WHITEHALL TWP

    Financial & listing details

    • Price per square foot: $241/sqft
    • Tax assessed value: $291,500
    • Annual tax amount: $5,912
    • Date on market: 10/5/2024
    • Listing agreement: Exclusive Right To Sell
    • Listing terms: Cash,Conventional,FHA,VA Loan
    • Inclusions: Washer & Dryer, Fridge
    • Exclusions: Televisions, Stereo Equipment Including All Speakers, Wall Mount Vacuum In Garage.
    • Ownership: Fee Simple

    Price history

    DateEventPrice
    11/8/2024Sold$752,010+8.2%$241/sqft
    Source: Bright MLS #PALH2010172 Report a problem
    10/8/2024Pending sale$695,000$222/sqft
    Source: Bright MLS #PALH2010172 Report a problem
    10/5/2024Listed for sale$695,000+73.8%$222/sqft
    Source: Bright MLS #PALH2010172 Report a problem
    11/1/2010Listing removed$399,900$128/sqft
    Source: Keller Williams Real Estate #366919 Report a problem
    7/31/2010Listed for sale$399,900-4.3%$128/sqft
    Source: Keller Williams Real Estate #366919 Report a problem
    9/7/2005Sold$418,000$134/sqft
    Source: Public Record Report a problem

    Public tax history

    YearProperty taxesTax assessment
    2025$6,670 +10.1%$291,500
    2024$6,057 +2.5%$291,500
    2023$5,912 $291,500
    2022$5,912 +4.2%$291,500 +3.8%
    2021$5,671 $280,900
    2020$5,671 +10377.3%$280,900
    2019$54 $280,900
    2018$54 $280,900
    2017-- $280,900
    2016-- $280,900
    2015-- $280,900
    2014-- $280,900 +192.3%
    2012-- $96,100
    2011-- $96,100
    2010-- $96,100
    2009-- $96,100
    2008-- $96,100
    2007-- $96,100
    2006-- $96,100 +697.5%
    2005-- $12,050
    2004-- $12,050
    Find assessor info on the county website

    Neighborhood: 18078

    Nearby schools

    GreatSchools rating
    Schools provided by the listing agent
    • District: Parkland

    Source: Bright MLS. This data may not be complete. We recommend contacting the local school district to confirm school assignments for this home.

    Get a cash offer in 3 minutes
    Find out how much your home could sell for in as little as 3 minutes with a no-obligation cash offer.
    Estimated market value
    $772,100
    Get a cash offer in 3 minutes
    Find out how much your home could sell for in as little as 3 minutes with a no-obligation cash offer.
    Estimated market value
    $772,100