Skip main navigation
Sold for $275,000
  • $275,000

    5521 Sunset Falls Dr, Apollo Beach, FL 33572

    2beds
    1,393sqft
    Villa
    Built in 2013
    3,651 Square Feet Lot
    $270,200 Zestimate®
    $197/sqft
    $2,362 Estimated rent

    Home value

    $270,200

    Estimated sales range

    Not available

    $2,362/mo

    Zestimate® history
    Loading
    Loading...

    Owner options

    List your home for rent

    $2,362/mo

    Rent Zestimate®

    Find your next renter with Zillow Rental Manager. Plus, with online applications, you can quickly screen prospective tenants – for free.

    Learn more

    $2,362/mo

    Rent Zestimate®

    Refinance and save

    $2,247/mo

    Est. payment

    Refinancing to a lower rate could help reduce your monthly payments and save thousands over the life of the loan.

    See today's rates

    $2,247/mo

    Est. payment

    Explore your selling options

    Work with a Zillow partner agent

    Leverage their expertise and Zillow's premium Showcase listings to get your home seen by more buyers.

    Get started

    List with your own agent

    Get your home in front of millions of buyers by listing it on Zillow.

    Learn how to do it

    Sell it yourself

    Take full control of how buyers see your home on Zillow by listing For Sale by Owner (FSBO).

    List your home

    What's special

    Huge lanaiPrivate oasisLovely masterEnsuite bathBeautiful florida rock designGourmet kitchenBright open and airy
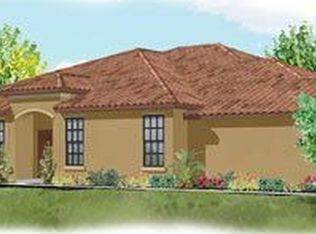
    SHOWSTOPPER! AMAZING SOUTHSHORE LUXURY VILLA is loaded with all the bells & whistles you've been waiting for! SPACIOUS GREAT ROOM DESIGN is bright, open & airy! Plenty of room for relaxing & entertaining in style! GOURMET KITCHEN boasts HIGH END STAINLESS APPLIANCES, 42" WOOD CABINETS & CONVENIENT PASS THROUGH BREAKFAST BAR. The sellers have spared no expense in creating this highly upgraded kitchen! Your eyes will immediately focus on the BEAUTIFUL FLORIDA ROCK DESIGN SHOWCASING breakfast bar! LOVELY MASTER features ENSUITE BATH, CUSTOM DESIGNER WALK IN SHOWER along with walk in closet. Bath offers dual sinks! Master suite located in the rear of the villa offers PRIVACY & SECLUSION! HUGE LANAI is YOUR PRIVATE OASIS! Custom shades can completely enclose your private lanai offering privacy & protection from stormy weather! No storm worries here with locking hurricane shutters on all windows & doors! Lanai has beautiful flooring & nothing but birds for back door neighbors! This is the perfect home for the discriminating buyer looking for a PERFECTLY MAINTAINED VILLA in a SAFE, SECURE & 24 HOUR GATED COMMUNITY! SOUTHSHORE FALLS is an amazing DEL WEBB designed community with wonderful & friendly neighbors WHO ARE PROUD TO CALL SOUTHSHORE FALLS HOME! LOCATION! LOCATION! EZ commute to Tampa SPORTS, ENTERTAINMENT & RESTAURANTS, ST PETE MUSEUMS, FUN & CULTURE, EZ DRIVE TO FLORIDA'S FUN THEME PARKS & TOP FLORIDA BEACHES! Locals love the collection of unique WATERFRONT RESTAURANTS, COFFEE SHOPS, SPORTS BARS, & BISTROS! FUN is the name of the game in SSF! 24 hour PROFESSIONAL MANAGEMENT STAFF keeps things humming every day of the year! Entertainment includes TRIBUTE SHOWS (think Journey, The Eagles, Neil Diamond, Elvis, Elton John & more), COMEDY/MAGIC SHOWS, BINGO, MUSIC BINGO, TRIVIA, GAME NIGHT,MAHJONG, AND MORE! MORE FUN includes 4TH OF JULY, MEMORIAL & LABOR DAY POOL PARTIES, NYE EXTRAVANZA! HUGE VARIETY OF CLUBS & GROUPS has something for everyone! BIKE CLUB, GUN CLUB, OUT & ABOUT CLUB, WINE GROUPS, DINE OUT GROUPS & MUCH MORE! You can be as busy as your want to be, or just kick back & relax! Join your neighbors for an pool party or join in the water aerobics at the back pool! With 3 year round heated pools to choose from, you can take your pick, Enjoy PICKLEBALL, TENNIS, BOCCE BALL, SHUFFLEBOARD, HORSESHOES, PUTTING GREEN, ETC! Don't wait another day to start enjoying the LIFE YOU HAVE WORKED FOR! Your time starts right here at SOUTHSHORE FALLS Ask to see this PERFECTLY PRICED & READY TO GO VILLA TODAY!

    Zillow last checked:

    Listing updated:

    Listed by:

    Kathy Lieberman 813-335-6559,

    RE/MAX REALTY UNLIMITED 813-684-0016

    Bought with:

    Doug Bard, 3574046

    KELLER WILLIAMS REALTY- PALM H

    Brandon Rimes, 3228106

    KELLER WILLIAMS REALTY- PALM H

    Source: Stellar MLS,MLS#: TB8443454MLS LogoOriginating MLS: Suncoast Tampa

    Facts & features

    Interior

    Bedrooms & bathrooms
    • Bedrooms: 2
    • Bathrooms: 2
    • Full bathrooms: 2
    Primary bedroom
    • Features: Ceiling Fan(s), Walk-In Closet(s)
    • Level: First
    • Area: 180 Square Feet
    • Dimensions: 15x12
    Bedroom 2
    • Features: Ceiling Fan(s), Built-in Closet
    • Level: First
    • Area: 121 Square Feet
    • Dimensions: 11x11
    Dining room
    • Level: First
    • Area: 143 Square Feet
    • Dimensions: 11x13
    Great room
    • Features: Ceiling Fan(s)
    • Level: First
    • Area: 238 Square Feet
    • Dimensions: 17x14
    Kitchen
    • Features: Pantry
    • Level: First
    Heating
    • Central, Electric, Heat Pump
    Cooling
    • Central Air
    Appliances
    • Included: Dishwasher, Disposal, Dryer, Electric Water Heater, Microwave, Range, Refrigerator, Washer, Water Filtration System
    • Laundry: Electric Dryer Hookup, Laundry Closet
    Features
    • Ceiling Fan(s), Crown Molding, High Ceilings, In Wall Pest System, Living Room/Dining Room Combo, Open Floorplan, Primary Bedroom Main Floor, Solid Surface Counters, Solid Wood Cabinets, Split Bedroom, Walk-In Closet(s)
    • Flooring: Ceramic Tile
    • Doors: Sliding Doors
    • Windows: Aluminum Frames, Double Pane Windows, Shutters, Hurricane Shutters, Hurricane Shutters/Windows
    • Has fireplace: No
    • Common walls with other units/homes: End Unit
    Interior area
    • Total structure area: 1,901
    • Total interior livable area: 1,393 sqft

    Property

    Parking
    • Total spaces: 2
    • Parking features: Driveway, Garage Door Opener
    • Attached garage spaces: 2
    • Has uncovered spaces: Yes
    • Details: Garage Dimensions: 18x20
    Features
    • Levels: One
    • Stories: 1
    • Patio & porch: Covered, Patio, Screened
    • Exterior features: Irrigation System, Private Mailbox, Sidewalk, Sprinkler Metered
    • Has view: Yes
    • View description: Trees/Woods
    Lot
    • Size: 3,651 Square Feet
    • Features: Flood Insurance Required, FloodZone, In County, Near Public Transit, Private, Sidewalk, Unincorporated
    • Residential vegetation: Mature Landscaping, Trees/Landscaped
    Details
    • Parcel number: U28311975I00002900057.0
    • Zoning: PD
    • Special conditions: None

    Construction

    Type & style
    • Home type: SingleFamily
    • Architectural style: Contemporary
    • Property subtype: Villa
    • Attached to another structure: Yes
    Materials
    • Block, Stucco
    • Foundation: Slab
    • Roof: Tile
    Condition
    • Completed
    • New construction: No
    • Year built: 2013
    Details
    • Builder model: Everglades
    • Builder name: Centex

    Utilities & green energy

    • Sewer: Public Sewer
    • Water: Canal/Lake For Irrigation
    • Utilities for property: BB/HS Internet Available, Cable Available, Electricity Connected, Public, Sewer Connected, Sprinkler Recycled, Street Lights, Underground Utilities, Water Connected
    Green energy
    • Indoor air quality: No Smoking-Interior Buildg
    • Water conservation: Irrig. System-Rainwater from Ponds

    Community & HOA

    Community
    • Features: Association Recreation - Owned, Buyer Approval Required, Clubhouse, Deed Restrictions, Fitness Center, Gated Community - Guard, Irrigation-Reclaimed Water, Park, Pool, Sidewalks, Special Community Restrictions, Tennis Court(s), Wheelchair Access
    • Security: Gated Community, Security System, Security System Owned, Smoke Detector(s)
    • Pet fee: $0 monthly
    • Senior community: Yes
    • Subdivision: SOUTHSHORE FALLS PH 2
    HOA
    • Has HOA: Yes
    • Amenities included: Clubhouse, Fence Restrictions, Fitness Center, Pickleball Court(s), Pool, Recreation Facilities, Shuffleboard Court, Spa/Hot Tub, Tennis Court(s), Trail(s), Vehicle Restrictions, Wheelchair Access
    • Services included: 24-Hour Guard, Common Area Taxes, Community Pool, Reserve Fund, Maintenance Grounds, Pool Maintenance, Private Road, Recreational Facilities
    • HOA fee: $371 monthly
    • HOA name: Saundra Wallace/Artemis Lifestyles
    • HOA phone: 813-641-3616
    Location
    • Region: Apollo Beach

    Financial & listing details

    • Price per square foot: $197/sqft
    • Tax assessed value: $236,668
    • Annual tax amount: $3,179
    • Date on market: 11/1/2025
    • Cumulative days on market: 6 days
    • Listing terms: Cash,Conventional,FHA,USDA Loan,VA Loan
    • Ownership: Fee Simple
    • Total actual rent: 0
    • Electric utility on property: Yes
    • Road surface type: Paved, Asphalt

    Price history

    DateEventPrice
    12/1/2025Sold$275,000+0%$197/sqft
    Source: Stellar MLS #TB8443454 Report a problem
    11/8/2025Pending sale$274,900$197/sqft
    Source: Stellar MLS #TB8443454 Report a problem
    11/1/2025Listed for sale$274,900+41%$197/sqft
    Source: Stellar MLS #TB8443454 Report a problem
    3/23/2017Sold$195,000-2.5%$140/sqft
    Source: Public Record Report a problem
    2/9/2017Pending sale$199,900$144/sqft
    Source: CENTURY 21 Beggins Enterprises #T2848072 Report a problem
    10/31/2016Listed for sale$199,900+35.1%$144/sqft
    Source: CENTURY 21 BEGGINS ENTERPRISES #T2848072 Report a problem
    3/19/2013Sold$148,000-1.2%$106/sqft
    Source: Public Record Report a problem
    1/26/2013Price change$149,740+1.4%$107/sqft
    Source: Del Webb Report a problem
    1/3/2013Price change$147,740+2.1%$106/sqft
    Source: Del Webb Report a problem
    12/19/2012Listed for sale$144,740$104/sqft
    Source: Del Webb Report a problem

    Public tax history

    YearProperty taxesTax assessment
    2025$3,269 +2.8%$195,125 +2.9%
    2024$3,179 +9.4%$189,626 +8.5%
    2023$2,906 +5.4%$174,849 +3%
    2022$2,757 +1.2%$169,756 +3%
    2021$2,723 +3.1%$164,812 +1.4%
    2020$2,642 +3.8%$162,536 +2.3%
    2019$2,545 $158,882 +1.9%
    2018$2,545 +0.9%$155,920 -0.8%
    2017$2,523 +65.5%$157,230 +58.4%
    2016$1,524 +1.4%$99,272 +0.7%
    2015$1,502 +0.1%$98,582 +0.8%
    2014$1,500 $97,800 -0.3%
    2013$1,500 +295.3%$98,110 +881.1%
    2012$379 -0.1%$10,000
    2011$380 +0.4%$10,000
    2010$378 -0.3%$10,000
    2009$380 -0.2%$10,000
    2008$380 +0.7%$10,000
    2007$378 -7.7%$10,000
    2006$409 +50.1%$10,000 +172.6%
    2005$273 $3,668
    2004-- $3,668
    Find assessor info on the county website

    Neighborhood: 33572

    Nearby schools

    GreatSchools rating
    Get a cash offer in 3 minutes
    Find out how much your home could sell for in as little as 3 minutes with a no-obligation cash offer.
    Estimated market value
    $270,200
    Get a cash offer in 3 minutes
    Find out how much your home could sell for in as little as 3 minutes with a no-obligation cash offer.
    Estimated market value
    $270,200