*Indian Springs and 1-2 minutes from Oak Mountain Schools, Heardmont Park, and North Shelby Library
*Situated on a flat, 1-acre corner lot of 2 dead-end streets
*2 driveways - 1 paved at main level and 1 gravel drive to the basement with a single garage door
*4 bedrooms and 3 bathrooms on the main level: recessed master suite with exterior entrance from upper driveway, a remodeled wheelchair accessible bed/bath suite, plus 2 additional bedrooms and hallway bathroom
*Open living/dining spaces with fireplace and patio doors to large back deck, connected to large kitchen with breakfast nook
*Laundry room on main
*Full apartment in basement with its own entrance - includes full kitchen, laundry closet, living room, bathroom, bedroom, and split air units. Potential rental income!
*Unfinished basement garage space still allows for a ton of storage
*Wooden ramp into rear home entrance through laundry room + ramp from deck into backyard
*Privacy fence in backyard
*Basement has full perimeter drainage system and sump pump
*Newer tankless hot water heater
*Newer roof
*Septic tank
*30 amp RV plug in lower driveway
*Beautiful, mature trees including a magnolia in the backyard
For sale by owner
Price cut: $15.1K (9/7)
$550,000
5521 Timber Hill Rd, Birmingham, AL 35242
5beds
2,960sqft
SingleFamily
Built in 1979
1 Acres Lot
$521,600 Zestimate®
$186/sqft
$-- HOA
What's special
Laundry room on mainPrivacy fence in backyard
What the owner loves about this home
The long driveway and being on the corner of 2 quiet, dead-end streets allow for plenty of safe, outdoor play for children. Excellent neighbors!
- 56 days
- 1,361
- 25
Listed by:
Property Owner (205) 542-0602
Facts & features
Interior
Bedrooms & bathrooms
- Bedrooms: 5
- Bathrooms: 4
- Full bathrooms: 4
Heating
- Heat pump, Gas
Cooling
- Central
Appliances
- Included: Dishwasher, Dryer, Garbage disposal, Microwave, Range / Oven, Refrigerator, Trash compactor, Washer
Features
- Flooring: Tile, Carpet, Hardwood, Laminate
- Basement: Finished
- Has fireplace: Yes
Interior area
- Total interior livable area: 2,960 sqft
Property
Parking
- Total spaces: 6
- Parking features: Garage - Attached, Off-street
Features
- Exterior features: Brick
- Has view: Yes
- View description: Mountain
Lot
- Size: 1 Acres
Details
- Parcel number: 108270001011000
Construction
Type & style
- Home type: SingleFamily
Materials
- Wood
- Foundation: Retaining Wall
- Roof: Shake / Shingle
Condition
- New construction: No
- Year built: 1979
Community & HOA
Location
- Region: Birmingham
Financial & listing details
- Price per square foot: $186/sqft
- Tax assessed value: $387,900
- Annual tax amount: $1,707
- Date on market: 7/27/2026
Estimated market value
$521,600
$496,000 - $548,000
$3,817/mo
Price history
| Date | Event | Price |
|---|---|---|
| 9/7/2026 | Price change | $529,900-2.8%$179/sqft |
Source:  GALMLS #21460911 Report a problem GALMLS #21460911 Report a problem | ||
| 8/10/2026 | Price change | $545,000-0.9%$184/sqft |
Source: GALMLS #21460911 Report a problem | ||
| 8/1/2026 | Listed for sale | $550,000+44.7%$186/sqft |
Source: GALMLS #21460911 Report a problem | ||
| 10/1/2023 | Listing removed | -- |
Source: GALMLS #1294301 Report a problem | ||
| 9/30/2021 | Sold | $380,000$128/sqft |
Source: GALMLS #1294301 Report a problem | ||
| 9/2/2021 | Contingent | $380,000$128/sqft |
Source: GALMLS #1294301 Report a problem | ||
| 8/7/2021 | Listed for sale | $380,000-4.8%$128/sqft |
Source: GALMLS #1294301 Report a problem | ||
| 7/13/2021 | Listing removed | -- |
Source: Owner Report a problem | ||
| 6/26/2021 | Listed for sale | $399,000+1434.6%$135/sqft |
Source: Owner Report a problem | ||
| 4/30/2014 | Sold | $26,000-87.2%$9/sqft |
Source: Agent Provided Report a problem | ||
| 5/1/2003 | Sold | $202,500+30.6%$68/sqft |
Source: Public Record Report a problem | ||
| 9/10/1998 | Sold | $155,000$52/sqft |
Source: Public Record Report a problem | ||
Public tax history
| Year | Property taxes | Tax assessment |
|---|---|---|
| 2025 | $1,707 +1% | $38,800 +1% |
| 2024 | $1,690 +5.4% | $38,400 +5.4% |
| 2023 | $1,603 +2.3% | $36,440 +2.3% |
| 2022 | $1,567 +44.7% | $35,620 +39.5% |
| 2021 | $1,083 -4.4% | $25,540 -4.3% |
| 2020 | $1,133 +2.6% | $26,680 +2.5% |
| 2019 | $1,104 | $26,020 +25.2% |
| 2017 | $1,104 +20.6% | $20,780 -6.6% |
| 2015 | $916 -0.4% | $22,260 +2% |
| 2014 | $919 -2.5% | $21,820 -2.4% |
| 2013 | $943 | $22,360 |
| 2012 | $943 -0.7% | $22,360 -0.7% |
| 2011 | $950 +8.9% | $22,520 +8.5% |
| 2010 | $872 -0.7% | $20,760 -0.7% |
| 2009 | $879 +1.1% | $20,900 +1.1% |
| 2007 | $869 +7.7% | $20,680 -89.3% |
| 2005 | $806 +9.3% | $192,500 +8.8% |
| 2004 | $738 | $177,000 |
| 2003 | $738 +13.4% | -- |
| 2002 | $651 | -- |
| 2001 | $651 | -- |
Find assessor info on the county website
Monthly payment
Est. payment
Payment breakdown
Explore the cost of this home by adjusting the details. Changes won't be saved.Climate risks
Neighborhood: 35242
- $560,5005 bd4 ba3.7k sqft5525 Timber Hill Rd, Birmingham, AL 35242Off Market
- $489,400-- bd2 ba2.4k sqft2905 Oak Mountain Trl, Birmingham, AL 35242Off Market
- $805,500-- bd3 ba4.6k sqft5520 Timber Hill Rd, Birmingham, AL 35242Off Market
- $558,6003 bd4 ba2.8k sqft2904 Oak Mountain Trl, Birmingham, AL 35242Off Market
Similar homes
- $525,0003 bd3 ba2.5k sqft5104 Meadow Brook Rd, Birmingham, AL 35242For Sale
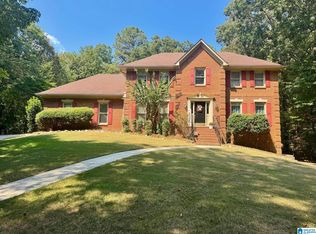
 MLS ID #21465671, Steven Koleno, Beycome Brokerage Realty. GALMLS
 - $560,0003 bd3 ba2.8k sqft140 Deer Chase Dr, Chelsea, AL 35043For Sale
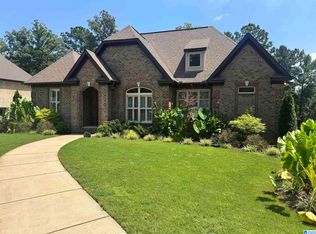 MLS ID #21462442, Pamela Crain, 1 Percent Lists Legacy. GALMLS
 - $649,0005 bd4 ba2.9k sqft2508 Marcal Rd, Birmingham, AL 35244For Sale
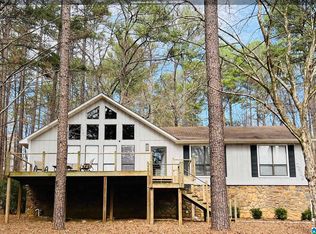 MLS ID #21444350, David White, Five Star Real Estate, LLC. GALMLS
 - $439,0004 bd4 ba2.8k sqftSpectrum Etc., Birmingham, AL 35244For Sale
 MLS ID #21457678, Mariyam Tazhibayeva, Keller Williams Homewood. GALMLS
 - $600,0004 bd5 ba3.9k sqftAt & T, Birmingham, AL 35242For SaleMLS ID #21435609, Lola Bonner, Kelly Right Real Estate of Ala. GALMLS
- $565,0004 bd3 ba2.2k sqftVarious, Vestavia Hills, AL 35216For SaleMLS ID #21456840, Robin Owings, RealtySouth-MB-Crestline. GALMLS
- $525,0004 bd3 ba4.1k sqftSpectrum, Bessemer, AL 35022For SaleMLS ID #21462987, Johnny Pate, RealtySouth-I459 Southwest. GALMLS
- $524,9004 bd3 ba2.8k sqftUnknown, Helena, AL 35080For SaleMLS ID #21461013, William Mallinson, AW Realty. GALMLS
- $574,9004 bd3 ba2.9k sqft103 Washington Ln, Alabaster, AL 35007For SaleMLS ID #21453456, Amy Spinks, Realty Pros, LLC. GALMLS
- $399,0005 bd3 ba3k sqft559 Woodbridge Trce, Chelsea, AL 35043For SaleMLS ID #21465478, Summer McIsaac, Keller Williams Homewood. GALMLS
- $509,5004 bd3 ba2.6k sqft3608 Courtyard Ln, Birmingham, AL 35216For SaleMLS ID #21462497, Daniel Demers, Sell Your Home Services. GALMLS
- $415,0004 bd3 ba2.8k sqft1606 Bent River Cir, Birmingham, AL 35216For SaleMLS ID #21456646, Kim Delaine, Keller Williams Metro North. GALMLS
- $525,0003 bd2 ba2k sqft4032 Meadowview Cir, Birmingham, AL 35243For SaleMLS ID #21456837, Elizabeth Fields, eXp Realty, LLC Central. GALMLS
- $515,0004 bd4 ba2.4k sqftUnknown, Birmingham, AL 35243For SaleMLS ID #21460901, San Johnson, AXEN Realty, LLC. GALMLS
- $349,9004 bd3 ba2.7k sqft1700 Woodview Cir, Pelham, AL 35124For SaleMLS ID #21460605, Ashley West-Rogers, Norluxe Realty Birmingham LLC. GALMLS
- $439,0004 bd2 ba2.2k sqft3549 William And Mary Rd, Birmingham, AL 35216For SaleMLS ID #21448937, Cameron James, Legacy Realty Group Inc.. GALMLS
- $369,9003 bd3 ba2.4k sqftAtt, Spectrum, Pelham, AL 35124For SaleMLS ID #21459934, Christy Null, ARC Realty - Hoover. GALMLS
- $549,0004 bd2 ba2.1k sqft1807 Mayfair Dr, Homewood, AL 35209For SaleMLS ID #21445978, Paul Garris, Redemption Realty. GALMLS
- $495,0004 bd4 ba2.8k sqft3640 Vanderbilt Way, Fultondale, AL 35068For SaleMLS ID #21460304, Kasey Hollington, Keller Williams Realty Vestavia. GALMLS
- $335,0003 bd2 ba1.9k sqft4865 Indian Valley Rd, Birmingham, AL 35244For SaleMLS ID #21462612, Drew Taylor, Keller Williams Realty Vestavia. GALMLS
