Skip main navigation
Sold for $999,999
  • Listed by: Century 21 Rainbow Realty • Amy Lao • Contact: 949-378-2292
    Bought with: Laguna Premier Realty Inc.
    Tax assessed value
    $999,999

    5521 Via La Mesa Unit C, Laguna Woods, CA 92637

    2beds
    1,331sqft
    Condominium
    Built in 1980
    -- sqft lot
    $1,001,300 Zestimate®
    $751/sqft
    $3,502 Estimated rent

    Home value

    $1,001,300

    $921,000 - $1.09M

    $3,502/mo

    Zestimate® history
    Loading
    Loading...

    Owner options

    List your home for rent

    $3,502/mo

    Rent Zestimate®

    Find your next renter with Zillow Rental Manager. Plus, with online applications, you can quickly screen prospective tenants – for free.

    Learn more

    $3,502/mo

    Rent Zestimate®

    Refinance and save

    $7,080/mo

    Est. payment

    Refinancing to a lower rate could help reduce your monthly payments and save thousands over the life of the loan.

    See today's rates

    $7,080/mo

    Est. payment

    Explore your selling options

    Work with a Zillow partner agent

    Leverage their expertise and Zillow's premium Showcase listings to get your home seen by more buyers.

    Get started

    List with your own agent

    Get your home in front of millions of buyers by listing it on Zillow.

    Learn how to do it

    Sell it yourself

    Take full control of how buyers see your home on Zillow by listing For Sale by Owner (FSBO).

    List your home

    What's special

    Solar tubeEnclosed rear sunroomCovered rear sunroomLarge skylightsBeautiful walnut flooringMarble countertopsHigh ceiling
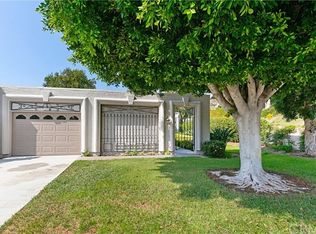
    Welcome to 5521-C Via La Mesa – a beautiful remodeled two-bedroom, two-bath, single-level, end-unit VILLA FRANCESCA residence in an idyllic setting in the Laguna Woods senior community. The enormous enclosed rear sunroom adds approximately 250 square feet of additional living space. The sunroom gets the early morning sun and has multiple skylights and boasts a gorgeous outlook with a view of endless greenbelt and trees stretching into the distance. With excellent curb appeal, the entry to this residence will surely impress visitors with its immaculate tasteful landscaping. Visitors are greeted by a lovely custom front door with attractive etched glass inserts. This popular floorplan offers twin primary suites with a large central living room. The spacious living room features a high ceiling, solar tube and direct access to the enclosed rear sunroom. (Both of the bedrooms also have direct access). The remodeled kitchen is simply stunning, featuring attractive wood cabinetry with soft-close drawers, separate trash/recycling drawer, pots and pans drawer, granite countertops with gorgeous tile backsplash, stainless steel appliances and large skylights. Custom closets in both bedrooms provide ample storage. Both baths have skylights as well as marble countertops and oversized showers with seats, grab bars and convenient accessory shelves. Upgrades throughout the residence include smooth ceilings, crown molding and baseboards, recessed lighting, dual-pane windows and beautiful walnut flooring. Ceiling fans can be found in the living room, both bedrooms and the front and rear patios. The large covered front courtyard provides the perfect space for year-round all-weather entertaining, dining and relaxing. There is even room in this covered courtyard to store a golf cart A small open patio sits just off the enclosed rear sunroom. The single-car garage has washer-dryer hookups, utility sink, cabinet storage and direct access into the residence via a service door into the kitchen. The driveway can accommodate an additional vehicle and there is ample street parking for guests. Do not miss this spectacular home!

    Zillow last checked:

    Listing updated:

    Listed by:

    Amy Lao DRE #01265047 949-378-2292,

    Century 21 Rainbow Realty

    Bought with:

    Joshua Hsu, DRE #01003317

    Laguna Premier Realty Inc.

    Source: CRMLS,MLS#: OC25145555MLS LogoOriginating MLS: California Regional MLS

    Facts & features

    Interior

    Bedrooms & bathrooms
    • Bedrooms: 2
    • Bathrooms: 2
    • 3/4 bathrooms: 2
    • Main level bathrooms: 2
    • Main level bedrooms: 2
    Rooms
    • Room types: Bedroom, Kitchen, Living Room, Primary Bathroom, Primary Bedroom
    Primary bedroom
    • Features: Main Level Primary
    Primary bedroom
    • Features: Primary Suite
    Bedroom
    • Features: Bedroom on Main Level
    Bathroom
    • Features: Stone Counters, Remodeled, Separate Shower
    Kitchen
    • Features: Built-in Trash/Recycling, Granite Counters, Pots & Pan Drawers, Remodeled, Self-closing Drawers, Updated Kitchen
    Heating
    • Central, Natural Gas
    Cooling
    • Central Air
    Appliances
    • Included: Dishwasher, Electric Range, Disposal, Gas Water Heater, Microwave, Refrigerator, Water Heater, Dryer, Washer
    • Laundry: Washer Hookup, Gas Dryer Hookup, In Garage
    Features
    • Ceiling Fan(s), Crown Molding, Cathedral Ceiling(s), Granite Counters, High Ceilings, Stone Counters, Recessed Lighting, Unfurnished, Bedroom on Main Level, Main Level Primary, Primary Suite
    • Flooring: Tile, Vinyl, Wood
    • Doors: Mirrored Closet Door(s), Service Entrance, Sliding Doors
    • Windows: Blinds, Double Pane Windows, Drapes, Screens, Skylight(s)
    • Has fireplace: No
    • Fireplace features: None
    • Common walls with other units/homes: 1 Common Wall,End Unit,No One Above,No One Below
    Interior area
    • Total interior livable area: 1,331 sqft

    Property

    Parking
    • Total spaces: 1
    • Parking features: Assigned, Direct Access, Door-Single, Garage Faces Front, Garage, Garage Door Opener, Permit Required, Storage
    • Attached garage spaces: 1
    Accessibility
    • Accessibility features: Grab Bars, No Stairs
    Features
    • Levels: One
    • Stories: 1
    • Entry location: 1
    • Patio & porch: Patio
    • Exterior features: Rain Gutters
    • Pool features: Association
    • Has spa: Yes
    • Spa features: Association
    • Has view: Yes
    • View description: Park/Greenbelt, Neighborhood
    Lot
    • Size: 1,331 Square Feet
    • Features: Greenbelt, Landscaped
    Details
    • Parcel number: 93076405
    • Special conditions: Standard,Trust
    • Horse amenities: Riding Trail

    Construction

    Type & style
    • Home type: Condo
    • Property subtype: Condominium
    • Attached to another structure: Yes
    Condition
    • Additions/Alterations,Updated/Remodeled
    • New construction: No
    • Year built: 1980
    Details
    • Builder model: Villa Francesc

    Utilities & green energy

    • Sewer: Public Sewer
    • Water: Public

    Community & HOA

    Community
    • Features: Curbs, Golf, Gutter(s), Horse Trails, Stable(s), Street Lights, Gated
    • Security: Carbon Monoxide Detector(s), Gated Community, Gated with Attendant, 24 Hour Security, Smoke Detector(s)
    • Senior community: Yes
    • Subdivision: Leisure World (Lw)
    HOA
    • Has HOA: Yes
    • Amenities included: Bocce Court, Billiard Room, Clubhouse, Controlled Access, Fitness Center, Golf Course, Maintenance Grounds, Game Room, Horse Trails, Insurance, Meeting Room, Management, Meeting/Banquet/Party Room, Maintenance Front Yard, Other Courts, Paddle Tennis, Pickleball, Pool, Pets Allowed, Recreation Room, RV Parking
    • Services included: Sewer
    • HOA fee: $855 monthly
    • HOA name: Third Mutual
    • HOA phone: 949-597-4600
    Location
    • Region: Laguna Woods

    Financial & listing details

    • Price per square foot: $751/sqft
    • Tax assessed value: $999,999
    • Date on market: 6/29/2025
    • Cumulative days on market: 72 days
    • Listing terms: Cash,Conventional

    Price history

    DateEventPrice
    11/10/2025Sold$999,999-6.1%$751/sqft
    Source: CRMLS #OC25145555 Report a problem
    9/12/2025Contingent$1,065,000$800/sqft
    Source: CRMLS #OC25145555 Report a problem
    8/31/2025Listed for sale$1,065,000$800/sqft
    Source: CRMLS #OC25145555 Report a problem
    8/29/2025Listing removed$1,065,000-3.2%$800/sqft
    Source: SDMLS #OC25145555 Report a problem
    6/30/2025Listed for sale$1,100,000+131.6%$826/sqft
    Source: SDMLS #OC25145555 Report a problem
    11/25/2009Sold$475,000-5%$357/sqft
    Source: Public Record Report a problem
    7/25/2009Listing removed$499,999$376/sqft
    Source: Steven Patrick Thomas #S576449 Report a problem
    6/6/2009Listed for sale$499,999$376/sqft
    Source: Steven Patrick Thomas #S576449 Report a problem

    Public tax history

    YearProperty taxesTax assessment
    2026-- $999,999 +63.1%
    2025$6,172 +2%$613,132 +2%
    2024$6,050 +2.4%$601,110 +2%
    2023$5,911 +1.9%$589,324 +2%
    2022$5,799 +2%$577,769 +2%
    2021$5,686 +1.1%$566,441 +1%
    2020$5,627 $560,633 +2%
    2019$5,627 +1.8%$549,641 +2%
    2018$5,529 +4.1%$538,864 +2%
    2017$5,313 $528,299 +2%
    2016$5,313 +1.9%$517,941 +19.1%
    2015$5,212 +57.9%$435,000 +31.8%
    2014$3,302 $329,959 +23%
    2013-- $268,260 +2%
    2012-- $263,000 -26.9%
    2011-- $360,000 -24.2%
    2010-- $475,000
    Find assessor info on the county website

    Neighborhood: 92637

    Nearby schools

    GreatSchools rating
    Get a cash offer in 3 minutes
    Find out how much your home could sell for in as little as 3 minutes with a no-obligation cash offer.
    Estimated market value
    $1,001,300
    Get a cash offer in 3 minutes
    Find out how much your home could sell for in as little as 3 minutes with a no-obligation cash offer.
    Estimated market value
    $1,001,300