Welcome to your dream home! This brand-new single-family residence seamlessly blends modern design with comfort in the highly desirable Quartz Hill area. Boasting 3 spacious bedrooms and 2 well-appointed bathrooms, this home features stunning hard surface flooring throughout, all included in the price.
The carefully designed floor plan offers split bedrooms for added privacy, while the expansive great room is perfect for entertaining and opens to a lovely backyard—ideal for outdoor seating and dining, extending your living space to enjoy the beautiful California weather. The chef-inspired kitchen is a true highlight, complete with a central island and a walk-in pantry, offering generous storage and counter space.
Retreat to the primary suite, which features a walk-in closet, dual sink vanity, and a separate toilet area for added luxury and convenience.
Packed with energy-efficient features, this home includes a 50-gallon hybrid electric water heater and a smart thermostat to help you save on utility costs without sacrificing comfort year-round.
Located in the highly regarded Westside Union School District, known for its outstanding schools and educational opportunities, this home offers the perfect blend of location and luxury. Don't miss out on the opportunity to own this beautiful new home—schedule a tour today!
Sold for $579,565
Listed by: KB Home Sales-Southern CA, Inc. • Lyndsay Fuller • Contact: 951-691-5300
Bought with: NONMEMBER MRML
$579,565
5521 W Avenue K #13, Lancaster, CA 93536
3beds
1,728sqft
Single Family Residence
Built in 2024
1,728 Square Feet Lot
$577,700 Zestimate®
$335/sqft
$2,897 Estimated rent
Home value
$577,700
$520,000 - $641,000
$2,897/mo
Zestimate® history
Owner options
List your home for rent
$2,897/mo
Rent Zestimate®
Find your next renter with Zillow Rental Manager. Plus, with online applications, you can quickly screen prospective tenants – for free.
$2,897/mo
Rent Zestimate®
Refinance and save
$3,783/mo
Est. payment
Refinancing to a lower rate could help reduce your monthly payments and save thousands over the life of the loan.
$3,783/mo
Est. payment
Explore your selling options
Work with a Zillow partner agent
Leverage their expertise and Zillow's premium Showcase listings to get your home seen by more buyers.
Get startedList with your own agent
Get your home in front of millions of buyers by listing it on Zillow.
Learn how to do itSell it yourself
Take full control of how buyers see your home on Zillow by listing For Sale by Owner (FSBO).
List your homeWhat's special
Central islandChef-inspired kitchenModern designLovely backyardPrimary suiteSplit bedroomsStunning hard surface flooring
Zillow last checked:
Listing updated:
Listed by:
Lyndsay Fuller DRE #01986228 951-691-5300,
KB Home Sales-Southern CA, Inc.
Bought with:
General NONMEMBER, DRE #01849354
NONMEMBER MRML
Source: CRMLS,MLS#: SR25077247 Originating MLS: California Regional MLS
Originating MLS: California Regional MLSFacts & features
Interior
Bedrooms & bathrooms
- Bedrooms: 3
- Bathrooms: 2
- Full bathrooms: 2
- Main level bathrooms: 2
- Main level bedrooms: 3
Rooms
- Room types: Bedroom, Great Room, Kitchen, Laundry, Primary Bedroom, Other, Pantry
Primary bedroom
- Features: Main Level Primary
Primary bedroom
- Features: Primary Suite
Bedroom
- Features: All Bedrooms Down
Bedroom
- Features: Bedroom on Main Level
Bathroom
- Features: Quartz Counters
Kitchen
- Features: Quartz Counters
Other
- Features: Walk-In Closet(s)
Pantry
- Features: Walk-In Pantry
Heating
- Central
Cooling
- Central Air, ENERGY STAR Qualified Equipment
Appliances
- Included: Dishwasher, Electric Range, Electric Water Heater, Gas Water Heater, Microwave
- Laundry: Inside, Laundry Room
Features
- High Ceilings, Open Floorplan, Pantry, Quartz Counters, All Bedrooms Down, Bedroom on Main Level, Main Level Primary, Primary Suite, Walk-In Pantry, Walk-In Closet(s)
- Flooring: Carpet, Vinyl
- Windows: Low-Emissivity Windows
- Has fireplace: No
- Fireplace features: None
- Common walls with other units/homes: No Common Walls
Interior area
- Total interior livable area: 1,728 sqft
Property
Parking
- Total spaces: 2
- Parking features: Garage Faces Front, Garage, Garage Door Opener
- Attached garage spaces: 2
Features
- Levels: One
- Stories: 1
- Entry location: 1
- Patio & porch: Front Porch
- Pool features: None
- Has view: Yes
- View description: Neighborhood
Lot
- Size: 1,728 Square Feet
- Features: Back Yard, Front Yard
Details
- Special conditions: Standard
Construction
Type & style
- Home type: SingleFamily
- Architectural style: Traditional
- Property subtype: Single Family Residence
Condition
- New construction: Yes
- Year built: 2024
Utilities & green energy
- Sewer: Unknown
- Water: Public
Green energy
- Energy efficient items: Appliances, Construction, Doors, HVAC, Insulation, Lighting, Roof, Thermostat, Water Heater, Windows
- Energy generation: Solar
- Water conservation: Low-Flow Fixtures
Community & HOA
Community
- Features: Curbs
Location
- Region: Lancaster
Financial & listing details
- Price per square foot: $335/sqft
- Date on market: 4/10/2025
- Cumulative days on market: 41 days
- Listing terms: Cash,Conventional,1031 Exchange,FHA,VA Loan
Price history
| Date | Event | Price |
|---|---|---|
| 8/25/2025 | Sold | $579,565+0.1%$335/sqft |
Source:  CRMLS #SR25077247 Report a problem CRMLS #SR25077247 Report a problem | ||
| 8/8/2025 | Pending sale | $579,153$335/sqft |
Source: CRMLS #SR25077247 Report a problem | ||
| 7/2/2025 | Price change | $579,153-0.1%$335/sqft |
Source: CRMLS #SR25077247 Report a problem | ||
| 6/23/2025 | Pending sale | $579,892+0.1%$336/sqft |
Source:  SDMLS #SR25077247 Report a problem SDMLS #SR25077247 Report a problem | ||
| 6/21/2025 | Price change | $579,153-0.1%$335/sqft |
Source:  KB Home Report a problem KB Home Report a problem | ||
| 6/13/2025 | Listed for sale | $579,892$336/sqft |
Source: KB Home Report a problem | ||
| 4/30/2025 | Pending sale | $579,892$336/sqft |
Source: CRMLS #SR25077247 Report a problem | ||
| 4/11/2025 | Listed for sale | $579,892$336/sqft |
Source: CRMLS #SR25077247 Report a problem | ||
Public tax history
Tax history is unavailable.
Neighborhood: 93536
Nearby homes
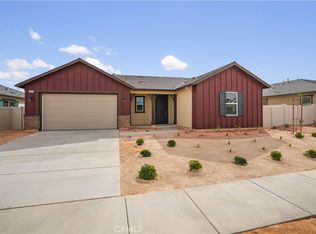
- $571,8493 bd2 ba2.1k sqft5570 W. Ave. K-13, Lancaster, CA 93536Sold
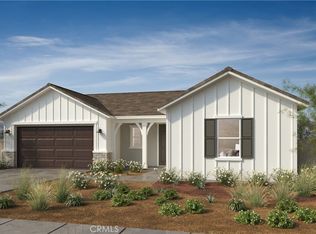
- $607,9903 bd2 ba2.1k sqft5536 Gem Ct, Lancaster, CA 93536Sold
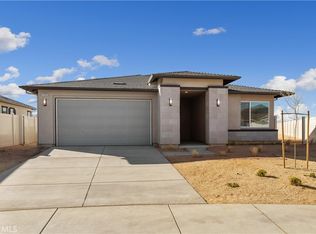
- $579,9903 bd2 ba1.7k sqft5609 W. Ave. K-13, Lancaster, CA 93536Sold

- $586,2883 bd2 ba1.7k sqft42909 Coronet Dr, Lancaster, CA 93536Sold
- $704,4004 bd2 ba2.7k sqft5578 W. Ave. K-13, Lancaster, CA 93536Off Market
- $614,1003 bd2 ba1.8k sqft5601 W Avenue K #13, Lancaster, CA 93536Off Market
- $647,8003 bd2 ba2.1k sqft5571 W. Ave. K-13, Lancaster, CA 93536Off Market
- $647,0674 bd3 ba2.3k sqft5565 W Avenue K #15, Lancaster, CA 93536Sold
Nearby schools
GreatSchools rating
- 4/10Sundown Elementary SchoolGrades: K-6Distance: 1.9 mi
- 3/10Joe Walker Middle SchoolGrades: 6-8Distance: 0.2 mi
- 6/10Quartz Hill High SchoolGrades: 9-12Distance: 0.6 mi
Get a cash offer in 3 minutes
Find out how much your home could sell for in as little as 3 minutes with a no-obligation cash offer.
Estimated market value
$577,700
Get a cash offer in 3 minutes
Find out how much your home could sell for in as little as 3 minutes with a no-obligation cash offer.
Estimated market value
$577,700
- California
- Los Angeles County
- Lancaster
- 93536
- 5521 W Avenue K Unit 13
Nearby cities
Nearby neighborhoods
Nearby zip codes
Other Lancaster Topics
