Excellent live/work opportunity in this historic 1915 home with a garage/loft above Horsetooth Reservoir. Property is over a half acre and located directly across from Horsetooth Mountain Open Space. Operate your businesses from the garage, rent upstairs to another business/artist/etc, live in the home - the options are endless! Garage/shop was built with 12'h walls that are 12" thick - everything is over-engineered and designed to keep your client's business or hobby organized and convenient. The included compressed air system is built into the walls and there are nozzles everywhere, both downstairs and upstairs, as well as on the front exterior. The floor support system for upstairs is red iron to accommodate the built-in trolley hoist system on the main level. Radiant flooring on both levels of the garage provide heat - or use the pellet stoves on each level for an alternative. Both levels also have a half bath. Shelves in the shop are constructed to hold thousands of pounds - owner stored over 20,000lbs of motorcycle parts and equipment on those shelves. The enormous 11.34kW solar system (installed in 2019 and owned, not leased) provides ample electricity for whatever hobbies you might dream up! NEW heat pump and AC in home, with propane furnace backup. And in the shop loft a new heat pump and AC unit is also new, so multiple heating exist for both spaces. The historic home was originally in Fort Collins and was moved up in one piece in the 1970s to rest on a full concrete basement on this beautiful lot. Nearly everything on the main level is original - plaster walls, kitchen cabinets, windows, hardwood floors, doors, etc. All plumbing and electrical has been replaced and improved over the years - so you get the quaintness of a historic home with modern conveniences. Newer high-wind standing seam roof provides peace of mind for decades. Yard is fully fenced - and there are producing apple trees at the back of the property.
Sold for $839,000
$839,000
5521 W County Road 38 E, Fort Collins, CO 80526
3beds
2,040sqft
Mixed Use
Built in 1915
0.53 Acres Lot
$923,900 Zestimate®
$411/sqft
$3,007 Estimated rent
Home value
$923,900
$859,000 - $998,000
$3,007/mo
Zestimate® history
Owner options
List your home for rent
$3,007/mo
Rent Zestimate®
Find your next renter with Zillow Rental Manager. Plus, with online applications, you can quickly screen prospective tenants – for free.
$3,007/mo
Rent Zestimate®
Refinance and save
$3,911/mo
Est. payment
Refinancing to a lower rate could help reduce your monthly payments and save thousands over the life of the loan.
$3,911/mo
Est. payment
Explore your selling options
Work with a Zillow partner agent
Leverage their expertise and Zillow's premium Showcase listings to get your home seen by more buyers.
Get startedList with your own agent
Get your home in front of millions of buyers by listing it on Zillow.
Learn how to do itSell it yourself
Take full control of how buyers see your home on Zillow by listing For Sale by Owner (FSBO).
List your homeWhat's special
Zillow last checked:
Listing updated:
Listed by:
Janelle McGill 970-443-9188,
eXp Realty - Northern CO
Bought with:
Tracy Reilly, 100076945
Christopher & Co Real Estate
Source: IRES as distributed by MLS GRID,MLS#: 989878
Facts & features
Interior
Bedrooms & bathrooms
- Bedrooms: 3
- Bathrooms: 4
- Full bathrooms: 1
- 3/4 bathrooms: 1
- 1/2 bathrooms: 2
- Main level bathrooms: 1
Primary bedroom
- Description: Hardwood
- Features: Shared Primary Bath
- Level: Main
- Area: 99 Square Feet
- Dimensions: 9 x 11
Bedroom 2
- Description: Hardwood
- Level: Main
- Area: 108 Square Feet
- Dimensions: 12 x 9
Bedroom 3
- Description: Hardwood
- Level: Basement
- Area: 108 Square Feet
- Dimensions: 12 x 9
Dining room
- Description: Hardwood
Family room
- Description: Hardwood
- Level: Main
- Area: 190 Square Feet
- Dimensions: 10 x 19
Kitchen
- Description: Hardwood
- Level: Main
- Area: 90 Square Feet
- Dimensions: 9 x 10
Laundry
- Description: Tile
- Level: Basement
- Area: 80 Square Feet
- Dimensions: 10 x 8
Living room
- Description: Hardwood
- Level: Main
- Area: 240 Square Feet
- Dimensions: 16 x 15
Heating
- Forced Air, Heat Pump, Wood Stove, Radiant, 2 or more Heat Sources
Cooling
- Ceiling Fan(s)
Appliances
- Included: Electric Range, Dishwasher, Refrigerator, Washer, Dryer
Features
- Workshop
- Windows: Wood Frames
- Basement: Full,Partially Finished
Interior area
- Total structure area: 1,120
- Total interior livable area: 2,040 sqft
- Finished area above ground: 1,120
Property
Parking
- Total spaces: 3
- Parking features: Garage Door Opener, >8' Garage Door, Heated Garage, Oversized
- Garage spaces: 3
- Details: Detached
Features
- Levels: One
- Stories: 1
- Fencing: Fenced
- Has view: Yes
- View description: Mountain(s), Hills
Lot
- Size: 0.53 Acres
- Features: Sloped
Details
- Parcel number: R1290002
- Zoning: O
- Special conditions: Private Owner
Construction
Type & style
- Home type: SingleFamily
- Architectural style: Cottage
- Property subtype: Mixed Use
Materials
- Frame
- Roof: Metal
Condition
- New construction: No
- Year built: 1915
Utilities & green energy
- Electric: PVREA
- Gas: propane
- Sewer: Septic Tank
- Water: District
- Utilities for property: Electricity Available, Propane, Cable Available, Satellite Avail
Green energy
- Energy efficient items: High Efficiency Furnace
Community & HOA
Community
- Subdivision: Horsetooth Lake Estates
HOA
- Has HOA: No
Location
- Region: Fort Collins
Financial & listing details
- Price per square foot: $411/sqft
- Annual tax amount: $2,372
- Date on market: 10/17/2023
- Listing terms: Cash,Conventional
- Exclusions: Seller's personal belongings, staging items
- Electric utility on property: Yes
- Road surface type: Asphalt
Price history
| Date | Event | Price |
|---|---|---|
| 2/1/2024 | Sold | $839,000$411/sqft |
Source:  IRES as distributed by MLS GRID #989878 Report a problem IRES as distributed by MLS GRID #989878 Report a problem | ||
| 12/30/2023 | Pending sale | $839,000$411/sqft |
Source:  REcolorado as distributed by MLS GRID #IR989878 Report a problem REcolorado as distributed by MLS GRID #IR989878 Report a problem | ||
| 11/27/2023 | Price change | $839,000-0.7%$411/sqft |
Source: IRES as distributed by MLS GRID #989878 Report a problem | ||
| 11/4/2023 | Price change | $845,000-1.7%$414/sqft |
Source: IRES as distributed by MLS GRID #989878 Report a problem | ||
| 10/17/2023 | Listed for sale | $860,000-4.3%$422/sqft |
Source: IRES as distributed by MLS GRID #989878 Report a problem | ||
| 10/1/2023 | Listing removed | -- |
Source: REcolorado as distributed by MLS GRID #IR989878 Report a problem | ||
| 7/25/2023 | Price change | $899,000-3.9%$441/sqft |
Source: IRES as distributed by MLS GRID #989878 Report a problem | ||
| 6/13/2023 | Listed for sale | $935,000$458/sqft |
Source: IRES as distributed by MLS GRID #989878 Report a problem | ||
Public tax history
Tax history is unavailable.
Neighborhood: Horsetooth Lake Estates
Nearby homes
- $839,0002 bd1 ba1.1k sqft5521 W County Road 38e, Fort Collins, CO 80526Sold
- $570,1004 bd3 ba1.5k sqft5525 W County Road 38 E, Fort Collins, CO 80526Off Market
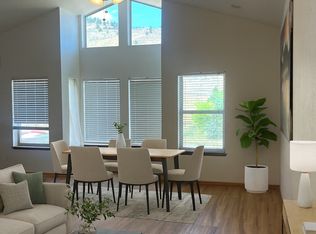
- $695,8003 bd2 ba2.3k sqft5517 W County Road 38e, Fort Collins, CO 80526Off Market
- $125,5003 bd2 ba1.2k sqft2300 W County Road 38 E LOT 285, Fort Collins, CO 80526Off Market

- $757,3003 bd3 ba2k sqft5532 Continental Dr, Fort Collins, CO 80526Off Market
- $634,0004 bd3 ba2.2k sqft5505 W County Road 38 E, Fort Collins, CO 80526Off Market
- $578,9003 bd2 ba1.6k sqft5528 Continental Dr, Fort Collins, CO 80526Off Market
- $385,7004 bd3 ba2.2k sqft5505 W County Road 38e, Fort Collins, CO 80526Off Market
Nearby schools
GreatSchools rating
- 9/10McGraw Elementary SchoolGrades: PK-5Distance: 5 mi
- 6/10Webber Middle SchoolGrades: 6-8Distance: 4.1 mi
- 8/10Rocky Mountain High SchoolGrades: 9-12Distance: 4.6 mi
Schools provided by the listing agent
- Elementary: Mcgraw
- Middle: Webber
- High: Rocky Mountain
Source: IRES as distributed by MLS GRID. This data may not be complete. We recommend contacting the local school district to confirm school assignments for this home.
Get a cash offer in 3 minutes
Find out how much your home could sell for in as little as 3 minutes with a no-obligation cash offer.
Estimated market value
$923,900
Get a cash offer in 3 minutes
Find out how much your home could sell for in as little as 3 minutes with a no-obligation cash offer.
Estimated market value
$923,900
- Colorado
- Larimer County
- Fort Collins
- 80526
- Horsetooth Lake Estates
- 5521 W County Road 38 E
Nearby cities
Nearby neighborhoods
Nearby zip codes
Other Fort Collins Topics
