
Space, elegance, and privacy come together in this exceptional home! Boasting 4 beds, 3.5 baths, and an impressive 3,090 sqft of living space on a generous sized sqft lot!! With soaring vaulted ceilings, tile flooring throughout, a cozy fireplace, and a formal dining room. The spacious kitchen is designed to impress with granite countertops, a large island, abundant cabinetry, and a walk-in pantry. The split primary suite provides a private retreat with a separate soaking tub and shower. Enjoy outdoor living from the covered patio and covered deck, all surrounded by low-maintenance desert landscaping. Complete with a 3-car garage and outstanding community amenities, including a children's playground, tennis courts, and more, this home offers the lifestyle you've been searching for.
Sold for $775,000
$775,000
5521 W PARSONS Road, Phoenix, AZ 85083
4beds
3,090sqft
Single Family Residence
Built in 2010
0.36 Acres Lot
$775,100 Zestimate®
$251/sqft
$3,217 Estimated rent
Home value
$775,100
$713,000 - $837,000
$3,217/mo
Zestimate® history
Owner options
List your home for rent
$3,217/mo
Rent Zestimate®
Find your next renter with Zillow Rental Manager. Plus, with online applications, you can quickly screen prospective tenants – for free.
$3,217/mo
Rent Zestimate®
Refinance and save
$5,042/mo
Est. payment
Refinancing to a lower rate could help reduce your monthly payments and save thousands over the life of the loan.
$5,042/mo
Est. payment
Explore your selling options
Work with a Zillow partner agent
Leverage their expertise and Zillow's premium Showcase listings to get your home seen by more buyers.
Get startedList with your own agent
Get your home in front of millions of buyers by listing it on Zillow.
Learn how to do itSell it yourself
Take full control of how buyers see your home on Zillow by listing For Sale by Owner (FSBO).
List your homeWhat's special
Covered patioCozy fireplaceSpacious kitchenLow-maintenance desert landscapingSplit primary suitePrivate retreatLarge island
Zillow last checked:
Listing updated:
Listed by:
George Laughton 623-256-6510,
EveryPlace,
Jessica Callahan 602-435-2796,
EveryPlace
Bought with:
Alicia Szolowicz, SA543698000
EveryPlace
Source: ARMLS,MLS#: 7057203
Facts & features
Interior
Bedrooms & bathrooms
- Bedrooms: 4
- Bathrooms: 4
- Full bathrooms: 3
- 1/2 bathrooms: 1
Heating
- ENERGY STAR Qualified Equipment
Cooling
- ENERGY STAR Qualified Equipment
Appliances
- Included: Dryer, Washer, Water Softener Owned, Refrigerator, Built-in Microwave, Dishwasher, Gas Range, Gas Cooktop, Built-In Electric Oven
Features
- High Speed Internet, Granite Counters, Double Vanity, Eat-in Kitchen, 9+ Flat Ceilings, No Interior Steps, Vaulted Ceiling(s), Kitchen Island, Pantry, Separate Shwr & Tub
- Flooring: Tile
- Windows: Double Pane Windows, ENERGY STAR Qualified Windows
- Has basement: No
- Number of fireplaces: 1
- Fireplace features: Gas
Interior area
- Total structure area: 3,090
- Total interior livable area: 3,090 sqft
Property
Parking
- Total spaces: 5
- Parking features: Attached
- Attached garage spaces: 3
- Uncovered spaces: 2
Accessibility
- Accessibility features: Bath Raised Toilet, Bath Grab Bars
Features
- Stories: 1
- Patio & porch: Covered Deck, Covered
- Spa features: None
- Fencing: None
Lot
- Size: 0.36 Acres
- Features: Desert Back, Desert Front, Gravel/Stone Front, Gravel/Stone Back
Details
- Parcel number: 20138071
Construction
Type & style
- Home type: SingleFamily
- Property subtype: Single Family Residence
Materials
- Wood Siding, Wood Frame
- Roof: Tile
Condition
- Year built: 2010
Utilities & green energy
- Sewer: Public Sewer
- Water: City Water
- Utilities for property: Natural Gas Available
Community & HOA
Community
- Features: Pickleball, Tennis Court(s), Playground, Biking/Walking Path
- Security: Fire Sprinkler System
- Subdivision: STETSON VALLEY PARCELS 5 13 14
HOA
- Has HOA: Yes
- Services included: Maintenance Grounds
- HOA fee: $325 quarterly
- HOA name: Stetson Valley
- HOA phone: 480-921-7500
Location
- Region: Phoenix
Financial & listing details
- Price per square foot: $251/sqft
- Tax assessed value: $681,000
- Annual tax amount: $4,697
- Date on market: 7/24/2026
- Cumulative days on market: 24 days
- Listing terms: Cash,Conventional,FHA,VA Loan
- Ownership: Fee Simple
- Road surface type: Asphalt
Price history
| Date | Event | Price |
|---|---|---|
| 8/25/2026 | Sold | $775,000-1.8%$251/sqft |
Source:  ARMLS #7057203 Report a problem ARMLS #7057203 Report a problem | ||
| 8/17/2026 | Pending sale | $789,000$255/sqft |
Source: ARMLS #7057203 Report a problem | ||
| 7/24/2026 | Listed for sale | $789,000+143.1%$255/sqft |
Source: ARMLS #7057203 Report a problem | ||
| 4/12/2010 | Sold | $324,608$105/sqft |
Source: Public Record Report a problem | ||
Public tax history
| Year | Property taxes | Tax assessment |
|---|---|---|
| 2025 | $4,603 +1.4% | $68,100 -2.3% |
| 2024 | $4,539 +1.7% | $69,720 +48.8% |
| 2023 | $4,461 +2% | $46,842 +1.6% |
| 2022 | $4,372 -1% | $46,110 +5.2% |
| 2021 | $4,416 +3.4% | $43,810 +7.2% |
| 2020 | $4,271 +3.7% | $40,860 +6% |
| 2019 | $4,118 | $38,560 +0.9% |
| 2018 | $4,118 +3.9% | $38,230 +3.9% |
| 2017 | $3,965 +20.8% | $36,800 +3.7% |
| 2016 | $3,283 +2.5% | $35,470 -4.9% |
| 2015 | $3,201 | $37,310 +17.3% |
| 2014 | -- | $31,820 +15.9% |
| 2013 | -- | $27,450 |
| 2012 | -- | $27,450 +38.4% |
| 2009 | -- | $19,840 -33% |
| 2008 | -- | $29,600 +37.5% |
| 2007 | -- | $21,520 +89.4% |
| 2006 | -- | $11,360 +133.6% |
| 2005 | -- | $4,863 |
Find assessor info on the county website
Neighborhood: Deer Valley
Nearby homes
- $912,2004 bd3 ba3k sqft5513 W Parsons Rd, Phoenix, AZ 85083Off Market
- $740,9004 bd4 ba3k sqft5529 W Parsons Rd, Phoenix, AZ 85083Off Market
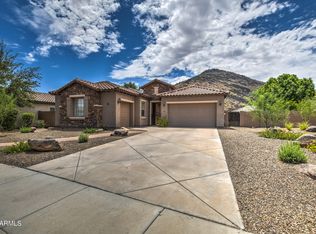
- $736,5004 bd3 ba2.5k sqft5524 W Parsons Rd, Phoenix, AZ 85083Sold
- $767,900-- bd3 ba2.5k sqft5520 W Parsons Rd, Phoenix, AZ 85083Off Market
- $680,0003 bd3 ba2.3k sqft5528 W Parsons Rd, Phoenix, AZ 85083Sold
- $681,500-- bd3 ba2.5k sqft5537 W Parsons Rd, Phoenix, AZ 85083Off Market
- $749,0003 bd3 ba2.5k sqft5516 W Parsons Rd, Phoenix, AZ 85083Off Market
- $787,5003 bd3 ba2.5k sqft25608 N 55th Dr, Phoenix, AZ 85083Sold
Nearby schools
GreatSchools rating
- 9/10Inspiration Mountain SchoolGrades: PK-8Distance: 0.9 mi
- 9/10Sandra Day O'Connor High SchoolGrades: 7-12Distance: 2.3 mi
Schools provided by the listing agent
- Elementary: Stetson Hills School
- Middle: Stetson Hills School
- High: Sandra Day O'Connor High School
- District: Deer Valley Unified District
Source: ARMLS. This data may not be complete. We recommend contacting the local school district to confirm school assignments for this home.
Get a cash offer in 3 minutes
Find out how much your home could sell for in as little as 3 minutes with a no-obligation cash offer.
Estimated market value
$775,100
Get a cash offer in 3 minutes
Find out how much your home could sell for in as little as 3 minutes with a no-obligation cash offer.
Estimated market value
$775,100
- Arizona
- Maricopa County
- Phoenix
- 85083
- Deer Valley
- 5521 W PARSONS Road
