This charming Cape Cod with a detached 2-car garage is nestled on a picturesque 0.38-acre wooded lot in sought-after Ellicott City! This unbeatable location offers close proximity to Columbia, allowing easy enjoyment of trails, shopping, dining, parks, and many of Columbia’s sought-after amenities. This home features 4 bedrooms, 3 full bathrooms, and timeless character thoughtfully blended with modern updates throughout. Gleaming hardwood flooring welcomes you into the light-filled main level featuring a spacious living room, formal dining room, and an updated kitchen complete with granite countertops, tile backsplash, and gas cooking. Two main-level bedrooms and a full bathroom provide flexible living options, while the upper level offers additional generously sized bedrooms and an en-suite bathroom. Enjoy year-round relaxation in the enclosed porch with vaulted ceilings overlooking the peaceful backyard and mature trees. The finished walk-out lower level expands the living space with a large recreation room, full bathroom, and abundant storage space. Additional highlights include energy-efficient replacement windows, a Carrier HVAC system, and a large and spacious 2-car garage. Perfectly situated with convenient access to Rt 100, I-95, and Rt 29, this home offers the perfect combination of charm, space, land, and modern updates in a spectacular Howard County location! This home is in need of some TLC and is priced accordingly.
For sale
$475,000
5521 Waterloo Rd, Ellicott City, MD 21043
4beds
2,036sqft
Single Family Residence
Built in 1947
0.38 Acres Lot
$476,700 Zestimate®
$233/sqft
$-- HOA
What's special
Light-filled main levelGleaming hardwood flooringFormal dining roomEnergy-efficient replacement windows
- 118 days
- 2,462
- 150
Likely to sell faster than
Zillow last checked:
Listing updated:
Listed by:
Zugell Jamison 301-821-7043,
Cummings & Co. Realtors (410) 823-0033,
Listing Team: The Zugell Jamison Group
Source: Bright MLS,MLS#: MDHW2068194
Facts & features
Interior
Bedrooms & bathrooms
- Bedrooms: 4
- Bathrooms: 3
- Full bathrooms: 3
- Main level bathrooms: 1
- Main level bedrooms: 2
Rooms
- Room types: Living Room, Dining Room, Primary Bedroom, Bedroom 2, Bedroom 3, Bedroom 4, Kitchen
Primary bedroom
- Features: Flooring - HardWood
- Level: Upper
Bedroom 2
- Features: Flooring - Carpet
- Level: Upper
Bedroom 3
- Features: Flooring - Carpet
- Level: Main
Bedroom 4
- Features: Flooring - HardWood
- Level: Main
Dining room
- Features: Flooring - HardWood
- Level: Main
Kitchen
- Features: Flooring - Tile/Brick
- Level: Main
Living room
- Features: Flooring - HardWood
- Level: Main
Heating
- Forced Air, Natural Gas
Cooling
- Central Air, Electric
Appliances
- Included: Washer, Dryer, Refrigerator, Dishwasher, Disposal, Microwave, Cooktop, Electric Water Heater
Features
- Dining Area, Chair Railings, Wainscotting, Primary Bath(s)
- Flooring: Hardwood, Carpet, Wood
- Windows: Screens
- Basement: Full,Partially Finished
- Has fireplace: No
Interior area
- Total structure area: 2,560
- Total interior livable area: 2,036 sqft
- Finished area above ground: 1,536
- Finished area below ground: 500
Video & virtual tour
Property
Parking
- Total spaces: 2
- Parking features: Garage Door Opener, Asphalt, Detached
- Garage spaces: 2
- Has uncovered spaces: Yes
Accessibility
- Accessibility features: None
Features
- Levels: Three
- Stories: 3
- Pool features: None
- Fencing: Back Yard,Wood
Lot
- Size: 0.38 Acres
- Features: Backs to Trees, Wooded
Details
- Additional structures: Above Grade, Below Grade
- Parcel number: 1401167472
- Zoning: R20
- Special conditions: Standard
Construction
Type & style
- Home type: SingleFamily
- Architectural style: Cape Cod
- Property subtype: Single Family Residence
Materials
- Frame
- Foundation: Block
- Roof: Composition
Condition
- Good,Very Good
- New construction: No
- Year built: 1947
Utilities & green energy
- Sewer: Public Sewer
- Water: Public
Community & HOA
Community
- Subdivision: None Available
HOA
- Has HOA: No
Location
- Region: Ellicott City
Financial & listing details
- Price per square foot: $233/sqft
- Tax assessed value: $483,500
- Annual tax amount: $7,008
- Date on market: 5/21/2026
- Listing agreement: Exclusive Right To Sell
- Inclusions: See Disclosures
- Ownership: Fee Simple
Estimated market value
$476,700
$453,000 - $501,000
$3,452/mo
Price history
| Date | Event | Price |
|---|---|---|
| 9/11/2026 | Listed for sale | $475,000$233/sqft |
Source:  Bright MLS #MDHW2068194 Report a problem Bright MLS #MDHW2068194 Report a problem | ||
| 8/28/2026 | Listing removed | $475,000$233/sqft |
Source: Bright MLS #MDHW2068194 Report a problem | ||
| 8/24/2026 | Contingent | $475,000$233/sqft |
Source: Bright MLS #MDHW2068194 Report a problem | ||
| 8/7/2026 | Listed for sale | $475,000-5%$233/sqft |
Source: Bright MLS #MDHW2068194 Report a problem | ||
| 6/16/2026 | Listing removed | $499,990$246/sqft |
Source: Bright MLS #MDHW2068194 Report a problem | ||
| 5/21/2026 | Listed for sale | $499,990+49.3%$246/sqft |
Source: Bright MLS #MDHW2068194 Report a problem | ||
| 9/15/2016 | Sold | $335,000$165/sqft |
Source: Public Record Report a problem | ||
| 6/23/2016 | Sold | $335,000-4.3%$165/sqft |
Source: Public Record Report a problem | ||
| 5/7/2016 | Pending sale | $349,900$172/sqft |
Source: Berkshire Hathaway HomeServices PenFed Realty #HW9633198 Report a problem | ||
| 5/3/2016 | Price change | $349,900-2.8%$172/sqft |
Source: Berkshire Hathaway HomeServices PenFed Realty #HW9633198 Report a problem | ||
| 4/21/2016 | Listed for sale | $359,900+35.8%$177/sqft |
Source: Berkshire Hathaway HomeServices PenFed Realty #HW9633198 Report a problem | ||
| 8/10/2011 | Sold | $265,000+0%$130/sqft |
Source: Public Record Report a problem | ||
| 4/7/2011 | Price change | $264,900+6%$130/sqft |
Source: Listhub #HW7551285 Report a problem | ||
| 4/6/2011 | Price change | $249,900-5.7%$123/sqft |
Source: foreclosure.com Report a problem | ||
| 3/24/2011 | Price change | $264,900-1.9%$130/sqft |
Source: Listhub #HW7551285 Report a problem | ||
| 3/16/2011 | Price change | $269,900-5.9%$133/sqft |
Source: Listhub #HW7551285 Report a problem | ||
| 3/3/2011 | Price change | $286,900+100214.7%$141/sqft |
Source: foreclosure.com Report a problem | ||
| 2/25/2011 | Price change | $286-99.9% |
Source: foreclosure.com Report a problem | ||
| 2/19/2011 | Price change | $286,900-2.7%$141/sqft |
Source: foreclosure.com Report a problem | ||
| 2/4/2011 | Price change | $294,900-4.2%$145/sqft |
Source: foreclosure.com Report a problem | ||
| 1/6/2011 | Listed for sale | $307,900+12.4%$151/sqft |
Source: foreclosure.com Report a problem | ||
| 12/7/2010 | Sold | $273,924-14.9%$135/sqft |
Source: Public Record Report a problem | ||
| 12/4/2010 | Listed for sale | $322,000-2.4%$158/sqft |
Source: foreclosure.com Report a problem | ||
| 7/30/2010 | Listing removed | $330,000$162/sqft |
Source: Long & Foster Real Estate #HW7355858 Report a problem | ||
| 7/19/2010 | Price change | $330,000-5.7%$162/sqft |
Source: Long & Foster Real Estate #HW7355858 Report a problem | ||
| 6/7/2010 | Listed for sale | $350,000+89.1%$172/sqft |
Source: BIRDVIEW Technologies. Inc. #HW7355858 Report a problem | ||
| 12/28/2004 | Sold | $185,100$91/sqft |
Source: Public Record Report a problem | ||
Public tax history
| Year | Property taxes | Tax assessment |
|---|---|---|
| 2025 | $7,008 +54.4% | $443,300 +10% |
| 2024 | $4,539 +11.1% | $403,100 +11.1% |
| 2023 | $4,086 +3.1% | $362,900 |
| 2022 | $3,964 +3.2% | $362,900 +6.4% |
| 2021 | $3,841 +3.3% | $341,100 +3.3% |
| 2020 | $3,718 +0.5% | $330,200 |
| 2019 | $3,701 -7% | $330,200 +0.9% |
| 2018 | $3,979 -17.4% | $327,200 +0.5% |
| 2017 | $4,816 | $325,700 +3.8% |
| 2016 | -- | $313,833 +3.9% |
| 2015 | -- | $301,967 +4.1% |
| 2014 | -- | $290,100 |
| 2013 | -- | $290,100 |
| 2012 | -- | $290,100 -14.8% |
| 2011 | -- | $340,500 +0.5% |
| 2010 | -- | $338,956 +0.5% |
| 2009 | -- | $337,403 +0.5% |
| 2008 | -- | $335,850 +13.1% |
| 2007 | -- | $296,910 +15.1% |
| 2006 | -- | $257,970 +17.8% |
| 2005 | -- | $219,030 +14.8% |
| 2004 | -- | $190,860 +21.3% |
| 2003 | -- | $157,290 +27.1% |
| 2002 | -- | $123,720 |
| 2001 | -- | $123,720 +150% |
| 2000 | -- | $49,480 |
Find assessor info on the county website
Monthly payment
Est. payment
Payment breakdown
Explore the cost of this home by adjusting the details. Changes won't be saved.Climate risks
Neighborhood: 21043
Nearby schools
Schools provided by the listing agent
- District: Howard County Public Schools
Source: Bright MLS. This data may not be complete. We recommend contacting the local school district to confirm school assignments for this home.
Similar homes
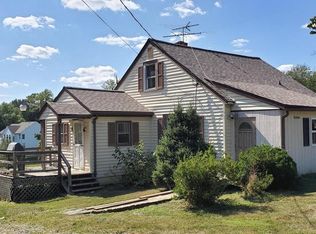
- $539,9003 bd2 ba2.2k sqft6816 Timberlane Rd, Baltimore, MD 21209For Sale
 MLS ID #MDBC2175962, Wayne Davis, United Real Estate Executives. Bright MLS
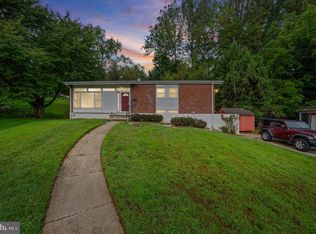
 - $440,0003 bd4 ba2.2k sqft7304 Point Patience Way, Elkridge, MD 21075For Sale
 MLS ID #MDHW2072758, Rukaiyah Tyler, Compass. Bright MLS
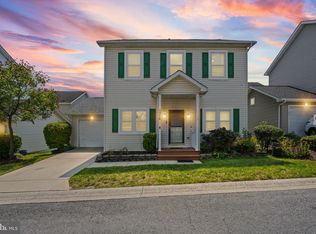
 - $469,9994 bd3 ba1.8k sqft784 Stevenson Rd, Severn, MD 21144For Sale
 MLS ID #MDAA2153764, Samantha Finn, MJL Realty LLC. Bright MLS
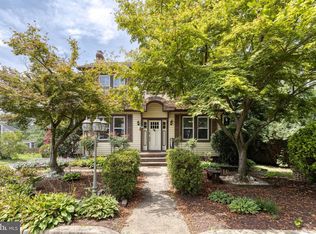
 - $445,0003 bd3 ba2.1k sqft1704 Lincoln Dr, Halethorpe, MD 21227For Sale
 MLS ID #MDBC2170728, Harry Bond, Cummings & Co. Realtors. Bright MLS
 - $425,0004 bd2 ba1.7k sqft4413 Maple Ave, Baltimore, MD 21227For SaleMLS ID #MDBC2167094, Andrew Johns, Keller Williams Gateway LLC. Bright MLS
- $450,0004 bd2 ba1.8k sqft2914 Stonybrook Dr, Bowie, MD 20715For SaleMLS ID #MDPG2218590, Tamer Eid, DC Premier Real Estate, LLC. Bright MLS
- $479,9004 bd3 ba1.7k sqft12344 Greenspring Ave, Owings Mills, MD 21117For SaleMLS ID #MDBC2159698, Dale Ross, Pioneer Realty, Inc.. Bright MLS
- $420,0003 bd2 ba1.8k sqft5608 Huntsmoor Rd, Baltimore, MD 21227For SaleMLS ID #MDBC2169428, Marge Cudzilo, Rosario Realty. Bright MLS
- $444,9003 bd3 ba1.8k sqft1434 Washington Ave, Severn, MD 21144For SaleMLS ID #MDAA2151778, Christopher Cecil, RE/MAX Realty Group. Bright MLS
- $399,9003 bd1 ba1.2k sqft6485 Anderson Ave, Hanover, MD 21076For SaleMLS ID #MDHW2073398, Carol Eickert, Compass. Bright MLS
- $440,0003 bd2 ba1.8k sqft12208 Madeley Ln, Bowie, MD 20715For SaleMLS ID #MDPG2217544, Carlos R Burgos, Berkshire Hathaway HomeServices PenFed Realty. Bright MLS
- $424,5003 bd2 ba1.7k sqft5811 Edmondson Ave, Baltimore, MD 21228For SaleMLS ID #MDBC2172204, Bob Chew, Samson Properties. Bright MLS
- $424,9003 bd1 ba1.6k sqft208 Devon Ct, Linthicum, MD 21090For SaleMLS ID #MDAA2154100, Bridgette Jacobs, Long & Foster Real Estate, Inc.. Bright MLS
- $500,0005 bd2 ba1.9k sqft7811 Stafford Hill Ct, Glen Burnie, MD 21061For SaleMLS ID #MDAA2154352, Jose Ciciliano, Compass. Bright MLS
- $525,0004 bd2 ba1.9k sqft1600 Dennis Ave, Baltimore, MD 21204For SaleMLS ID #MDBC2174042, Mary Fitzgerald, Cummings & Co. Realtors. Bright MLS
- $530,0004 bd3 ba1.9k sqft12218 Valerie Ln, Laurel, MD 20708For SaleMLS ID #MDPG2211646, Yeewen Chang, Evergreen Properties. Bright MLS
- $389,0003 bd2 ba1.6k sqft1800 Palo Cir, Baltimore, MD 21227For SaleMLS ID #MDBC2171296, Blake Hoffman, Fathom Realty MD, LLC. Bright MLS
- $500,0005 bd5 ba2.3k sqft1423 School Ln, Lutherville Timonium, MD 21093For SaleMLS ID #MDBC2173214, James Weiskerger, Next Step Realty. Bright MLS
- $465,0004 bd2 ba1.7k sqft2615 Kennison Ln, Bowie, MD 20715For SaleMLS ID #MDPG2214398, Diane Rulka, Weichert, REALTORS. Bright MLS
- $398,0003 bd2 ba2.2k sqft916 Lynvue Rd, Linthicum, MD 21090For SaleMLS ID #MDAA2152646, Bob Chew, Samson Properties. Bright MLS
