Skip main navigation
Off market
  • Tax assessed value
    $1,665,900

    5521 Waters Edge Dr, Mineral, VA 23117

    5beds
    0baths
    1.01Acres
    VacantLand
    Built in 2023
    1.01 Acres Lot
    $-- Zestimate®
    $420/sqft
    $2,314 Estimated rent

    Home value

    Not available

    Estimated sales range

    Not available

    $2,314/mo

    Zestimate® history
    Loading
    Loading...

    Owner options

    List your home for rent

    $2,314/mo

    Rent Zestimate®

    Find your next renter with Zillow Rental Manager. Plus, with online applications, you can quickly screen prospective tenants – for free.

    Learn more

    $2,314/mo

    Rent Zestimate®

    Refinance and save

    $9,816/mo

    Est. payment

    Refinancing to a lower rate could help reduce your monthly payments and save thousands over the life of the loan.

    See today's rates

    $9,816/mo

    Est. payment

    Explore your selling options

    Work with a Zillow partner agent

    Leverage their expertise and Zillow's premium Showcase listings to get your home seen by more buyers.

    Get started

    List with your own agent

    Get your home in front of millions of buyers by listing it on Zillow.

    Learn how to do it

    Sell it yourself

    Take full control of how buyers see your home on Zillow by listing For Sale by Owner (FSBO).

    List your home

    What's special

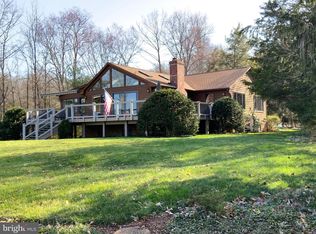
    Part of the Waters Edge Development, an intimate community of 13 all waterfront lots and a private community boat ramp. Outstanding waterfront lot with breathtaking views of Lake Anna. The property has a broad view of the State Park and Jetts Island across a wide section of the lake. Area of lot for a sandy beach, deep water area for a boat dock. Lot is wooded and corners are marked. This is one fabulous lot!!!! Plat and soil work for 3-Br conventional system. High-speed internet available!!!

    This property is off market, which means it's not currently listed for sale or rent on Zillow. This may be different from what's available on other websites or public sources.
    Facts & features

    Interior

    Bedrooms & bathrooms
    • Bedrooms: 5
    • Bathrooms: 0
    Heating
    • Heat pump
    Features
    • Basement: Partially finished
    • Has fireplace: Yes
    Interior area
    • Total interior livable area: 3,970 sqft

    Property

    Parking
    • Parking features: Garage - Attached
    Features
    • Exterior features: Other
    • Has view: Yes
    • View description: Water
    • Has water view: Yes
    • Water view: Water
    Lot
    • Size: 1.01 Acres
    Details
    • Parcel number: 68C24

    Community & HOA

    HOA
    • Has HOA: Yes
    • HOA fee: $300 monthly
    Location
    • Region: Mineral

    Financial & listing details

    • Price per square foot: $420/sqft
    • Tax assessed value: $1,665,900
    • Annual tax amount: $12,233

    Price history

    DateEventPrice
    11/30/2021Sold$490,000$123/sqft
    Source: Bright MLS #VASP229804 Report a problem
    5/27/2021Pending sale$490,000$123/sqft
    Source: Bright MLS #VASP229804 Report a problem
    4/12/2021Contingent$490,000$123/sqft
    Source: Bright MLS #VASP229804 Report a problem
    3/21/2021Listed for sale$490,000$123/sqft
    Source: Bright MLS #VASP229804 Report a problem

    Public tax history

    YearProperty taxesTax assessment
    2025$12,233 $1,665,900
    2024$12,233 +424%$1,665,900 +450.7%
    2023$2,334 +4.6%$302,500
    2022$2,232 +0.2%$302,500 +10%
    2021$2,227 $275,100
    2020$2,227 -4.5%$275,100
    2019$2,331 +1.7%$275,100
    2018$2,292 -2%$275,100
    2017$2,338 $275,100
    2016-- $275,100
    2015-- $275,100
    2014-- $275,100 -4.7%
    2013-- $288,800
    Find assessor info on the county website

    Neighborhood: 23117

    Nearby schools

    GreatSchools rating
    Schools provided by the listing agent
    • Elementary: LIVINGSTON
    • Middle: POST OAK
    • High: SPOTSYLVANIA
    • District: SPOTSYLVANIA COUNTY PUBLIC SCHOOLS

    Source: The MLS. This data may not be complete. We recommend contacting the local school district to confirm school assignments for this home.