Beautifully maintained transitional-style home set on a fully fenced .35-acre lot in Chesapeake's Lakes of Jolliff. Downstairs, distinct spaces blend seamlessly to create an inviting layout. The main level features a formal dining room with tray ceilings, a spacious family room with a gas fireplace, and a well-appointed kitchen with granite countertops, shaker-style cabinetry, and stainless-steel appliances. Upstairs, the expansive primary suite includes dual vanities, a soaking tub, separate shower, and walk-in closet. A large FROG offers flexible use as a bedroom, home office or media room. Two additional bedrooms and shared hall bath complete the second floor. Outside, enjoy a 16x32 Latham fiberglass saltwater pool with gas heater, cartridge filter, new pump ('25), new salt cell ('26), and recently replaced chlorinator. Conveniently located near shopping, dining, and military bases.
Sold
$555,000
5521 White Swallow Way, Chesapeake, VA 23321
4beds
2,238sqft
Single Family Residence
Built in 2013
0.35 Acres Lot
$556,900 Zestimate®
$248/sqft
$3,025 Estimated rent
Home value
$556,900
$529,000 - $585,000
$3,025/mo
Zestimate® history
Owner options
List your home for rent
$3,025/mo
Rent Zestimate®
Find your next renter with Zillow Rental Manager. Plus, with online applications, you can quickly screen prospective tenants – for free.
$3,025/mo
Rent Zestimate®
Refinance and save
$3,438/mo
Est. payment
Refinancing to a lower rate could help reduce your monthly payments and save thousands over the life of the loan.
$3,438/mo
Est. payment
Explore your selling options
Work with a Zillow partner agent
Leverage their expertise and Zillow's premium Showcase listings to get your home seen by more buyers.
Get startedList with your own agent
Get your home in front of millions of buyers by listing it on Zillow.
Learn how to do itSell it yourself
Take full control of how buyers see your home on Zillow by listing For Sale by Owner (FSBO).
List your homeWhat's special
Zillow last checked:
Listing updated:
Listed by:
Ashley Link,
BHHS RW Towne Realty 757-217-4200
Bought with:
Tracy Thresher
Iron Valley Real Estate HR
Source: REIN Inc.,MLS#: 10638772
Facts & features
Interior
Bedrooms & bathrooms
- Bedrooms: 4
- Bathrooms: 3
- Full bathrooms: 2
- 1/2 bathrooms: 1
Rooms
- Room types: Attic, Breakfast Area, Fin. Rm Over Gar, PBR with Bath, Utility Room
Heating
- Forced Air, Natural Gas, Zoned
Cooling
- Central Air, Zoned
Appliances
- Included: Dishwasher, Disposal, Microwave, Electric Range, Refrigerator, Tankless Water Heater, Gas Water Heater
- Laundry: Dryer Hookup, Washer Hookup
Features
- Walk-In Closet(s), Ceiling Fan(s), Entrance Foyer, Pantry
- Flooring: Carpet, Ceramic Tile, Laminate/LVP, Vinyl
- Attic: Pull Down Stairs,Scuttle
- Number of fireplaces: 1
- Fireplace features: Fireplace Gas-natural
Interior area
- Total interior livable area: 2,238 sqft
Property
Parking
- Total spaces: 2
- Parking features: Garage Att 2 Car, 4 Space, Multi Car, Driveway, Garage Door Opener
- Attached garage spaces: 2
- Has uncovered spaces: Yes
Features
- Stories: 2
- Patio & porch: Porch
- Pool features: In Ground
- Has spa: Yes
- Spa features: Bath
- Fencing: Back Yard,Full,Privacy,Fenced
- Has view: Yes
- View description: City
- Waterfront features: Not Waterfront
- Frontage length: 90
Lot
- Size: 0.35 Acres
- Dimensions: 90 x 167
Details
- Parcel number: 0221004001220
- Other equipment: Attic Fan
Construction
Type & style
- Home type: SingleFamily
- Architectural style: Transitional
- Property subtype: Single Family Residence
Materials
- Fiber Cement
- Foundation: Slab
- Roof: Asphalt Shingle
Condition
- New construction: No
- Year built: 2013
Utilities & green energy
- Sewer: City/County
- Water: City/County
- Utilities for property: Cable Hookup
Community & HOA
Community
- Subdivision: All Others Area 33
HOA
- Has HOA: No
Location
- Region: Chesapeake
Financial & listing details
- Price per square foot: $248/sqft
- Tax assessed value: $512,600
- Annual tax amount: $5,177
- Date on market: 6/9/2026
Price history
Price history is unavailable.
Public tax history
| Year | Property taxes | Tax assessment |
|---|---|---|
| 2025 | $5,177 +4.9% | $512,600 +4.9% |
| 2024 | $4,937 +8.4% | $488,800 +8.4% |
| 2023 | $4,556 -1.2% | $451,100 +2.8% |
| 2022 | $4,610 +22.6% | $439,000 +22.6% |
| 2021 | $3,759 | $358,000 +3.1% |
| 2020 | -- | $347,200 +6.5% |
| 2019 | $3,424 +5.3% | $326,100 |
| 2018 | $3,252 -2% | $326,100 +3.2% |
| 2017 | $3,318 +2% | $316,000 +2% |
| 2016 | $3,252 +4.7% | $309,700 +4.7% |
| 2015 | $3,106 | $295,800 +3.4% |
| 2014 | $3,106 +7.1% | $286,000 +3.5% |
| 2013 | $2,900 +206.9% | $276,200 +206.9% |
| 2012 | $945 -14.3% | $90,000 -14.3% |
| 2011 | $1,103 | $105,000 |
Find assessor info on the county website
Neighborhood: Western Branch South
Nearby homes
- $599,6005 bd2 ba2.9k sqft5525 White Swallow Way, Chesapeake, VA 23321Off Market
- $612,1005 bd3 ba3.1k sqft5517 White Swallow Way, Chesapeake, VA 23321Off Market
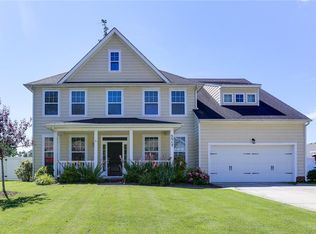
- $527,2004 bd3 ba2.2k sqft4705 Brians Way, Chesapeake, VA 23321Off Market
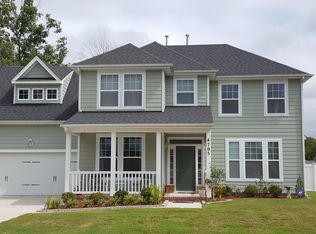
- $575,1003 bd2 ba2.6k sqft4713 Brians Way, Chesapeake, VA 23321Off Market

- $515,0004 bd3 ba2.2k sqft5520 White Swallow Way, Chesapeake, VA 23321Sold
- $587,7004 bd3 ba2.6k sqft5513 White Swallow Way, Chesapeake, VA 23321Off Market
- $529,9004 bd3 ba2.3k sqft5516 White Swallow Way, Chesapeake, VA 23321Off Market
- $495,0004 bd2 ba2.9k sqft4706 Brians Way, Chesapeake, VA 23321Sold
Nearby schools
GreatSchools rating
- 9/10Edwin W. Chittum Elementary SchoolGrades: PK-5Distance: 2.8 mi
- 8/10Jolliff Middle SchoolGrades: 6-8Distance: 2.2 mi
- 5/10Western Branch High SchoolGrades: 9-12Distance: 4.4 mi
Schools provided by the listing agent
- Elementary: Edwin W. Chittum Elementary
- Middle: Jolliff Middle
- High: Western Branch
Source: REIN Inc.. This data may not be complete. We recommend contacting the local school district to confirm school assignments for this home.
Sell for more on Zillow
Get a Zillow Showcase℠ listing at no additional cost and you could sell for .
$556,900
2% more
+$11,138
With Zillow Showcase(estimated)
$568,038
Sell for more on Zillow
Get a Zillow Showcase℠ listing at no additional cost and you could sell for .
$556,900
2% more
+$11,138
With Zillow Showcase(estimated)
$568,038
- Virginia
- Chesapeake City
- Chesapeake
- 23321
- Western Branch South
- 5521 White Swallow Way
