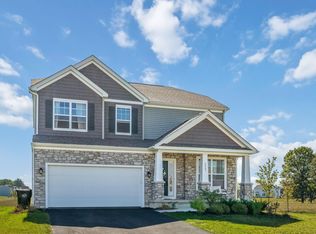
Searching for a new home in Powell, OH? Come take a look at the Granville here in Woodcrest Crossing, boasting these highlights throughout 2,773 square feet:4 bedrooms2.5 bathroomsA study with double doorsA morning room extension off of the breakfast areaAn open kitchen with white cabinets, quartz counters, a center island, and GE® stainless steel appliancesA dual-sink vanity in each full bathroomA full basementOn the first floor, a private study sits just off the foyer, and you'll walk past a half bathroom as you step into the hub of this home.With towering windows lining each of the back walls, natural light fills this open main floor where the kitchen, morning room, and family room unite!Find a mud room next to the door to your 2-car garage.The laundry room and all 4 bedrooms, including your owner's suite, sit privately upstairs.With so many rooms and a functional layout, the Granville is the ideal family home. Reach out to our team to learn more about this Quick Move-In home in the Olentangy School District!
Sold for $557,700
$557,700
5521 Winterglow Dr, Powell, OH 43065
4beds
2,773sqft
SingleFamily
Built in 2023
9,539 Square Feet Lot
$599,300 Zestimate®
$201/sqft
$3,663 Estimated rent
Home value
$599,300
$569,000 - $629,000
$3,663/mo
Zestimate® history
Owner options
List your home for rent
$3,663/mo
Rent Zestimate®
Find your next renter with Zillow Rental Manager. Plus, with online applications, you can quickly screen prospective tenants – for free.
$3,663/mo
Rent Zestimate®
Refinance and save
$3,818/mo
Est. payment
Refinancing to a lower rate could help reduce your monthly payments and save thousands over the life of the loan.
$3,818/mo
Est. payment
Explore your selling options
Work with a Zillow partner agent
Leverage their expertise and Zillow's premium Showcase listings to get your home seen by more buyers.
Get startedList with your own agent
Get your home in front of millions of buyers by listing it on Zillow.
Learn how to do itSell it yourself
Take full control of how buyers see your home on Zillow by listing For Sale by Owner (FSBO).
List your homeWhat's special
Center islandHalf bathroomMud roomPrivate studyBreakfast areaan open kitchenNatural lightWhite cabinets
Facts & features
Interior
Bedrooms & bathrooms
- Bedrooms: 4
- Bathrooms: 3
- Full bathrooms: 2
- 1/2 bathrooms: 1
Heating
- Baseboard
Cooling
- Central
Interior area
- Total interior livable area: 2,773 sqft
Property
Parking
- Total spaces: 2
- Parking features: Garage - Attached
Features
- Exterior features: Other, Stone
Lot
- Size: 9,539 Square Feet
Details
- Parcel number: 41933026001000
Construction
Type & style
- Home type: SingleFamily
- Architectural style: Conventional
Materials
- masonry
Condition
- Year built: 2023
Community & HOA
Location
- Region: Powell
Financial & listing details
- Price per square foot: $201/sqft
- Tax assessed value: $502,000
- Annual tax amount: $11,755
Price history
| Date | Event | Price |
|---|---|---|
| 10/23/2023 | Sold | $557,700-5.9%$201/sqft |
Source: Public Record Report a problem | ||
| 4/25/2023 | Listing removed | -- |
Source:  M/I Homes Report a problem M/I Homes Report a problem | ||
| 3/14/2023 | Listed for sale | $592,530+5.9%$214/sqft |
Source: M/I Homes Report a problem | ||
| 7/1/2022 | Listing removed | -- |
Source: M/I Homes Report a problem | ||
| 6/18/2022 | Listed for sale | $559,710$202/sqft |
Source: M/I Homes Report a problem | ||
Public tax history
| Year | Property taxes | Tax assessment |
|---|---|---|
| 2025 | $11,755 +2.7% | $175,700 |
| 2024 | $11,442 +204.2% | $175,700 +519.8% |
| 2023 | $3,761 +74.3% | $28,350 |
| 2022 | $2,158 | $28,350 |
| 2021 | -- | -- |
Find assessor info on the county website
Neighborhood: 43065
Nearby homes
- $583,1004 bd3 ba2.5k sqft5515 Winterglow Dr, Powell, OH 43065Off Market
- $585,0004 bd3 ba2.5k sqft5507 Winterglow Dr, Powell, OH 43065Sold

- $602,1003 bd2 ba2.6k sqft3429 Crimson Stone Dr, Powell, OH 43065Off Market
- $515,0003 bd3 ba2.5k sqft3441 Crimson Stone Dr, Powell, OH 43065Sold
- $536,0004 bd2 ba2.6k sqft5497 Winterglow Dr, Powell, OH 43065Sold
- $1,000-- bd-- ba-- sqft3457 Crimson Stone Dr, Powell, OH 43065Off Market
- $1,100-- bd-- ba-- sqft3413 Crimson Stone Dr, Powell, OH 43065Off Market
- $570,0304 bd3 ba3.2k sqft3473 Crimson Stone Dr, Powell, OH 43065Sold
Nearby schools
GreatSchools rating
- 8/10Liberty Tree Elementary SchoolGrades: PK-5Distance: 1.8 mi
- 8/10Hyatts Middle SchoolGrades: 6-8Distance: 1.8 mi
- 8/10Olentangy Berlin High SchoolGrades: 9-12Distance: 5.7 mi
Schools provided by the listing agent
- District: Olentangy Local
Source: The MLS. This data may not be complete. We recommend contacting the local school district to confirm school assignments for this home.
Get a cash offer in 3 minutes
Find out how much your home could sell for in as little as 3 minutes with a no-obligation cash offer.
Estimated market value
$599,300
Get a cash offer in 3 minutes
Find out how much your home could sell for in as little as 3 minutes with a no-obligation cash offer.
Estimated market value
$599,300
- Ohio
- Delaware County
- Powell
- 43065
- 5521 Winterglow Dr
Nearby cities
Nearby neighborhoods
Nearby zip codes
Other Powell Topics
