Beautiful, light-filled, contemporary home in the Estates in the idyllic, gated Governors Club in Chapel Hill, featuring an award-winning 27-hole Jack Nicklaus Signature golf course, and private members club. This 4-bedroom, 4.5 bath, 6152 sq.ft., 3-car garage property features an expansive living room with a wall of windows and two sets of French doors leading to a terrace offering wonderful indoor-outdoor entertaining options. The floor plan flexes according to your needs with two primary suites (main and second floor), large communal rooms, and private retreats. The main floor owners' suite includes a bright, gorgeous office and a private covered porch. The dining room with fireplace is adjacent to the large kitchen with hidden pantry, high-end appliances, quartz countertops, bar seating, and access to a sunny courtyard atrium ideal for outdoor dining, grilling, and herb-filled planters. The sizable family room and large study/den (currently a second office) could be the ideal game room with space for pool and ping-pong tables, and/or a large playroom (with double doors to instantly hide any mess). The second floor features another primary bedroom and flex room, (nursery, exercise room, private retreat/den, large primary bath with double vanities, and walk-in shower along with two secondary bedrooms with ensuite bathrooms and walk-in closets, laundry room, and two large, walk-in attics with incredible storage space. Pretty, private lot with mature hardwoods, landscape lighting, and irrigation system. Generac generator and Culligan water filter.
Sold for $1,400,000
$1,400,000
55216 Broughton, Chapel Hill, NC 27517
4beds
6,152sqft
Single Family Residence, Residential
Built in 1997
0.79 Acres Lot
$1,528,100 Zestimate®
$228/sqft
$6,810 Estimated rent
Home value
$1,528,100
$1.41M - $1.67M
$6,810/mo
Zestimate® history
Owner options
List your home for rent
$6,810/mo
Rent Zestimate®
Find your next renter with Zillow Rental Manager. Plus, with online applications, you can quickly screen prospective tenants – for free.
$6,810/mo
Rent Zestimate®
Refinance and save
$12,149/mo
Est. payment
Refinancing to a lower rate could help reduce your monthly payments and save thousands over the life of the loan.
$12,149/mo
Est. payment
Explore your selling options
Work with a Zillow partner agent
Leverage their expertise and Zillow's premium Showcase listings to get your home seen by more buyers.
Get startedList with your own agent
Get your home in front of millions of buyers by listing it on Zillow.
Learn how to do itSell it yourself
Take full control of how buyers see your home on Zillow by listing For Sale by Owner (FSBO).
List your homeWhat's special
Zillow last checked:
Listing updated:
Listed by:
Cary Greenleaf 919-904-1789,
Hodge&KittrellSothebysIntlRlty
Bought with:
Matthew 'Mouse' Mock, 303237
Coldwell Banker Advantage
Source: Doorify MLS,MLS#: 10052817
Facts & features
Interior
Bedrooms & bathrooms
- Bedrooms: 4
- Bathrooms: 5
- Full bathrooms: 4
- 1/2 bathrooms: 1
Heating
- Central, Electric, Fireplace(s), Forced Air, Heat Pump, Natural Gas, Separate Meters
Cooling
- Ceiling Fan(s), Central Air, Electric, Gas, Heat Pump, Multi Units
Appliances
- Included: Built-In Electric Oven, Built-In Freezer, Built-In Refrigerator, Convection Oven, Cooktop, Dishwasher, Electric Oven, Gas Cooktop, Gas Water Heater, Ice Maker, Microwave, Oven, Range Hood, Self Cleaning Oven, Tankless Water Heater, Washer/Dryer, Washer/Dryer Stacked, Water Heater, Water Softener Owned
- Laundry: In Bathroom, Laundry Room, Main Level, Multiple Locations, Upper Level
Features
- Bathtub/Shower Combination, Beamed Ceilings, Bookcases, Breakfast Bar, Built-in Features, Crown Molding, Double Vanity, Eat-in Kitchen, Entrance Foyer, High Ceilings, High Speed Internet, In-Law Floorplan, Kitchen Island, Open Floorplan, Pantry, Master Downstairs, Quartz Counters, Recessed Lighting, Second Primary Bedroom, Separate Shower, Smooth Ceilings, Soaking Tub, Sound System, Storage, Walk-In Closet(s), Walk-In Shower, Water Closet, Wired for Sound
- Flooring: Carpet, Hardwood, Stone, Tile
- Doors: French Doors
- Windows: Double Pane Windows, Insulated Windows, Plantation Shutters, Screens, Skylight(s), Tinted Windows
- Basement: Crawl Space
- Number of fireplaces: 1
- Fireplace features: Dining Room, Gas Log
- Common walls with other units/homes: No Common Walls
Interior area
- Total structure area: 6,152
- Total interior livable area: 6,152 sqft
- Finished area above ground: 4,957
- Finished area below ground: 1,195
Property
Parking
- Total spaces: 5
- Parking features: Attached, Driveway, Garage, Garage Door Opener, Kitchen Level, On Street, Side By Side, Workshop in Garage
- Attached garage spaces: 3
- Uncovered spaces: 2
Accessibility
- Accessibility features: Standby Generator
Features
- Levels: Two
- Stories: 2
- Patio & porch: Covered, Front Porch, Porch, Terrace, See Remarks
- Exterior features: Courtyard, Gas Grill, Lighting, Rain Gutters, Uncovered Courtyard
- Pool features: Swimming Pool Com/Fee, Community
- Spa features: Bath
- Has view: Yes
- View description: Trees/Woods
Lot
- Size: 0.79 Acres
- Features: Back Yard, Hardwood Trees, Landscaped, Private, Sloped, Sprinklers In Front, Wooded
Details
- Additional structures: Garage(s)
- Parcel number: 0069815
- Special conditions: Standard
Construction
Type & style
- Home type: SingleFamily
- Architectural style: Contemporary, Transitional
- Property subtype: Single Family Residence, Residential
Materials
- Batts Insulation, Block, Foam Insulation, Stucco, Synthetic Stucco
- Foundation: Raised, Slab
- Roof: Shingle
Condition
- New construction: No
- Year built: 1997
Utilities & green energy
- Sewer: Public Sewer
- Water: Public
- Utilities for property: Cable Connected, Electricity Connected, Natural Gas Connected, Sewer Connected, Water Connected, Underground Utilities
Community & HOA
Community
- Features: Clubhouse, Fitness Center, Gated, Golf, Pool, Restaurant, Street Lights, Tennis Court(s)
- Subdivision: Governors Club
HOA
- Has HOA: Yes
- Amenities included: Gated
- Services included: Road Maintenance, Storm Water Maintenance
- HOA fee: $3,820 annually
Location
- Region: Chapel Hill
Financial & listing details
- Price per square foot: $228/sqft
- Tax assessed value: $1,418,506
- Annual tax amount: $7,637
- Date on market: 9/15/2024
- Road surface type: Asphalt, Paved
Price history
| Date | Event | Price |
|---|---|---|
| 11/13/2024 | Sold | $1,400,000-3.4%$228/sqft |
Source:  Doorify MLS #10052817 Report a problem Doorify MLS #10052817 Report a problem | ||
| 10/16/2024 | Pending sale | $1,450,000$236/sqft |
Source: Doorify MLS #10052817 Report a problem | ||
| 9/14/2024 | Listed for sale | $1,450,000+70.6%$236/sqft |
Source: Doorify MLS #10052817 Report a problem | ||
| 3/12/2020 | Sold | $850,000-9.5%$138/sqft |
Source: Doorify MLS #2094510 Report a problem | ||
| 2/2/2020 | Pending sale | $939,000$153/sqft |
Source: Governors Club Realty, LLC #2094510 Report a problem | ||
| 4/2/2019 | Listed for sale | $939,000$153/sqft |
Source: Governors Club Realty, LLC #2094510 Report a problem | ||
| 3/6/2019 | Pending sale | $939,000$153/sqft |
Source: Governors Club Realty, LLC #2094510 Report a problem | ||
| 1/19/2019 | Price change | $939,000-4%$153/sqft |
Source: Governors Club Realty, LLC #2094510 Report a problem | ||
| 12/5/2018 | Price change | $978,000-1%$159/sqft |
Source: Governors Club Realty, LLC #2094510 Report a problem | ||
| 4/2/2018 | Price change | $988,000-4.8%$161/sqft |
Source: Governors Club Realty, LLC #2094510 Report a problem | ||
| 3/21/2018 | Price change | $1,038,000-4.6%$169/sqft |
Source: Governors Club Realty, LLC #2094510 Report a problem | ||
| 12/21/2017 | Price change | $1,088,000-5.4%$177/sqft |
Source: Governors Club Realty, LLC #2094510 Report a problem | ||
| 9/16/2017 | Price change | $1,150,000-3.8%$187/sqft |
Source: Governors Club Realty, LLC #2094510 Report a problem | ||
| 7/20/2017 | Price change | $1,195,000-4.8%$194/sqft |
Source: Governors Club Realty, LLC #2094510 Report a problem | ||
| 6/2/2017 | Price change | $1,255,000-1.6%$204/sqft |
Source: Governors Club Realty, LLC #2094510 Report a problem | ||
| 5/4/2017 | Price change | $1,275,000-1.5%$207/sqft |
Source: Governors Club Realty, LLC #2094510 Report a problem | ||
| 4/4/2017 | Price change | $1,295,000-4.1%$211/sqft |
Source: Governors Club Realty, LLC #2094510 Report a problem | ||
| 1/25/2017 | Price change | $1,350,000-6.9%$219/sqft |
Source: Governors Club Realty, LLC #2094510 Report a problem | ||
| 10/27/2016 | Price change | $1,450,000-9.4%$236/sqft |
Source: Governors Club Realty, LLC #2094510 Report a problem | ||
| 10/14/2016 | Listed for sale | $1,600,000$260/sqft |
Source: Governors Club Realty, LLC #2094510 Report a problem | ||
Public tax history
| Year | Property taxes | Tax assessment |
|---|---|---|
| 2025 | $10,115 +32.4% | $1,418,506 +61.3% |
| 2024 | $7,637 +6.8% | $879,234 |
| 2023 | $7,148 +3.8% | $879,234 |
| 2022 | $6,884 +1.3% | $879,234 |
| 2021 | $6,796 -9.4% | $879,234 -8.8% |
| 2020 | $7,498 +5.7% | $963,721 |
| 2019 | $7,094 -0.6% | $963,721 |
| 2017 | $7,137 | $963,721 -9% |
| 2016 | $7,137 -9.6% | $1,059,035 |
| 2015 | $7,894 | $1,059,035 |
| 2014 | -- | $1,059,035 |
| 2013 | -- | $1,059,035 +32.6% |
| 2012 | -- | $798,914 |
| 2011 | -- | $798,914 |
| 2010 | -- | $798,914 |
| 2009 | -- | $798,914 +2.7% |
| 2008 | -- | $777,838 |
| 2007 | $5,495 +7.5% | $777,838 |
| 2005 | $5,110 | $777,838 |
Find assessor info on the county website
Neighborhood: Governors Club
Nearby homes
- $2,508,1004 bd6 ba7.2k sqft55210 Broughton, Chapel Hill, NC 27517Off Market

- $1,302,8004 bd4 ba4.1k sqft55224 Broughton, Chapel Hill, NC 27517Off Market
- $1,913,4004 bd4 ba5.4k sqft50203 Manly, Chapel Hill, NC 27517Off Market
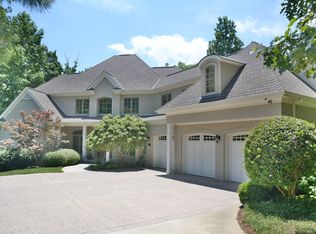
- $927,2004 bd3 ba3.9k sqft50201 Manly None, Chapel Hill, NC 27517Off Market
- $1,272,8003 bd3 ba3.3k sqft55230 Broughton, Chapel Hill, NC 27517Off Market
- $950,0004 bd4 ba3.9k sqft50201 Manly, Chapel Hill, NC 27517Sold
- $1,112,8004 bd3 ba3.8k sqft55223 Broughton, Chapel Hill, NC 27517Off Market
- $1,274,8004 bd4 ba3.6k sqft55219 Broughton, Chapel Hill, NC 27517Off Market
Nearby schools
GreatSchools rating
- 9/10North Chatham ElementaryGrades: PK-5Distance: 1.9 mi
- 6/10Margaret B. Pollard Middle SchoolGrades: 6-8Distance: 4.5 mi
- 6/10Seaforth HighGrades: 9-12Distance: 8.1 mi
Schools provided by the listing agent
- Elementary: Chatham - N Chatham
- Middle: Chatham - Margaret B Pollard
- High: Chatham - Seaforth
Source: Doorify MLS. This data may not be complete. We recommend contacting the local school district to confirm school assignments for this home.
Get a cash offer in 3 minutes
Find out how much your home could sell for in as little as 3 minutes with a no-obligation cash offer.
Estimated market value
$1,528,100
Get a cash offer in 3 minutes
Find out how much your home could sell for in as little as 3 minutes with a no-obligation cash offer.
Estimated market value
$1,528,100
- North Carolina
- Chatham County
- Chapel Hill
- 27517
- Governors Club
- 55216 Broughton
Nearby cities
Nearby neighborhoods
Nearby zip codes
Other Chapel Hill Topics
