Discover this inviting 3-bedroom, 1.75-bath Mid-Century Modern home tucked away on just over an acre in Tenino! Thoughtful architectural details shine throughout, including vaulted ceilings and expansive living-room windows that fill the space with natural light! Enjoy two pellet fireplaces—one in the additional living room and one connecting the living and dining areas—perfect for warmth and ambiance. A fully wired generator system is already in place, ensuring power is always available! Home also features an updated kitchen, new LVP flooring throughout, updated bathrooms and a spacious garage/workshop ideal for projects or extra storage. Peaceful setting with room to breathe, yet close to town conveniences. A must-see sanctuary!
Sold
Listed by: eXp Realty • Tanya Headrick
Bought with: ZNonMember-Office-MLS
$539,100
5522 123rd Avenue SE, Tenino, WA 98589
3beds
2,056sqft
Single Family Residence
Built in 1975
1.1 Acres Lot
$541,700 Zestimate®
$262/sqft
$2,760 Estimated rent
Home value
$541,700
$504,000 - $580,000
$2,760/mo
Zestimate® history
Owner options
List your home for rent
$2,760/mo
Rent Zestimate®
Find your next renter with Zillow Rental Manager. Plus, with online applications, you can quickly screen prospective tenants – for free.
$2,760/mo
Rent Zestimate®
Refinance and save
$2,643/mo
Est. payment
Refinancing to a lower rate could help reduce your monthly payments and save thousands over the life of the loan.
$2,643/mo
Est. payment
Explore your selling options
Work with a Zillow partner agent
Leverage their expertise and Zillow's premium Showcase listings to get your home seen by more buyers.
Get startedList with your own agent
Get your home in front of millions of buyers by listing it on Zillow.
Learn how to do itSell it yourself
Take full control of how buyers see your home on Zillow by listing For Sale by Owner (FSBO).
List your homeWhat's special
Two pellet fireplacesUpdated kitchenUpdated bathroomsJust over an acreVaulted ceilingsNew lvp flooring throughout
Zillow last checked:
Listing updated:
Listed by:
Tanya Headrick,
eXp Realty,
Brianna Headrick,
eXp Realty
Bought with:
Non Member ZDefault
ZNonMember-Office-MLS
Source: NWMLS as distributed by MLS GRID,MLS#: 2455063
Facts & features
Interior
Bedrooms & bathrooms
- Bedrooms: 3
- Bathrooms: 2
- Full bathrooms: 1
- 3/4 bathrooms: 1
- Main level bathrooms: 2
- Main level bedrooms: 3
Primary bedroom
- Level: Main
Bedroom
- Level: Main
Bedroom
- Level: Main
Bathroom full
- Level: Main
Bathroom three quarter
- Level: Main
Dining room
- Level: Main
Family room
- Level: Main
Kitchen without eating space
- Level: Main
Living room
- Level: Main
Heating
- Fireplace, Baseboard, Electric, Pellet, Propane
Cooling
- None
Appliances
- Included: Dishwasher(s), Microwave(s), Refrigerator(s), Stove(s)/Range(s), Water Heater: Electric, Water Heater Location: Kitchen
Features
- Bath Off Primary, Ceiling Fan(s), Dining Room
- Flooring: Vinyl Plank
- Doors: French Doors
- Windows: Dbl Pane/Storm Window
- Basement: None
- Number of fireplaces: 2
- Fireplace features: Pellet Stove, Main Level: 2, Fireplace
Interior area
- Total structure area: 2,056
- Total interior livable area: 2,056 sqft
Property
Parking
- Total spaces: 2
- Parking features: Driveway, Detached Garage, RV Parking
- Has garage: Yes
- Covered spaces: 2
Features
- Levels: One
- Stories: 1
- Patio & porch: Bath Off Primary, Ceiling Fan(s), Dbl Pane/Storm Window, Dining Room, Fireplace, French Doors, Vaulted Ceilings, Walk-In Closet(s), Water Heater, Wired for Generator
- Has view: Yes
- View description: Territorial
Lot
- Size: 1.1 Acres
- Features: Dead End Street, Paved, Secluded, Cable TV, Deck, Green House, High Speed Internet, Propane, RV Parking
- Topography: Level,Partial Slope
- Residential vegetation: Garden Space, Wooded
Details
- Parcel number: 11733430104
- Zoning description: Jurisdiction: County
- Special conditions: Standard
- Other equipment: Wired for Generator
Construction
Type & style
- Home type: SingleFamily
- Architectural style: 1 Story
- Property subtype: Single Family Residence
Materials
- Wood Siding, Wood Products
- Foundation: Poured Concrete
- Roof: Composition
Condition
- Good
- Year built: 1975
- Major remodel year: 1991
Utilities & green energy
- Electric: Company: PSE
- Sewer: Septic Tank, Company: Septic
- Water: Individual Well, Company: Individual Well
Community & HOA
Community
- Subdivision: Tenino
Location
- Region: Tenino
Financial & listing details
- Price per square foot: $262/sqft
- Tax assessed value: $412,400
- Annual tax amount: $3,775
- Date on market: 1/24/2026
- Cumulative days on market: 179 days
- Listing terms: Conventional,FHA,VA Loan
- Inclusions: Dishwasher(s), Microwave(s), Refrigerator(s), Stove(s)/Range(s)
Price history
| Date | Event | Price |
|---|---|---|
| 1/12/2026 | Sold | $539,100-2%$262/sqft |
Source:  NWMLS as distributed by MLS GRID #2455063 Report a problem NWMLS as distributed by MLS GRID #2455063 Report a problem | ||
| 12/3/2025 | Pending sale | $549,999$268/sqft |
Source: NWMLS as distributed by MLS GRID #2455063 Report a problem | ||
| 11/30/2025 | Price change | $549,999-6%$268/sqft |
Source: NWMLS as distributed by MLS GRID #2455063 Report a problem | ||
| 11/15/2025 | Listed for sale | $584,999+256.7%$285/sqft |
Source: NWMLS as distributed by MLS GRID #2455063 Report a problem | ||
| 12/17/2001 | Sold | $164,000$80/sqft |
Source: NWMLS as distributed by MLS GRID #21130587 Report a problem | ||
Public tax history
| Year | Property taxes | Tax assessment |
|---|---|---|
| 2024 | $3,775 +3.9% | $412,400 +6.2% |
| 2023 | $3,635 +14.3% | $388,400 +12.2% |
| 2022 | $3,181 +15.4% | $346,300 +22.3% |
| 2021 | $2,756 -15% | $283,100 +1.5% |
| 2020 | $3,244 +23.5% | $278,900 +19.8% |
| 2019 | $2,627 -9.9% | $232,900 -5.5% |
| 2018 | $2,915 +33% | $246,500 +16.2% |
| 2017 | $2,191 | $212,100 +8.3% |
| 2016 | $2,191 | $195,900 +3.8% |
| 2014 | $2,191 | $188,750 -7% |
| 2013 | -- | $202,950 |
| 2012 | $2,348 | -- |
| 2011 | -- | -- |
| 2010 | -- | -- |
| 2009 | $2,168 | -- |
| 2008 | -- | -- |
| 2007 | $2,451 -29.3% | -- |
| 2006 | $3,468 +55.4% | -- |
| 2005 | $2,231 | -- |
| 2004 | -- | -- |
| 2002 | -- | -- |
| 2001 | $2,038 -7.1% | $142,500 -4.4% |
| 2000 | $2,194 | $149,100 |
Find assessor info on the county website
Neighborhood: 98589
Nearby homes
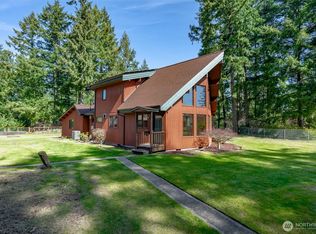
- $525,0002 bd2 ba1.8k sqft5540 123rd Ave SE, Tenino, WA 98589Sold
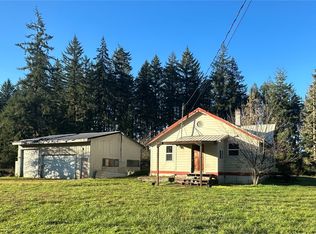
- $300,0002 bd1 ba986 sqft12315 Marshall Rd SE, Tenino, WA 98589Sold

- $515,0004 bd3 ba1.8k sqft12237 Marshall Rd SE, Tenino, WA 98589Sold
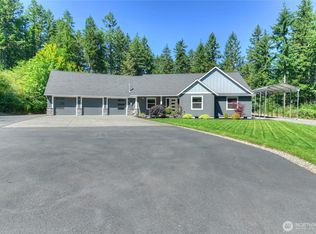
- $799,9004 bd2 ba2.7k sqft5443 Offut Lake Rd SE, Tenino, WA 98589Sold
- $639,9003 bd3 ba2.5k sqft12118 Estates Ln SE, Tenino, WA 98589Sold
- $515,0003 bd2 ba1.6k sqft12024 Estates Ln SE, Tenino, WA 98589Sold
- $595,0003 bd2 ba1.5k sqft5122 Offut Lake Rd SE, Tenino, WA 98589Sold
- $399,0003 bd3 ba1.6k sqft5903 123rd Ave SE, Tenino, WA 98589Pending
Nearby schools
GreatSchools rating
- 4/10Tenino Elementary SchoolGrades: 3-5Distance: 3.8 mi
- 4/10Tenino Middle SchoolGrades: 6-8Distance: 3.8 mi
- 5/10Tenino High SchoolGrades: 9-12Distance: 4.1 mi


Get pre-qualified for a loan
At Zillow Home Loans, we can pre-qualify you in as little as 5 minutes with no impact to your credit score.An equal housing lender. NMLS #10287.
- Washington
- Thurston County
- Tenino
- 98589
- 5522 123rd Avenue SE
Nearby cities
Nearby zip codes
Other Tenino Topics
