Skip main navigation
Sold for $497,900
  • Listed by: Resi Real Estate Llc
    Bought with: Homesmart Realty Group
    $497,900

    5522 7th Ave SE, Salem, OR 97306

    3beds
    1,845sqft
    Single Family Residence
    Built in 1978
    7,840.8 Square Feet Lot
    $497,900 Zestimate®
    $270/sqft
    $2,647 Estimated rent

    Home value

    $497,900

    $473,000 - $523,000

    $2,647/mo

    Zestimate® history
    Loading
    Loading...

    Owner options

    List your home for rent

    $2,647/mo

    Rent Zestimate®

    Find your next renter with Zillow Rental Manager. Plus, with online applications, you can quickly screen prospective tenants – for free.

    Learn more

    $2,647/mo

    Rent Zestimate®

    Refinance and save

    $3,031/mo

    Est. payment

    Refinancing to a lower rate could help reduce your monthly payments and save thousands over the life of the loan.

    See today's rates

    $3,031/mo

    Est. payment

    Explore your selling options

    Work with a Zillow partner agent

    Leverage their expertise and Zillow's premium Showcase listings to get your home seen by more buyers.

    Get started

    List with your own agent

    Get your home in front of millions of buyers by listing it on Zillow.

    Learn how to do it

    Sell it yourself

    Take full control of how buyers see your home on Zillow by listing For Sale by Owner (FSBO).

    List your home

    What's special

    Beautiful landscapingWalk in closetLarge windows throughoutVaulted ceilingSpacious primary roomUpscale kitchenLarge ensuite
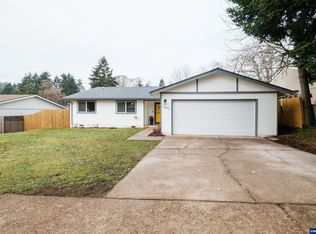
    Desirable South Salem home in the Ironwood Estates neighborhood! This lovely single-level home features 3 bedrooms including a spacious primary room with a large ensuite and walk in closet, 2 full bathrooms, vaulted ceiling and gas fireplace in the family room, and an upscale kitchen with an island and granite countertops. Additional highlights include large windows throughout, beautiful landscaping, and a fully fenced backyard and garden area! All of this within walking distance of Sumpter Elementary!

    Zillow last checked:

    Listing updated:

    Listed by:

    JUSTIN SIMNITT Cell:503-260-1077,

    Resi Real Estate Llc

    Bought with:

    SCOTT ROBBLEE

    Homesmart Realty Group

    Source: WVMLS,MLS#: 841720MLS Logo

    Facts & features

    Interior

    Bedrooms & bathrooms
    • Bedrooms: 3
    • Bathrooms: 2
    • Full bathrooms: 2
    • Main level bathrooms: 2
    Primary bedroom
    • Level: Main
    • Area: 206.01
    • Dimensions: 15.17 x 13.58
    Bedroom 2
    • Level: Main
    • Area: 141.98
    • Dimensions: 12.08 x 11.75
    Bedroom 3
    • Level: Main
    • Area: 136.94
    • Dimensions: 12.08 x 11.33
    Dining room
    • Features: Area (Combination)
    • Level: Main
    • Area: 94.67
    • Dimensions: 11.83 x 8
    Family room
    • Level: Main
    • Area: 140
    • Dimensions: 14 x 10
    Kitchen
    • Level: Main
    • Area: 187.5
    • Dimensions: 10 x 18.75
    Living room
    • Level: Main
    • Area: 326.91
    • Dimensions: 14.58 x 22.42
    Heating
    • Natural Gas, Forced Air
    Cooling
    • Central Air
    Appliances
    • Included: Dishwasher, Gas Range, Built-In Range, Microwave, Gas Water Heater
    • Laundry: Main Level
    Features
    • Smart Home
    • Flooring: Carpet, Laminate, Tile
    • Has fireplace: No
    Interior area
    • Total structure area: 1,845
    • Total interior livable area: 1,845 sqft

    Property

    Parking
    • Total spaces: 2
    • Parking features: Attached
    • Attached garage spaces: 2
    Features
    • Levels: One
    • Stories: 1
    • Patio & porch: Patio
    • Exterior features: Gray
    • Fencing: Partial
    • Has view: Yes
    • View description: Territorial
    Lot
    • Size: 7,840 sqft
    • Features: Landscaped
    Details
    • Additional structures: RV/Boat Storage
    • Parcel number: 578420
    • Zoning: RS

    Construction

    Type & style
    • Home type: SingleFamily
    • Property subtype: Single Family Residence
    Materials
    • Fiber Cement, Lap Siding
    • Foundation: Continuous
    • Roof: Composition
    Condition
    • New construction: No
    • Year built: 1978

    Utilities & green energy

    • Electric: 1/Main
    • Sewer: Public Sewer
    • Water: Public
    • Utilities for property: Water Connected

    Community & neighborhood

    Security
    • Security features: Security System Owned
    Location
    • Region: Salem
    • Subdivision: Ironwood Estates No 3

    Other

    Other facts
    • Listing agreement: Exclusive Right To Sell
    • Price range: $497.9K - $497.9K
    • Listing terms: VA Loan,Cash,FHA,Conventional

    Price history

    DateEventPrice
    6/25/2026Sold$497,900-0.4%$270/sqft
    Source: WVMLS #841720 Report a problem
    6/7/2026Contingent$499,900$271/sqft
    Source: WVMLS #841720 Report a problem
    6/2/2026Listed for sale$499,900+11.7%$271/sqft
    Source: WVMLS #841720 Report a problem
    1/27/2023Sold$447,500+2.9%$243/sqft
    Source: Public Record Report a problem
    1/17/2023Pending sale$435,000$236/sqft
    Source: RE/MAX International #801049 Report a problem
    1/17/2023Contingent$435,000$236/sqft
    Source: WVMLS #801049 Report a problem
    1/14/2023Listed for sale$435,000+111.2%$236/sqft
    Source: WVMLS #801049 Report a problem
    5/25/2006Sold$206,000$112/sqft
    Source: Public Record Report a problem

    Public tax history

    YearProperty taxesTax assessment
    2025$5,267 +7.8%$256,360 +3%
    2024$4,887 +3%$248,900 +6.1%
    2023$4,743 +2.9%$234,630
    2022$4,610 +2.9%$234,630 +3%
    2021$4,479 +3%$227,800 +6.1%
    2020$4,348 +3.6%$214,730
    2019$4,195 +1.3%--
    2018$4,141 --
    2017$4,141 +16.3%--
    2016$3,560 --
    2015$3,560 +2.6%--
    2014$3,472 +7.3%--
    2013$3,237 --
    2012$3,237 +1.9%--
    2011$3,175 +4.2%$169,550 +45.7%
    2010$3,046 +38.9%$116,330
    2009$2,192 -9.6%$116,330 -12.2%
    2008$2,426 +3.3%$132,450
    2007$2,349 +1.7%--
    2006$2,311 +2%--
    2005$2,265 -0.4%--
    2004$2,275 +4.9%--
    2003$2,169 +2.5%--
    2002$2,117 +3.1%--
    2001$2,053 +3.2%--
    2000$1,989 --

    Find assessor info on the county website

    Neighborhood: South Gateway

    Nearby schools

    GreatSchools rating
    Schools provided by the listing agent
    • Elementary: Sumpter
    • Middle: Crossler
    • High: Sprague

    Source: WVMLS. This data may not be complete. We recommend contacting the local school district to confirm school assignments for this home.

    Get a cash offer in 3 minutes
    Find out how much your home could sell for in as little as 3 minutes with a no-obligation cash offer.
    Estimated market value
    $497,900
    Get a cash offer in 3 minutes
    Find out how much your home could sell for in as little as 3 minutes with a no-obligation cash offer.
    Estimated market value
    $497,900