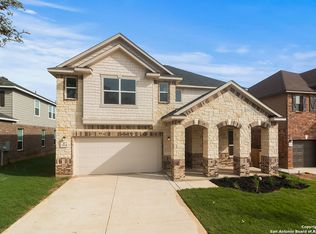
You have found home! This beauty is a must see. 1.5 story with great curb appeal welcomes you inside. Carpet free downstairs with an Inviting entry with updated ceiling light fixtures with 2 bedrooms up front with a full bathroom. Down the hall is a double door study with a huge closet perfect for storage. Hall leads you inside the kitchen that you will want to entertain guests in and hosts gatherings. Beautiful Backsplash with so many cabinets. Additional counter space off the dining area perfect for a coffee bar, drinks or kitchen gadgets. Built in appliances with double ovens, electric cook top and a window over the sink allowing natural light and view of trees. Island with pendant lighting perfect for additional seating and showing off those holiday platters. Dining area opens to the kithcen and living area. Primary bedroom is tucked away from the other rooms and living area offering great privacy with a walk in closet with custom built in shelving. Bathroom with double vanilty, Tub/shower and a linen closet. Laundry room with built in shelving. Upstairs you will find a great size bright open game room with engineered wood flooring and a full bedroom and bathroom perfect for a college student, secondary primary or for guests. Love the outdoors? This home has a wonderful oversized covered back patio with shade in the afternoon and has a view of the greenbelt with mature trees in your own yard. Flat and ready for game day BBQ's. This home is a true gem with so many extra features and you can see the pride of ownership the moment you step inside. No need to build since you can't find this 1.5 story style in this area for this price! A true single story with Bonus Room. No City taxes.
Sold
Price Unknown
5522 Agave Spine, San Antonio, TX 78261
4beds
2,627sqft
Single Family Residence
Built in 2022
6,446 Square Feet Lot
$381,500 Zestimate®
$--/sqft
$2,866 Estimated rent
Home value
$381,500
$355,000 - $408,000
$2,866/mo
Zestimate® history
Owner options
List your home for rent
$2,866/mo
Rent Zestimate®
Find your next renter with Zillow Rental Manager. Plus, with online applications, you can quickly screen prospective tenants – for free.
$2,866/mo
Rent Zestimate®
Refinance and save
$545/mo
Est. payment
Refinancing to a lower rate could help reduce your monthly payments and save thousands over the life of the loan.
$545/mo
Est. payment
Explore your selling options
Work with a Zillow partner agent
Leverage their expertise and Zillow's premium Showcase listings to get your home seen by more buyers.
Get startedList with your own agent
Get your home in front of millions of buyers by listing it on Zillow.
Learn how to do itSell it yourself
Take full control of how buyers see your home on Zillow by listing For Sale by Owner (FSBO).
List your homeWhat's special
Electric cook topEngineered wood flooringInviting entryView of treesBright open game roomNatural lightOversized covered back patio
Zillow last checked:
Listing updated:
Listed by:
Angela Rodriguez TREC #680363 (210) 857-8229,
Coldwell Banker D'Ann Harper
Source: LERA MLS,MLS#: 1916518
Facts & features
Interior
Bedrooms & bathrooms
- Bedrooms: 4
- Bathrooms: 3
- Full bathrooms: 3
Primary bedroom
- Features: Walk-In Closet(s), Ceiling Fan(s), Full Bath
- Area: 225
- Dimensions: 15 x 15
Bedroom 2
- Area: 154
- Dimensions: 14 x 11
Bedroom 3
- Area: 132
- Dimensions: 12 x 11
Bedroom 4
- Area: 168
- Dimensions: 14 x 12
Primary bathroom
- Features: Tub/Shower Combo, Double Vanity
- Area: 88
- Dimensions: 11 x 8
Dining room
- Area: 160
- Dimensions: 16 x 10
Family room
- Area: 336
- Dimensions: 24 x 14
Kitchen
- Area: 176
- Dimensions: 16 x 11
Living room
- Area: 252
- Dimensions: 18 x 14
Office
- Area: 120
- Dimensions: 12 x 10
Heating
- Central, Natural Gas
Cooling
- Central Air
Appliances
- Included: Cooktop, Built-In Oven, Disposal, Dishwasher, Plumbed For Ice Maker
- Laundry: Main Level, Washer Hookup, Dryer Connection
Features
- Two Living Area, Liv/Din Combo, Eat-in Kitchen, Kitchen Island, Breakfast Bar, Pantry, Study/Library, Game Room, Utility Room Inside, Secondary Bedroom Down, Open Floorplan, Master Downstairs, Ceiling Fan(s)
- Flooring: Carpet, Laminate
- Windows: Double Pane Windows
- Has basement: No
- Number of fireplaces: 1
- Fireplace features: One
Interior area
- Total interior livable area: 2,627 sqft
Property
Parking
- Total spaces: 2
- Parking features: Two Car Garage
- Garage spaces: 2
Features
- Levels: One
- Stories: 1.5
- Patio & porch: Patio, Covered
- Exterior features: Sprinkler System
- Pool features: None, Community
- Fencing: Privacy
Lot
- Size: 6,446 Square Feet
- Features: Greenbelt, Curbs, Street Gutters, Sidewalks, Streetlights
- Residential vegetation: Mature Trees
Details
- Parcel number: 049122030770
Construction
Type & style
- Home type: SingleFamily
- Property subtype: Single Family Residence
Materials
- Brick, Stone, Siding
- Foundation: Slab
- Roof: Composition
Condition
- Pre-Owned
- New construction: No
- Year built: 2022
Details
- Builder name: See Agent Remarks
Utilities & green energy
- Electric: CPS
- Gas: CPS
- Water: SAWS, Water System
Community & HOA
Community
- Features: Clubhouse, Playground
- Subdivision: Canyon Crest
HOA
- Has HOA: Yes
- HOA fee: $545 annually
- HOA name: SPECTRUM ASSOCIATION MANAGEMENT
Location
- Region: San Antonio
Financial & listing details
- Tax assessed value: $451,670
- Annual tax amount: $8,270
- Date on market: 10/18/2025
- Cumulative days on market: 26 days
- Listing terms: Conventional,FHA,VA Loan,Cash
- Road surface type: Paved
Price history
| Date | Event | Price |
|---|---|---|
| 11/21/2025 | Sold | -- |
Source:  LERA MLS #1916518 Report a problem LERA MLS #1916518 Report a problem | ||
| 11/13/2025 | Pending sale | $439,500$167/sqft |
Source: LERA MLS #1916518 Report a problem | ||
| 10/31/2025 | Contingent | $439,500$167/sqft |
Source: LERA MLS #1916518 Report a problem | ||
| 10/18/2025 | Listed for sale | $439,500+0.4%$167/sqft |
Source: LERA MLS #1916518 Report a problem | ||
| 9/13/2023 | Sold | -- |
Source: eXp Realty #107069926 Report a problem | ||
| 9/7/2023 | Pending sale | $437,849$167/sqft |
Source: LERA MLS #1679133 Report a problem | ||
| 8/24/2023 | Contingent | $437,849$167/sqft |
Source: LERA MLS #1679133 Report a problem | ||
| 8/7/2023 | Price change | $437,849-5.4%$167/sqft |
Source: LERA MLS #1679133 Report a problem | ||
| 7/27/2023 | Price change | $462,849+1.1%$176/sqft |
Source: LERA MLS #1679133 Report a problem | ||
| 7/11/2023 | Price change | $457,799-3.2%$174/sqft |
Source: LERA MLS #1679133 Report a problem | ||
| 6/16/2023 | Price change | $472,709-4.1%$180/sqft |
Source: LERA MLS #1679133 Report a problem | ||
| 5/26/2023 | Price change | $492,709+2.1%$188/sqft |
Source: LERA MLS #1679133 Report a problem | ||
| 5/25/2023 | Price change | $482,709+1%$184/sqft |
Source: LERA MLS #1679133 Report a problem | ||
| 5/8/2023 | Price change | $477,709-5.9%$182/sqft |
Source: LERA MLS #1679133 Report a problem | ||
| 4/8/2023 | Price change | $507,709+0.4%$193/sqft |
Source:  KB Home Report a problem KB Home Report a problem | ||
| 3/25/2023 | Listed for sale | $505,709$193/sqft |
Source: KB Home Report a problem | ||
Public tax history
| Year | Property taxes | Tax assessment |
|---|---|---|
| 2025 | $6,201 -1.5% | $451,670 +6.1% |
| 2024 | $6,295 +54.5% | $425,580 +93% |
| 2023 | $4,074 | $220,500 |
Find assessor info on the county website
Neighborhood: 78261
Nearby homes
- $--5 bd3 ba3k sqft5904 Agave Spine, San Antonio, TX 78261Sold
- $--5 bd3 ba3.4k sqft5810 Agave Spine, San Antonio, TX 78261Sold

- $410,6003 bd2 ba2.4k sqft5604 Agave Spine, San Antonio, TX 78261Off Market
- $416,5003 bd2 ba2.5k sqft5608 Agave Spine, San Antonio, TX 78261Off Market
- $418,9003 bd2 ba2.3k sqft5518 Agave Spine, San Antonio, TX 78261Off Market
- $--6 bd4 ba3.4k sqft5802 Agave Spine, San Antonio, TX 78261Sold
- $426,7003 bd2 ba2.3k sqft5283 Wolf Bane Dr, San Antonio, TX 78261Off Market
- $411,9005 bd2 ba2.8k sqft5612 Agave Spine, San Antonio, TX 78261Off Market
Nearby schools
GreatSchools rating
- 9/10Wortham Oaks Elementary SchoolGrades: PK-6Distance: 0.8 mi
- 5/10Kitty Hawk Middle SchoolGrades: 6-8Distance: 8.5 mi
- 3/10Veterans Memorial High SchoolGrades: 9-12Distance: 4.1 mi
Schools provided by the listing agent
- Elementary: Wortham Oaks
- Middle: Kitty Hawk
- High: Veterans Memorial
- District: Judson
Source: LERA MLS. This data may not be complete. We recommend contacting the local school district to confirm school assignments for this home.
Get a cash offer in 3 minutes
Find out how much your home could sell for in as little as 3 minutes with a no-obligation cash offer.
Estimated market value
$381,500
Get a cash offer in 3 minutes
Find out how much your home could sell for in as little as 3 minutes with a no-obligation cash offer.
Estimated market value
$381,500
- Texas
- Bexar County
- San Antonio
- 78261
- 5522 Agave Spine
Nearby cities
Nearby neighborhoods
Nearby zip codes
Other San Antonio Topics
