Discover this thoughtfully designed new construction ranch villa home for sale in Indianapolis! This well-appointed home features 2 bedrooms, 2 full bathrooms, an open-concept living space, an extended veranda, an electric fireplace, and so much more. The home's floorplan maximizes functionality while maintaining an inviting atmosphere for daily living and entertaining. This new construction home eliminates the uncertainties often associated with older homes, providing peace of mind with modern building standards and fresh finishes. The open-concept design enhances the natural flow of the living spaces, making it ideal for both relaxation and gathering with family and friends. Ready for quick move-in, this home represents an excellent opportunity to own a quality-built residence in a desirable Indianapolis / Franklin Township area neighborhood. The combination of thoughtful design, quality construction, and convenient location makes this an attractive option. Make your new home dreams come true at 5522 Aspen Wood Lane!
Sold
$283,500
5522 Aspen Wood Ln, Indianapolis, IN 46239
2beds
1,495sqft
Residential, Single Family Residence
Built in 2025
6,534 Square Feet Lot
$285,700 Zestimate®
$190/sqft
$2,174 Estimated rent
Home value
$285,700
$269,000 - $306,000
$2,174/mo
Zestimate® history
Owner options
List your home for rent
$2,174/mo
Rent Zestimate®
Find your next renter with Zillow Rental Manager. Plus, with online applications, you can quickly screen prospective tenants – for free.
$2,174/mo
Rent Zestimate®
Refinance and save
$1,580/mo
Est. payment
Refinancing to a lower rate could help reduce your monthly payments and save thousands over the life of the loan.
$1,580/mo
Est. payment
Explore your selling options
Work with a Zillow partner agent
Leverage their expertise and Zillow's premium Showcase listings to get your home seen by more buyers.
Get startedList with your own agent
Get your home in front of millions of buyers by listing it on Zillow.
Learn how to do itSell it yourself
Take full control of how buyers see your home on Zillow by listing For Sale by Owner (FSBO).
List your homeWhat's special
Electric fireplaceOpen-concept living spaceExtended veranda
Zillow last checked:
Listing updated:
Listed by:
Jennifer Mencias 630-800-8371,
M/I Homes of Indiana, L.P.
Bought with:
Jennifer Vest Crouch
Real Broker, LLC
Source: MIBOR as distributed by MLS GRID,MLS#: 22060880
Facts & features
Interior
Bedrooms & bathrooms
- Bedrooms: 2
- Bathrooms: 2
- Full bathrooms: 2
- Main level bathrooms: 2
- Main level bedrooms: 2
Primary bedroom
- Level: Main
- Area: 180 Square Feet
- Dimensions: 12 x 15
Bedroom 2
- Level: Main
- Area: 110 Square Feet
- Dimensions: 10 x 11
Breakfast room
- Level: Main
- Area: 120 Square Feet
- Dimensions: 10 x 12
Family room
- Level: Main
- Area: 176 Square Feet
- Dimensions: 11 x 16
Kitchen
- Level: Main
- Area: 140 Square Feet
- Dimensions: 10 x 14
Laundry
- Level: Main
- Area: 42 Square Feet
- Dimensions: 7 x 6
Heating
- Forced Air
Cooling
- Central Air
Appliances
- Included: Dishwasher, Disposal, Microwave, Gas Oven
- Laundry: Laundry Room, Main Level
Features
- Attic Access, Double Vanity, Breakfast Bar, Kitchen Island, Pantry, Smart Thermostat, Walk-In Closet(s)
- Has basement: No
- Attic: Access Only
- Number of fireplaces: 1
- Fireplace features: Electric, Family Room
Interior area
- Total structure area: 1,495
- Total interior livable area: 1,495 sqft
Property
Parking
- Total spaces: 2
- Parking features: Attached
- Attached garage spaces: 2
- Details: Garage Parking Other(Garage Door Opener)
Features
- Levels: One
- Stories: 1
- Patio & porch: Covered
- Exterior features: Lighting
Lot
- Size: 6,534 Square Feet
- Features: Sidewalks
Details
- Parcel number: 491604110005092300
- Horse amenities: None
Construction
Type & style
- Home type: SingleFamily
- Architectural style: Other
- Property subtype: Residential, Single Family Residence
- Attached to another structure: Yes
Materials
- Other
- Foundation: Slab
Condition
- New Construction,Under Construction
- New construction: Yes
- Year built: 2025
Details
- Builder name: M/I Homes
Utilities & green energy
- Water: Public
- Utilities for property: Electricity Connected, Sewer Connected, Water Connected
Community & HOA
Community
- Features: Low Maintenance Lifestyle, Curbs, Playground, Sidewalks
- Security: Smoke Detector(s)
- Subdivision: Sagebrook West
HOA
- Has HOA: Yes
- Amenities included: Playground, Pool, Trail(s)
- Services included: Association Home Owners
- HOA fee: $155 monthly
- HOA phone: 317-253-1401
Location
- Region: Indianapolis
Financial & listing details
- Price per square foot: $190/sqft
- Tax assessed value: $400
- Annual tax amount: $6
- Date on market: 9/4/2025
- Cumulative days on market: 166 days
- Electric utility on property: Yes
Price history
| Date | Event | Price |
|---|---|---|
| 3/13/2026 | Sold | $283,500-0.5%$190/sqft |
Source:  MIBOR as distributed by MLS GRID #22060880 Report a problem MIBOR as distributed by MLS GRID #22060880 Report a problem | ||
| 2/16/2026 | Pending sale | $284,990$191/sqft |
Source: MIBOR as distributed by MLS GRID #22060880 Report a problem | ||
| 12/9/2025 | Price change | $284,990-2.4%$191/sqft |
Source: MIBOR as distributed by MLS GRID #22060880 Report a problem | ||
| 10/22/2025 | Price change | $291,990-2.7%$195/sqft |
Source: MIBOR as distributed by MLS GRID #22060880 Report a problem | ||
| 9/25/2025 | Price change | $299,990-3.2%$201/sqft |
Source:  M/I Homes Report a problem M/I Homes Report a problem | ||
| 8/28/2025 | Listed for sale | $309,990$207/sqft |
Source: M/I Homes Report a problem | ||
Public tax history
| Year | Property taxes | Tax assessment |
|---|---|---|
| 2025 | $6 +21.1% | $400 +33.3% |
| 2024 | $5 | $300 +50% |
| 2023 | -- | $200 |
Find assessor info on the county website
Neighborhood: New Bethel
Nearby homes
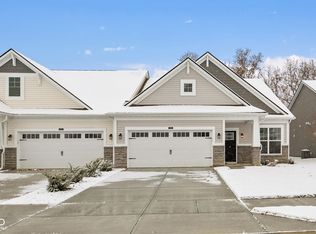
- $294,9903 bd2 ba1.7k sqft5526 Aspen Wood Ln, Indianapolis, IN 46239Sold
- $306,290-- bd-- ba-- sqft5520 Aspen Wood Ln, Indianapolis, IN 46239Sold
- $400-- bd-- ba-- sqft5528 Aspen Wood Ln, Indianapolis, IN 46239Off Market
- $272,5002 bd2 ba1.4k sqft5516 Aspen Wood Ln, Indianapolis, IN 46239Sold
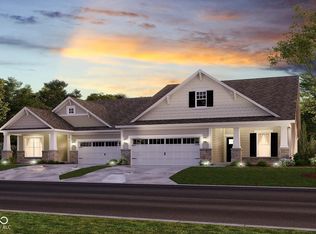
- $277,0002 bd3 ba1.6k sqft5514 Aspen Wood Ln, Indianapolis, IN 46239Sold
- $299,9902 bd3 ba1.6k sqft5532 Aspen Wood Ln, Indianapolis, IN 46239New Construction
- $294,9903 bd2 ba1.7k sqft5510 Aspen Wood Ln, Indianapolis, IN 46239Sold
- $296,5003 bd3 ba2k sqft5527 Aspen Wood Ln, Indianapolis, IN 46239Sold
Nearby schools
GreatSchools rating
- NANew Bethel Elementary SchoolGrades: PK-3Distance: 0.4 mi
- 7/10Franklin Central Junior HighGrades: 7-8Distance: 0.9 mi
- 9/10Franklin Central High SchoolGrades: 9-12Distance: 2 mi
Schools provided by the listing agent
- Middle: Franklin Central Junior High
Source: MIBOR as distributed by MLS GRID. This data may not be complete. We recommend contacting the local school district to confirm school assignments for this home.
Get a cash offer in 3 minutes
Find out how much your home could sell for in as little as 3 minutes with a no-obligation cash offer.
Estimated market value
$285,700
Get a cash offer in 3 minutes
Find out how much your home could sell for in as little as 3 minutes with a no-obligation cash offer.
Estimated market value
$285,700
- Indiana
- Marion County
- Indianapolis
- 46239
- New Bethel
- 5522 Aspen Wood Ln
Nearby cities
Nearby neighborhoods
Nearby zip codes
Other Indianapolis Topics
