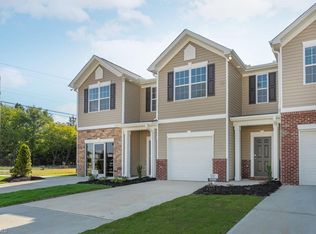
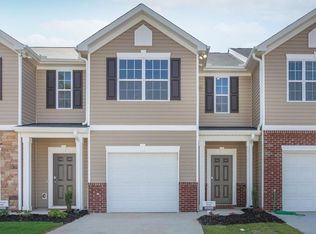
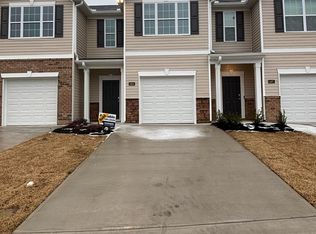
END UNIT: The Maywood is a 2-story/3 Bedroom/2.5 Bath/ 1 Car garage townhome in 1,429 square feet. This home features an elegant foyer leading to the Dining & Family Room area. The Kitchen area features a large island, pantry, shaker style cabinets & ample counter space with stainless steel appliances. The covered patio is just off the Kitchen area. Upstairs the Primary bedroom suite includes a vaulted ceiling, a private bath w/linen closet & a separate walk-in closet. Two additional bedrooms share the hall bath. The upper hallway has a laundry area. Luxury Vinyl planking throughout. Quality materials and workmanship throughout, superior attention to detail. All D.R. Horton homes include our America’s Smart Home® Technology. One-year builder’s warranty and 10-year structural warranty. * Photos are Representative*
Sold for $230,000
Zillow last checked:
Listing updated:
Bought with:
Hillary Mills, 300821
Fathom Realty
Source: Triad MLS,MLS#: 1162094
Price history
| Date | Event | Price |
|---|---|---|
| 8/9/2026 | Listing removed | $1,800$1/sqft |
Source: Zillow Rentals Report a problem | ||
| 7/12/2026 | Listed for rent | $1,800$1/sqft |
Source: Zillow Rentals Report a problem | ||
| 12/13/2024 | Listing removed | $1,800$1/sqft |
Source: Zillow Rentals Report a problem | ||
| 12/4/2024 | Listed for rent | $1,800$1/sqft |
Source: Zillow Rentals Report a problem | ||
| 11/22/2024 | Sold | $230,000-10.8% |
Source:  Triad MLS #1162094 Report a problem Triad MLS #1162094 Report a problem | ||
| 11/4/2024 | Pending sale | $257,990 |
Source: Triad MLS #1162094 Report a problem | ||
Get a cash offer in 3 minutes
Find out how much your home could sell for in as little as 3 minutes with a no-obligation cash offer.
Estimated market value
$229,600
