Welcome to 5522 Briercrest Ave—a beautifully maintained 3 bedroom, 1 full bath, 1,066 sqft home on 5,002 sqft lot, with 2 car detached garage – ideally positioned for ADU potential. 5522 is nestled on a quiet, tree-lined street in the heart of Lakewood. This inviting single-story residence boasts great curb appeal, a spacious living area, and tasteful upgrades throughout. Step inside to discover a bright and airy living room filled with natural light, recessed lighting, stunning hardwood floors and updated crown and base molding. The updated kitchen features white shaker cabinets, granite countertops, stainless steel appliances, and a convenient indoor laundry area with a stackable full size washer and dryer. Enjoy the comforts of 3 bedrooms and a full bathroom with updated finishes and molding. The backyard is perfect for relaxing or entertaining, with a lush lawn and mature landscaping offering both beauty and privacy. Additional features include dual-pane windows, central heating and cooling, and an extra-long driveway—ideal for RV or multiple vehicles. The garage has upgraded electrical for the workshop and programmable smart sprinklers for the lawn. Located in the highly desirable Lakewood Park community, this home offers easy access to top-rated schools, parks, shopping, dining, and freeways. Don't miss this turnkey gem!
Sold for $875,000
Listed by: CART GROUP, INC • Erik Hayhurst • Contact: 562-676-4302
Bought with: Excellence RE Real Estate Inc
$875,000
5522 Briercrest Ave, Lakewood, CA 90713
3beds
1,066sqft
Single Family Residence
Built in 1951
5,002 Square Feet Lot
$869,500 Zestimate®
$821/sqft
$3,590 Estimated rent
Home value
$869,500
$783,000 - $965,000
$3,590/mo
Zestimate® history
Owner options
List your home for rent
$3,590/mo
Rent Zestimate®
Find your next renter with Zillow Rental Manager. Plus, with online applications, you can quickly screen prospective tenants – for free.
$3,590/mo
Rent Zestimate®
Refinance and save
$5,662/mo
Est. payment
Refinancing to a lower rate could help reduce your monthly payments and save thousands over the life of the loan.
$5,662/mo
Est. payment
Explore your selling options
Work with a Zillow partner agent
Leverage their expertise and Zillow's premium Showcase listings to get your home seen by more buyers.
Get startedList with your own agent
Get your home in front of millions of buyers by listing it on Zillow.
Learn how to do itSell it yourself
Take full control of how buyers see your home on Zillow by listing For Sale by Owner (FSBO).
List your homeWhat's special
Mature landscapingQuiet tree-lined streetStunning hardwood floorsStainless steel appliancesRecessed lightingWhite shaker cabinetsGranite countertops
Zillow last checked:
Listing updated:
Listed by:
Erik Hayhurst DRE #01905510 714-519-1499,
CART GROUP, INC
Bought with:
Sarah Martinez, DRE #01967999
Excellence RE Real Estate Inc
Source: CRMLS,MLS#: PW25139449 Originating MLS: California Regional MLS
Originating MLS: California Regional MLSFacts & features
Interior
Bedrooms & bathrooms
- Bedrooms: 3
- Bathrooms: 1
- Full bathrooms: 1
- Main level bathrooms: 1
- Main level bedrooms: 3
Rooms
- Room types: Bedroom, Family Room, Kitchen, Primary Bedroom, Office
Primary bedroom
- Features: Main Level Primary
Bedroom
- Features: All Bedrooms Down
Bedroom
- Features: Bedroom on Main Level
Bathroom
- Features: Bathroom Exhaust Fan, Bathtub, Tub Shower
Kitchen
- Features: Built-in Trash/Recycling, Pots & Pan Drawers, Remodeled, Tile Counters, Updated Kitchen
Kitchen
- Features: Galley Kitchen
Heating
- Central
Cooling
- Central Air
Appliances
- Included: Dishwasher, Disposal, Gas Range, Gas Water Heater, Microwave, Range Hood, Tankless Water Heater
- Laundry: Inside, In Kitchen, Stacked
Features
- Ceiling Fan(s), Eat-in Kitchen, Recessed Lighting, Tile Counters, All Bedrooms Down, Bedroom on Main Level, Galley Kitchen, Main Level Primary
- Windows: Blinds, Screens
- Has fireplace: No
- Fireplace features: None
- Common walls with other units/homes: No Common Walls
Interior area
- Total interior livable area: 1,066 sqft
Property
Parking
- Total spaces: 2
- Parking features: Driveway, Driveway Up Slope From Street, Garage, Public, Pull-through, Tandem, Uncovered, Workshop in Garage
- Garage spaces: 2
Features
- Levels: One
- Stories: 1
- Entry location: Front
- Patio & porch: Front Porch, Open, Patio
- Pool features: None
- Spa features: None
- Has view: Yes
- View description: None
Lot
- Size: 5,002 Square Feet
- Features: Back Yard, Front Yard, Sprinklers In Rear, Sprinklers In Front, Lawn, Landscaped, Near Park, Near Public Transit, Sprinklers Timer, Sprinkler System, Yard
Details
- Parcel number: 7171008005
- Zoning: LKR1YY
- Special conditions: Standard
- Other equipment: Satellite Dish
Construction
Type & style
- Home type: SingleFamily
- Architectural style: Ranch
- Property subtype: Single Family Residence
Materials
- Foundation: Raised
Condition
- Updated/Remodeled
- New construction: No
- Year built: 1951
Utilities & green energy
- Electric: 220 Volts in Garage
- Sewer: Public Sewer
- Water: Public
- Utilities for property: Cable Available, Electricity Connected, Natural Gas Connected, Phone Available, Sewer Connected, Water Connected
Community & HOA
Community
- Features: Biking, Curbs, Dog Park, Golf, Gutter(s), Street Lights, Sidewalks, Park
- Security: Carbon Monoxide Detector(s), Smoke Detector(s)
- Subdivision: Lakewood Park/North Of Del Amo (Lnd)
Location
- Region: Lakewood
Financial & listing details
- Price per square foot: $821/sqft
- Tax assessed value: $638,316
- Annual tax amount: $11,548
- Date on market: 6/26/2025
- Cumulative days on market: 7 days
- Listing terms: Cash,Cash to New Loan,Conventional,Contract,FHA,Fannie Mae,Freddie Mac,Government Loan,Submit
- Exclusions: Refrigerator
- Road surface type: Paved
Price history
| Date | Event | Price |
|---|---|---|
| 7/18/2025 | Sold | $875,000+3.1%$821/sqft |
Source:  CRMLS #PW25139449 Report a problem CRMLS #PW25139449 Report a problem | ||
| 7/4/2025 | Pending sale | $849,000$796/sqft |
Source: CRMLS #PW25139449 Report a problem | ||
| 6/27/2025 | Listed for sale | $849,000+54.4%$796/sqft |
Source: CRMLS #PW25139449 Report a problem | ||
| 12/16/2016 | Sold | $550,000+0%$516/sqft |
Source: Public Record Report a problem | ||
| 11/20/2016 | Pending sale | $549,900$516/sqft |
Source: Lakewood Office #PW16740351 Report a problem | ||
| 11/16/2016 | Listed for sale | $549,900$516/sqft |
Source: Lakewood Office #PW16740351 Report a problem | ||
| 11/10/2016 | Pending sale | $549,900$516/sqft |
Source: Lakewood Office #PW16740351 Report a problem | ||
| 11/4/2016 | Listed for sale | $549,900+59.4%$516/sqft |
Source: Lakewood Office #PW16740351 Report a problem | ||
| 10/22/2014 | Listing removed | $2,395$2/sqft |
Source: Ernst & Haas Management Co. Report a problem | ||
| 10/20/2014 | Listed for rent | $2,395$2/sqft |
Source: Ernst & Haas Management Co. Report a problem | ||
| 8/5/2003 | Sold | $345,000$324/sqft |
Source: Public Record Report a problem | ||
Public tax history
| Year | Property taxes | Tax assessment |
|---|---|---|
| 2025 | $11,548 +38.4% | $638,316 +2% |
| 2024 | $8,342 +1.7% | $625,801 +2% |
| 2023 | $8,203 +6.5% | $613,531 +2% |
| 2022 | $7,705 +2% | $601,502 +2% |
| 2021 | $7,557 +0.3% | $589,709 +1% |
| 2020 | $7,536 | $583,663 +2% |
| 2019 | $7,536 +4.4% | $572,220 +2% |
| 2018 | $7,215 | $561,000 +2% |
| 2017 | $7,215 +1.1% | $550,000 +32.7% |
| 2016 | $7,135 +39.3% | $414,350 +1.5% |
| 2015 | $5,122 +9.2% | $408,127 +6.6% |
| 2014 | $4,690 | $383,000 +12.6% |
| 2012 | -- | $340,000 |
| 2011 | -- | $340,000 |
| 2010 | -- | $340,000 -10.7% |
| 2009 | -- | $380,903 +2% |
| 2008 | -- | $373,435 +2% |
| 2007 | -- | $366,114 +2% |
| 2006 | -- | $358,937 |
| 2005 | -- | $358,937 +4% |
| 2004 | -- | $345,000 +47.9% |
| 2003 | -- | $233,344 +2% |
| 2002 | -- | $228,770 +27.1% |
| 2000 | -- | $180,000 |
Find assessor info on the county website
Neighborhood: 90713
Nearby homes
- $842,7003 bd1 ba1k sqft5528 Briercrest Ave, Lakewood, CA 90713Off Market
- $791,2003 bd1 ba1.1k sqft5518 Briercrest Ave, Lakewood, CA 90713Off Market
- $861,8003 bd1 ba1k sqft5523 Coldbrook Ave, Lakewood, CA 90713Off Market
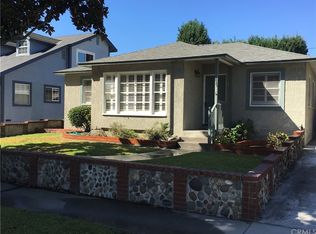
- $859,5003 bd1 ba1.1k sqft5532 Briercrest Ave, Lakewood, CA 90713Off Market
- $833,8003 bd1 ba1k sqft5512 Briercrest Ave, Lakewood, CA 90713Off Market
- $1,087,1004 bd3 ba2k sqft5519 Coldbrook Ave, Lakewood, CA 90713Off Market
- $901,3003 bd2 ba1.6k sqft5529 Coldbrook Ave, Lakewood, CA 90713Off Market
- $795,8003 bd1 ba1k sqft5513 Coldbrook Ave, Lakewood, CA 90713Off Market
Nearby schools
GreatSchools rating
- 7/10Gompers Elementary SchoolGrades: K-5Distance: 0.4 mi
- 7/10Bancroft Middle SchoolGrades: 6-8Distance: 1.2 mi
- 5/10Lakewood High SchoolGrades: 9-12Distance: 1.3 mi
Schools provided by the listing agent
- Elementary: Gompers
- Middle: Bancroft
- High: Lakewood
Source: CRMLS. This data may not be complete. We recommend contacting the local school district to confirm school assignments for this home.
Get a cash offer in 3 minutes
Find out how much your home could sell for in as little as 3 minutes with a no-obligation cash offer.
Estimated market value
$869,500
Get a cash offer in 3 minutes
Find out how much your home could sell for in as little as 3 minutes with a no-obligation cash offer.
Estimated market value
$869,500
- California
- Los Angeles County
- Lakewood
- 90713
- 5522 Briercrest Ave
Nearby cities
Nearby zip codes
Other Lakewood Topics
