Welcome to 5522 Buffalo Ave, where high-end design meets easy California living in one of Sherman Oaks' most coveted neighborhoods. Rebuilt in 2019, this single-story smart home blends modern convenience and indoor-outdoor flow perfect for the style-conscious household that loves to entertain and comfortably unwind. Venture inside to a sun-drenched open floor plan with soaring, beamed ceilings and walls of glass that frame the private backyard. Whether you're hosting friends in the spacious living room with its cozy fireplace and media wall, or having a quiet breakfast with your family at the oversized island in the chef's kitchen, every inch of this home is designed to make life beautiful and effortless. The designer kitchen is a dream with quartz countertops, custom cabinetry, and top-tier appliances a space where weekday dinners and Saturday night parties feel equally at home. Each of the 4 en-suite bedrooms offers space and privacy, with the primary suite serving as a personal sanctuary with direct pool access and a spa-like bathroom and a massive walk-in closet that's ready for your curated wardrobe. Thoughtful touches like wide-plank wood flooring, curated light fixtures, and a camera/security system make the home feel elevated yet comfortable. Outside, your private backyard oasis awaits: a sparkling pool and spa with a waterfall feature, lounging areas, and lush greenery all designed to maximize indoor-outdoor living. The gated driveway, 2-car garage, and additional driveway parking provide security and flexibility. And the location? Just moments from Ventura Blvd's best restaurants, cafs, boutiques, and studios close enough for convenience, yet tucked away for comfortable living. This is more than a home - it's your family's next chapter, crafted with intention and style.
Sold for $2,050,000
Street View
$2,050,000
5522 Buffalo Ave, Van Nuys, CA 91401
4beds
2,540sqft
Residential, Single Family Residence
Built in 1948
6,756 Square Feet Lot
$2,030,300 Zestimate®
$807/sqft
$7,765 Estimated rent
Home value
$2,030,300
$1.83M - $2.25M
$7,765/mo
Zestimate® history
Owner options
List your home for rent
$7,765/mo
Rent Zestimate®
Find your next renter with Zillow Rental Manager. Plus, with online applications, you can quickly screen prospective tenants – for free.
$7,765/mo
Rent Zestimate®
Refinance and save
$13,201/mo
Est. payment
Refinancing to a lower rate could help reduce your monthly payments and save thousands over the life of the loan.
$13,201/mo
Est. payment
Explore your selling options
Work with a Zillow partner agent
Leverage their expertise and Zillow's premium Showcase listings to get your home seen by more buyers.
Get startedList with your own agent
Get your home in front of millions of buyers by listing it on Zillow.
Learn how to do itSell it yourself
Take full control of how buyers see your home on Zillow by listing For Sale by Owner (FSBO).
List your homeWhat's special
Sparkling pool and spaCozy fireplacePrivate backyardWaterfall featurePrivate backyard oasisOversized islandModern convenience
Zillow last checked:
Listing updated:
Listed by:
Tiffany Chin DRE # 01819365 323-508-3339,
Keller Williams Larchmont 323-762-2600
Bought with:
Shane Dulgeroff, DRE # 01968736
Shane Homes
Source: CLAW,MLS#: 25529453
Facts & features
Interior
Bedrooms & bathrooms
- Bedrooms: 4
- Bathrooms: 5
- Full bathrooms: 4
- 1/2 bathrooms: 1
Rooms
- Room types: Walk-In Closet, Entry, Dining Area, Powder, Utility Room, Breakfast Bar, Office, Wine Cellar
Bedroom
- Features: Walk-In Closet(s)
Bathroom
- Features: Powder Room, Shower and Tub, Shower Over Tub, Tile, Double Vanity(s)
Kitchen
- Features: Counter Top, Kitchen Island, Open to Family Room
Heating
- Central
Cooling
- Central Air
Appliances
- Included: Oven, Microwave, Range, Range Hood, Gas Cooking Appliances, Dishwasher, Dryer, Refrigerator, Washer, Range/Oven, Exhaust Fan, Tankless Water Heater
- Laundry: In Unit, Inside, Laundry Room
Features
- High Ceilings, Open Floorplan, Built-Ins, Dining Area, Kitchen Island, Breakfast Counter / Bar
- Flooring: Wood, Tile
- Doors: Sliding Doors
- Number of fireplaces: 1
- Fireplace features: Living Room
Interior area
- Total structure area: 2,540
- Total interior livable area: 2,540 sqft
Property
Parking
- Total spaces: 4
- Parking features: Driveway, Covered, Concrete, Garage - 2 Car, Driveway Gate, Garage, Garage Is Attached, Gated, Private Garage
- Attached garage spaces: 2
- Uncovered spaces: 2
Features
- Levels: One
- Stories: 1
- Has private pool: Yes
- Pool features: In Ground, Heated, Private
- Has spa: Yes
- Spa features: Heated, In Ground, Private
- Fencing: Fenced Yard
- Has view: Yes
- View description: None
Lot
- Size: 6,756 Square Feet
- Dimensions: 50 x 135
- Features: Back Yard, Front Yard, Landscaped, Lawn
Details
- Additional structures: None
- Parcel number: 2344004011
- Zoning: LAR1
- Special conditions: Standard
Construction
Type & style
- Home type: SingleFamily
- Architectural style: Farm House
- Property subtype: Residential, Single Family Residence
Materials
- Foundation: Raised
Condition
- Year built: 1948
Community & HOA
Community
- Security: Carbon Monoxide Detector(s), Prewired, Smoke Detector(s), Security Lights
HOA
- Has HOA: No
Location
- Region: Van Nuys
Financial & listing details
- Price per square foot: $807/sqft
- Tax assessed value: $1,864,680
- Annual tax amount: $24,776
- Date on market: 4/30/2025
- Inclusions: washer, dryer, fridge, microwave, dishwasher, wine fridge, living room TV
- Exclusions: staged furniture and accessories
Price history
| Date | Event | Price |
|---|---|---|
| 6/2/2025 | Sold | $2,050,000+2.6%$807/sqft |
Source:  CLAW #25529453 Report a problem CLAW #25529453 Report a problem | ||
| 5/12/2025 | Contingent | $1,998,000$787/sqft |
Source: CLAW #25529453 Report a problem | ||
| 4/30/2025 | Listed for sale | $1,998,000+17.2%$787/sqft |
Source: CLAW #25529453 Report a problem | ||
| 12/23/2019 | Sold | $1,705,000+0.4%$671/sqft |
Source: CRISNet / SRAR #SR19225718 Report a problem | ||
| 10/18/2019 | Price change | $1,699,000-2.9%$669/sqft |
Source: Keller Williams Realty Calabasas #SR19225718 Report a problem | ||
| 9/22/2019 | Listed for sale | $1,749,000+131.3%$689/sqft |
Source: Keller Williams Realty Calabasas #SR19225718 Report a problem | ||
| 3/6/2019 | Sold | $756,000-3.7%$298/sqft |
Source: CRISNet / SRAR #SR18282541 Report a problem | ||
| 2/4/2019 | Pending sale | $785,000$309/sqft |
Source: Coldwell Banker Residential Brokerage - Sherman Oaks #SR18282541 Report a problem | ||
| 12/22/2018 | Listed for sale | $785,000$309/sqft |
Source: Coldwell Banker Residential Brokerage - Sherman Oaks #SR18282541 Report a problem | ||
| 12/14/2018 | Pending sale | $785,000$309/sqft |
Source: Coldwell Banker Residential Brokerage - Sherman Oaks #SR18282541 Report a problem | ||
| 11/30/2018 | Listed for sale | $785,000$309/sqft |
Source: Coldwell Banker #SR18282541 Report a problem | ||
| 10/7/2011 | Listing removed | $2,200$1/sqft |
Source: Coldwell Banker Residential Brokerage - Sherman Oaks #F11124340 Report a problem | ||
| 9/22/2011 | Listed for rent | $2,200$1/sqft |
Source: Coldwell Banker Residential Brokerage - Sherman Oaks #F11124340 Report a problem | ||
Public tax history
| Year | Property taxes | Tax assessment |
|---|---|---|
| 2025 | $24,776 +11.4% | $1,864,680 +2% |
| 2024 | $22,237 +2% | $1,828,118 +2% |
| 2023 | $21,802 +4.9% | $1,792,273 +2% |
| 2022 | $20,778 +1.2% | $1,757,132 +2% |
| 2021 | $20,524 -0.6% | $1,722,680 +1% |
| 2020 | $20,639 | $1,705,017 +1057.8% |
| 2019 | $20,639 +1005.1% | $147,261 +2% |
| 2018 | $1,868 | $144,374 +2% |
| 2017 | $1,868 +2.3% | $141,544 +2% |
| 2016 | $1,826 +2.7% | $138,769 +1.5% |
| 2015 | $1,778 +0.5% | $136,686 +2% |
| 2014 | $1,769 | $134,010 +2.5% |
| 2012 | -- | $130,790 +2% |
| 2011 | -- | $128,227 +0.8% |
| 2010 | -- | $127,269 -0.2% |
| 2009 | -- | $127,573 +2% |
| 2008 | -- | $125,072 +2% |
| 2007 | -- | $122,621 +2% |
| 2006 | -- | $120,217 |
| 2005 | -- | $120,217 +4% |
| 2004 | -- | $115,551 +1.9% |
| 2003 | -- | $113,435 +2% |
| 2002 | -- | $111,212 +4% |
| 2000 | -- | $106,895 |
Find assessor info on the county website
Neighborhood: Sherman Oaks
Nearby homes
- $1,260,8003 bd1 ba1.2k sqft5528 Buffalo Ave, Van Nuys, CA 91401Off Market

- $1,385,7003 bd2 ba1.8k sqft5516 Buffalo Ave, Van Nuys, CA 91401Off Market
- $1,006,5003 bd2 ba936 sqft5532 Buffalo Ave, Van Nuys, CA 91401Off Market
- $1,050,2602 bd1 ba1.1k sqft5512 Buffalo Ave, Van Nuys, CA 91401Sold
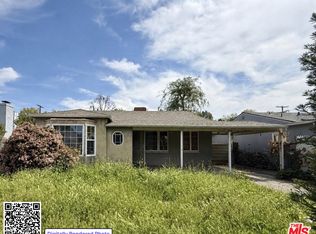
- $1,190,0003 bd2 ba1.4k sqft5525 Buffalo Ave, Van Nuys, CA 91401Off Market
- $1,368,5003 bd1 ba1.1k sqft5529 Buffalo Ave, Van Nuys, CA 91401Off Market
- $888,4002 bd1 ba772 sqft5538 Buffalo Ave, Van Nuys, CA 91401Off Market
- $1,682,3004 bd3 ba2.6k sqft5513 Buffalo, Sherman Oaks, CA 91401Off Market
Nearby schools
GreatSchools rating
- 9/10Erwin Elementary SchoolGrades: K-5Distance: 0.9 mi
- 6/10Louis D. Armstrong Middle SchoolGrades: 6-8Distance: 0.6 mi
- 5/10Ulysses S. Grant Senior High SchoolGrades: 9-12Distance: 1 mi
Get a cash offer in 3 minutes
Find out how much your home could sell for in as little as 3 minutes with a no-obligation cash offer.
Estimated market value
$2,030,300
Get a cash offer in 3 minutes
Find out how much your home could sell for in as little as 3 minutes with a no-obligation cash offer.
Estimated market value
$2,030,300
- California
- Los Angeles County
- Los Angeles
- 91401
- Sherman Oaks
- 5522 Buffalo Ave
Nearby cities
Nearby neighborhoods
Nearby zip codes
Other Los Angeles Topics
