Discover the epitome of modern comfort in this stunning three-bedroom, two-and-a-half-bathroom residence nestled within a sought-after gated community, mere steps from the Branch Avenue metro station. With a fabulous floor plan designed for seamless living, this freshly painted unit boasts beautiful hardwood flooring throughout the main level. Enjoy ample natural light with windows on three sides of the unit, creating a bright and airy atmosphere. Step out onto the lovely sitting porch off the kitchen to savor a morning cup of coffee or unwind in the evening with your favorite beverage. The oversized kitchen features stainless steel appliances, an island, and ample cabinetry, perfect for culinary enthusiasts. Adjacent to the kitchen, a cozy family room offers space for intimate gatherings, while the expansive living room provides versatility for various lifestyle needs. Upstairs, the sprawling owner's suite beckons with a huge walk-in custom closet featuring high-end built-ins, alongside generously sized secondary bedrooms and convenient washer/dryer access. With reserved parking, a vibrant community ambiance, and access to nearby trails, dining, shopping, and major highways, this home offers the perfect blend of convenience and luxury living.
Sold for $380,000
$380,000
5522 Capital Gateway Dr #408, Suitland, MD 20746
3beds
2,119sqft
Condominium
Built in 2007
-- sqft lot
$385,800 Zestimate®
$179/sqft
$3,144 Estimated rent
Home value
$385,800
$367,000 - $405,000
$3,144/mo
Zestimate® history
Owner options
List your home for rent
$3,144/mo
Rent Zestimate®
Find your next renter with Zillow Rental Manager. Plus, with online applications, you can quickly screen prospective tenants – for free.
$3,144/mo
Rent Zestimate®
Refinance and save
$2,498/mo
Est. payment
Refinancing to a lower rate could help reduce your monthly payments and save thousands over the life of the loan.
$2,498/mo
Est. payment
Explore your selling options
Work with a Zillow partner agent
Leverage their expertise and Zillow's premium Showcase listings to get your home seen by more buyers.
Get startedList with your own agent
Get your home in front of millions of buyers by listing it on Zillow.
Learn how to do itSell it yourself
Take full control of how buyers see your home on Zillow by listing For Sale by Owner (FSBO).
List your homeWhat's special
Access to nearby trailsFreshly painted unitStainless steel appliancesModern comfortMajor highwaysReserved parkingAmple natural light
Zillow last checked:
Listing updated:
Listed by:
John Coleman 202-427-9689,
Real Broker, LLC,
Listing Team: Jason Martin Group
Bought with:
Gretchen Conley, 531999
Cummings & Co. Realtors
Source: Bright MLS,MLS#: MDPG2109506
Facts & features
Interior
Bedrooms & bathrooms
- Bedrooms: 3
- Bathrooms: 3
- Full bathrooms: 2
- 1/2 bathrooms: 1
- Main level bathrooms: 1
Basement
- Area: 0
Heating
- Heat Pump, Forced Air, Electric
Cooling
- Central Air, Electric
Appliances
- Included: Electric Water Heater
- Laundry: Dryer In Unit, Washer In Unit, In Unit
Features
- Ceiling Fan(s), Kitchen Island, Recessed Lighting, Walk-In Closet(s)
- Flooring: Wood
- Has basement: No
- Number of fireplaces: 1
Interior area
- Total structure area: 2,119
- Total interior livable area: 2,119 sqft
- Finished area above ground: 2,119
- Finished area below ground: 0
Property
Parking
- Total spaces: 2
- Parking features: Garage Faces Rear, Garage Door Opener, Attached, Driveway
- Attached garage spaces: 1
- Uncovered spaces: 1
Accessibility
- Accessibility features: None
Features
- Levels: Three
- Stories: 3
- Pool features: None
Details
- Additional structures: Above Grade, Below Grade
- Parcel number: 17063834637
- Zoning: SEE ZONING MAP
- Special conditions: Standard
Construction
Type & style
- Home type: Condo
- Architectural style: Traditional
- Property subtype: Condominium
- Attached to another structure: Yes
Materials
- Brick
Condition
- New construction: No
- Year built: 2007
Utilities & green energy
- Sewer: Public Sewer
- Water: Public
Community & HOA
Community
- Condo and coop fee: $306 monthly
- Subdivision: Town Center At Camp Springs
HOA
- Has HOA: Yes
- Amenities included: Bike Trail, Gated, Jogging Path
- Services included: Maintenance Structure, Common Area Maintenance, Lawn Care Front, Maintenance Grounds, Management, Security, Snow Removal, Trash, Insurance
- HOA fee: $60 monthly
- HOA name: TOWN CENTER AT CAMP SPRINGS
Location
- Region: Suitland
Financial & listing details
- Price per square foot: $179/sqft
- Tax assessed value: $275,000
- Annual tax amount: $3,058
- Date on market: 4/11/2024
- Listing agreement: Exclusive Right To Sell
- Listing terms: Cash,Conventional,Other,VA Loan,FHA
- Ownership: Condominium
Price history
| Date | Event | Price |
|---|---|---|
| 5/21/2024 | Sold | $380,000$179/sqft |
Source:  Bright MLS #MDPG2109506 Report a problem Bright MLS #MDPG2109506 Report a problem | ||
| 5/2/2024 | Pending sale | $380,000$179/sqft |
Source: Bright MLS #MDPG2109506 Report a problem | ||
| 4/15/2024 | Contingent | $380,000$179/sqft |
Source: Bright MLS #MDPG2109506 Report a problem | ||
| 4/12/2024 | Listed for sale | $380,000+0.2%$179/sqft |
Source: Bright MLS #MDPG2109506 Report a problem | ||
| 11/8/2019 | Listing removed | $2,150$1/sqft |
Source: Sold 100 Real Estate, Inc. #MDPG543010 Report a problem | ||
| 10/28/2019 | Price change | $2,150-6.5%$1/sqft |
Source: Sold 100 Real Estate, Inc. #MDPG543010 Report a problem | ||
| 10/5/2019 | Listed for rent | $2,300$1/sqft |
Source: Sold 100 Real Estate, Inc. #MDPG543010 Report a problem | ||
| 3/7/2007 | Sold | $379,094$179/sqft |
Source: Public Record Report a problem | ||
Public tax history
| Year | Property taxes | Tax assessment |
|---|---|---|
| 2025 | $5,217 +56.4% | $325,000 +8.3% |
| 2024 | $3,336 +9.1% | $300,000 +9.1% |
| 2023 | $3,058 | $275,000 |
| 2022 | $3,058 +18% | $275,000 +18% |
| 2021 | $2,591 +9.9% | $233,000 +9.9% |
| 2020 | $2,357 -16.8% | $212,000 +11.2% |
| 2019 | $2,833 | $190,667 |
| 2018 | $2,833 +5.9% | $190,667 +5.9% |
| 2017 | $2,675 -32.8% | $180,000 +1.9% |
| 2016 | $3,978 | $176,667 +1.9% |
| 2015 | $3,978 | $173,333 +2% |
| 2014 | $3,978 | $170,000 |
| 2013 | -- | $170,000 |
| 2012 | -- | $170,000 -37.5% |
| 2011 | -- | $272,000 |
| 2010 | -- | $272,000 |
| 2009 | -- | $272,000 -14.5% |
| 2008 | -- | $318,000 |
Find assessor info on the county website
Neighborhood: 20746
Nearby homes
- $376,0003 bd3 ba2.1k sqft5526 Capital Gateway Dr #406, Suitland, MD 20746Sold

- $296,6002 bd2 ba1.3k sqft5516 Auth Way, Suitland, MD 20746Off Market
- $326,7002 bd2 ba1.3k sqft5528 Capital Gateway Dr #403, Suitland, MD 20746Off Market
- $294,5002 bd2 ba1.3k sqft5528 Auth Way, Suitland, MD 20746Off Market
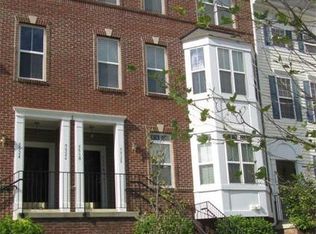
- $--3 bd2 ba2.1k sqft5518 Auth Way, Suitland, MD 20746Off Market
- $263,2002 bd2 ba-- sqft5500 Auth Way, Suitland, MD 20746Off Market
- $387,8003 bd2 ba2.1k sqft5510 Capital Gateway Dr #414, Suitland, MD 20746Off Market
- $379,2003 bd2 ba2.1k sqft5514 Capital Gateway Dr #412, Suitland, MD 20746Off Market
Nearby schools
GreatSchools rating
- 6/10Princeton Elementary SchoolGrades: PK-5Distance: 1.3 mi
- 2/10Thurgood Marshall Middle SchoolGrades: 6-8Distance: 2.1 mi
- 3/10Dr. Henry A. Wise Jr. High SchoolGrades: 9-12Distance: 6.4 mi
Schools provided by the listing agent
- District: Prince George's County Public Schools
Source: Bright MLS. This data may not be complete. We recommend contacting the local school district to confirm school assignments for this home.
Get a cash offer in 3 minutes
Find out how much your home could sell for in as little as 3 minutes with a no-obligation cash offer.
Estimated market value
$385,800
Get a cash offer in 3 minutes
Find out how much your home could sell for in as little as 3 minutes with a no-obligation cash offer.
Estimated market value
$385,800
- Maryland
- Prince Georges County
- Suitland
- 20746
- 5522 Capital Gateway Dr Unit 408
Nearby cities
Nearby neighborhoods
Nearby zip codes
Other Suitland Topics
