Discover Ashton Pointe, a prime location in a gated community. Built in 2015, this storybook 2,778 sqft home features 4 bedrooms, 2.5 baths, and a bonus room, all in move-in condition. Barrel tile roof, paver brick driveway, and mature, neatly manicured landscaping with a peaceful lake view and a fenced yard. The landscape is maintenance-free, thanks to two community wells that keep everything green. The floor plan (pictured) is ideal for an active household, offering the living spaces you need. This meticulously maintained, one-owner home is built with the features and finishes you desire. Luxury wide plank vinyl flooring flows throughout the first and second floors. The first floor includes a half bath, a combined living and dining room with a kitchen pass-through, and a show kitchen with a café dining area that opens to the family room, complete with a screened lanai and lake views. Your kitchen features granite countertops, 42” upper wood cabinets, a designer glass tile backsplash, and stainless-steel appliances. Crown molding throughout the home adds a touch of elegance, while ample storage closets keep everything organized. The primary suite is “L” shaped with a sitting alcove, a stepped ceiling, a large walk-in custom closet, and a spa-like bath with a separate tub and frameless shower. Additionally, there are spacious guest bedrooms and an open 10.5’ x 10’ bonus room/play area. The laundry room is conveniently located on the second floor with storage cabinets. Step outside to the fully fenced yard featuring a paver deck patio and screened lanai overlooking the lake with its fountain. Just across the street and down three doors, you’ll find the fenced playground. This home is just a few blocks from “A” rated public schools (Ashton Elementary & Sarasota Middle) and offers quick access to I-75, shopping centers, state parks, restaurants, and is only minutes from the world-famous Siesta Key Beach.
Sold for $565,000
$565,000
5522 CARTAGENA DRIVE, SARASOTA, FL 34233
4beds
2,728sqft
Single Family Residence
Built in 2015
5,518 Square Feet Lot
$558,400 Zestimate®
$207/sqft
$3,416 Estimated rent
Home value
$558,400
$508,000 - $614,000
$3,416/mo
Zestimate® history
Owner options
List your home for rent
$3,416/mo
Rent Zestimate®
Find your next renter with Zillow Rental Manager. Plus, with online applications, you can quickly screen prospective tenants – for free.
$3,416/mo
Rent Zestimate®
Refinance and save
$3,956/mo
Est. payment
Refinancing to a lower rate could help reduce your monthly payments and save thousands over the life of the loan.
$3,956/mo
Est. payment
Explore your selling options
Work with a Zillow partner agent
Leverage their expertise and Zillow's premium Showcase listings to get your home seen by more buyers.
Get startedList with your own agent
Get your home in front of millions of buyers by listing it on Zillow.
Learn how to do itSell it yourself
Take full control of how buyers see your home on Zillow by listing For Sale by Owner (FSBO).
List your homeWhat's special
Fenced yardFully fenced yardPeaceful lake viewScreened lanaiGuest bedroomsGranite countertopsSpa-like bath
Zillow last checked:
Listing updated:
Listed by:
Leonard Giarrano 941-724-0690,
RE/MAX ALLIANCE GROUP 941-954-5454
Bought with:
Sandra Maslen, 3217866
PREMIER PROPERTIES OF SRQ LLC
Jessica VanBuskirk, 3311229
PREMIER PROPERTIES OF SRQ LLC
Source: Stellar MLS,MLS#: A4670020 Originating MLS: Sarasota - Manatee
Originating MLS: Sarasota - Manatee
Facts & features
Interior
Bedrooms & bathrooms
- Bedrooms: 4
- Bathrooms: 3
- Full bathrooms: 2
- 1/2 bathrooms: 1
Rooms
- Room types: Bonus Room, Family Room, Utility Room, Storage Rooms
Primary bedroom
- Features: Ceiling Fan(s), Walk-In Closet(s)
- Level: Second
- Area: 555.06 Square Feet
- Dimensions: 20.75x26.75
Bedroom 2
- Features: Built-in Closet
- Level: Second
- Area: 178.5 Square Feet
- Dimensions: 17x10.5
Bedroom 3
- Features: Built-in Closet
- Level: Second
- Area: 151.25 Square Feet
- Dimensions: 13.75x11
Bedroom 4
- Features: Built-in Closet
- Level: Second
- Area: 137.5 Square Feet
- Dimensions: 13.75x10
Primary bathroom
- Features: Tub with Separate Shower Stall
- Level: Second
- Area: 137.5 Square Feet
- Dimensions: 10x13.75
Bathroom 1
- Features: Water Closet/Priv Toilet
- Level: First
- Area: 23.25 Square Feet
- Dimensions: 3x7.75
Bathroom 2
- Features: Tub With Shower, Linen Closet
- Level: Second
- Area: 68.75 Square Feet
- Dimensions: 13.75x5
Balcony porch lanai
- Level: First
- Area: 114.75 Square Feet
- Dimensions: 12.75x9
Bonus room
- Features: Built-in Closet
- Level: Second
- Area: 107.63 Square Feet
- Dimensions: 10.5x10.25
Dining room
- Level: First
- Area: 120.44 Square Feet
- Dimensions: 10.25x11.75
Family room
- Level: First
- Area: 170.38 Square Feet
- Dimensions: 11.75x14.5
Foyer
- Features: Storage Closet
- Level: First
- Area: 109.31 Square Feet
- Dimensions: 8.25x13.25
Kitchen
- Features: Breakfast Bar, Built-in Closet
- Level: First
- Area: 173.31 Square Feet
- Dimensions: 14.75x11.75
Living room
- Level: First
- Area: 293.75 Square Feet
- Dimensions: 11.75x25
Loft
- Level: Second
- Area: 72 Square Feet
- Dimensions: 8x9
Heating
- Electric
Cooling
- Central Air
Appliances
- Included: Dishwasher, Disposal, Dryer, Electric Water Heater, Microwave, Range, Refrigerator, Washer
- Laundry: Electric Dryer Hookup, Inside, Laundry Room, Washer Hookup
Features
- Ceiling Fan(s), Crown Molding, Eating Space In Kitchen, High Ceilings, Kitchen/Family Room Combo, Living Room/Dining Room Combo, PrimaryBedroom Upstairs, Solid Wood Cabinets, Split Bedroom, Stone Counters, Walk-In Closet(s)
- Flooring: Ceramic Tile, Laminate
- Doors: Sliding Doors
- Windows: Aluminum Frames, Blinds, Window Treatments, Hurricane Shutters, Hurricane Shutters/Windows
- Has fireplace: No
Interior area
- Total structure area: 3,473
- Total interior livable area: 2,728 sqft
Property
Parking
- Total spaces: 2
- Parking features: Garage Door Opener
- Attached garage spaces: 2
- Details: Garage Dimensions: 16x22
Features
- Levels: Two
- Stories: 2
- Patio & porch: Front Porch, Rear Porch, Screened
- Exterior features: Dog Run, Irrigation System, Lighting, Rain Gutters, Sidewalk
- Fencing: Fenced
- Has view: Yes
- View description: Water, Lake
- Has water view: Yes
- Water view: Water,Lake
- Waterfront features: Lake, Lake Front
Lot
- Size: 5,518 Square Feet
- Dimensions: 52 x 107 x 52 x 105
- Features: In County, Landscaped, Near Public Transit, Sidewalk, Above Flood Plain
- Residential vegetation: Mature Landscaping
Details
- Parcel number: 0094060070
- Zoning: RSF4
- Special conditions: None
Construction
Type & style
- Home type: SingleFamily
- Architectural style: Craftsman
- Property subtype: Single Family Residence
Materials
- Block, HardiPlank Type, Stucco, Wood Frame
- Foundation: Block, Slab
- Roof: Tile
Condition
- New construction: No
- Year built: 2015
Utilities & green energy
- Sewer: Public Sewer
- Water: Public
- Utilities for property: Cable Connected, Electricity Connected, Fiber Optics, Sewer Connected, Sprinkler Well, Street Lights, Underground Utilities, Water Connected
Green energy
- Water conservation: Irrig. System-Rainwater from Ponds
Community & HOA
Community
- Features: Lake, Association Recreation - Owned, Buyer Approval Required, Deed Restrictions, Gated Community - No Guard, Sidewalks
- Security: Gated Community, Smoke Detector(s), Fire/Smoke Detection Integration
- Pet fee: $0 monthly
- Subdivision: ASHTON POINTE
HOA
- Has HOA: Yes
- Amenities included: Fence Restrictions, Gated
- Services included: Reserve Fund, Fidelity Bond, Maintenance Grounds, Private Road, Recreational Facilities
- HOA fee: $287 monthly
- HOA name: Cams by Stacia/Michelle Ash
- HOA phone: 941-314-8044
Location
- Region: Sarasota
Financial & listing details
- Price per square foot: $207/sqft
- Tax assessed value: $503,900
- Annual tax amount: $4,364
- Date on market: 10/30/2025
- Cumulative days on market: 290 days
- Listing terms: Cash,Conventional,FHA,VA Loan
- Ownership: Fee Simple
- Total actual rent: 0
- Electric utility on property: Yes
- Road surface type: Paved, Asphalt
Price history
| Date | Event | Price |
|---|---|---|
| 3/13/2026 | Sold | $565,000-5.7%$207/sqft |
Source:  Stellar MLS #A4670020 Report a problem Stellar MLS #A4670020 Report a problem | ||
| 2/11/2026 | Pending sale | $599,000$220/sqft |
Source: Stellar MLS #A4670020 Report a problem | ||
| 1/30/2026 | Price change | $599,000-3.2%$220/sqft |
Source: Stellar MLS #A4670020 Report a problem | ||
| 1/5/2026 | Price change | $619,000-3.3%$227/sqft |
Source: Stellar MLS #A4670020 Report a problem | ||
| 12/3/2025 | Price change | $640,000-3.8%$235/sqft |
Source: Stellar MLS #A4670020 Report a problem | ||
| 11/12/2025 | Price change | $665,000-2.2%$244/sqft |
Source: Stellar MLS #A4670020 Report a problem | ||
| 10/30/2025 | Listed for sale | $680,000-9.3%$249/sqft |
Source: Stellar MLS #A4670020 Report a problem | ||
| 10/1/2025 | Listing removed | $750,000$275/sqft |
Source: Stellar MLS #A4646361 Report a problem | ||
| 8/5/2025 | Price change | $750,000-3.2%$275/sqft |
Source: Stellar MLS #A4646361 Report a problem | ||
| 7/8/2025 | Price change | $775,000-3%$284/sqft |
Source: Stellar MLS #A4646361 Report a problem | ||
| 5/22/2025 | Price change | $799,000-3.2%$293/sqft |
Source: Stellar MLS #A4646361 Report a problem | ||
| 4/22/2025 | Price change | $825,000-2.8%$302/sqft |
Source: Stellar MLS #A4646361 Report a problem | ||
| 3/27/2025 | Listed for sale | $849,000+123.5%$311/sqft |
Source: Stellar MLS #A4646361 Report a problem | ||
| 1/28/2015 | Sold | $379,870$139/sqft |
Source: Public Record Report a problem | ||
Public tax history
| Year | Property taxes | Tax assessment |
|---|---|---|
| 2025 | $4,495 +3% | $363,867 +2.9% |
| 2024 | $4,365 +4.1% | $353,612 +3% |
| 2023 | $4,191 +11.4% | $343,313 +11.3% |
| 2022 | $3,763 +1.4% | $308,459 +3% |
| 2021 | $3,712 -0.1% | $299,475 +1.4% |
| 2020 | $3,717 +3.6% | $295,340 +2.3% |
| 2019 | $3,586 | $288,700 -5.7% |
| 2018 | $3,586 -5.2% | $306,000 -1.1% |
| 2017 | $3,781 -9.3% | $309,300 -3.3% |
| 2016 | $4,167 | $320,000 +7.7% |
| 2015 | $4,167 +617.2% | $297,100 |
| 2014 | $581 | -- |
Find assessor info on the county website
Neighborhood: 34233
Nearby homes
- $535,0003 bd2 ba1.8k sqft5516 Cartagena Dr, Sarasota, FL 34233Sold

- $831,5005 bd4 ba3.7k sqft5528 Cartagena Dr, Sarasota, FL 34233Off Market
- $534,2003 bd2 ba2k sqft5510 Cartagena Dr, Sarasota, FL 34233Off Market
- $464,5003 bd2 ba1.8k sqft5534 Cartagena Dr, Sarasota, FL 34233Off Market
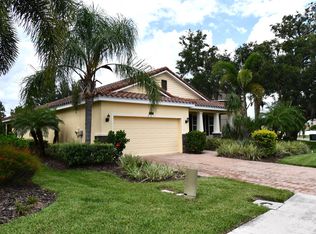
- $1,050,0005 bd5 ba3.7k sqft5517 Cartagena Dr, Sarasota, FL 34233Sold
- $589,8004 bd2 ba2.4k sqft5523 Cartagena Dr, Sarasota, FL 34233Off Market
- $485,6003 bd3 ba2k sqft5504 Cartagena Dr, Sarasota, FL 34233Off Market
- $656,4004 bd4 ba3.2k sqft5540 Cartagena Dr, Sarasota, FL 34233Off Market
Nearby schools
GreatSchools rating
- 10/10Ashton Elementary SchoolGrades: PK-5Distance: 0.6 mi
- 9/10Sarasota Middle SchoolGrades: 6-8Distance: 0.7 mi
- 7/10Riverview High SchoolGrades: PK,9-12Distance: 3.7 mi
Schools provided by the listing agent
- Elementary: Ashton Elementary
- Middle: Sarasota Middle
- High: Riverview High
Source: Stellar MLS. This data may not be complete. We recommend contacting the local school district to confirm school assignments for this home.
Get a cash offer in 3 minutes
Find out how much your home could sell for in as little as 3 minutes with a no-obligation cash offer.
Estimated market value
$558,400
Get a cash offer in 3 minutes
Find out how much your home could sell for in as little as 3 minutes with a no-obligation cash offer.
Estimated market value
$558,400
- Florida
- Sarasota County
- Sarasota
- 34233
- 5522 CARTAGENA DRIVE
Nearby cities
Nearby neighborhoods
Nearby zip codes
Other Sarasota Topics
