Welcome to your dream home nestled in the heart of luxury living! This exquisite fully renovated property boasts original Oak floors that lend a timeless charm to the entire space. With 3 spacious bedrooms and 3 full baths, this home offers the perfect blend of comfort and style. The primary suite is a sanctuary of sophistication, showcasing double walk-in custom closets that provide ample storage space for your wardrobe essentials. The second primary bedroom features an ensuite for added convenience, ensuring both privacy and functionality. The kitchen is a culinary haven, equipped with stainless steel appliances, a 5-burner gas cooktop with pot filler, and a sleek wall oven that caters to all your cooking needs. Revel in the modern elegance of new kitchen cabinets and hardware, complemented by stunning quartz countertops that add a touch of luxury. This property is a true embodiment of refined living, combining classic features with contemporary amenities to create a home that is both timeless and effortlessly stylish. The backyard is fully fenced, with gate access to service alley, picked fenced front yard, three exit points, covered deck off of living space and inviting front porch. Lot is located in Flood zone X500 based on LSU flood maps. Don't miss the opportunity to make this residence your own and indulge in a lifestyle of unparalleled comfort and sophistication!
Closed
Price Unknown
5522 Catina St, New Orleans, LA 70124
3beds
1,858sqft
Single Family Residence
Built in 1952
5,401 Square Feet Lot
$484,100 Zestimate®
$--/sqft
$2,472 Estimated rent
Home value
$484,100
$441,000 - $533,000
$2,472/mo
Zestimate® history
Owner options
List your home for rent
$2,472/mo
Rent Zestimate®
Find your next renter with Zillow Rental Manager. Plus, with online applications, you can quickly screen prospective tenants – for free.
$2,472/mo
Rent Zestimate®
Refinance and save
Refinancing to a lower rate could help reduce your monthly payments and save thousands over the life of the loan.
Explore your selling options
Work with a Zillow partner agent
Leverage their expertise and Zillow's premium Showcase listings to get your home seen by more buyers.
Get startedList with your own agent
Get your home in front of millions of buyers by listing it on Zillow.
Learn how to do itSell it yourself
Take full control of how buyers see your home on Zillow by listing For Sale by Owner (FSBO).
List your homeWhat's special
Classic featuresNew kitchen cabinetsFully renovated propertyModern eleganceCovered deckOriginal oak floors
Zillow last checked:
Listing updated:
Listed by:
Devienne Theriot 985-789-2454,
United Real Estate Partners LLC
Bought with:
Eileen Boh
McEnery Residential, LLC
Source: GSREIN,MLS#: 2422126
Facts & features
Interior
Bedrooms & bathrooms
- Bedrooms: 3
- Bathrooms: 3
- Full bathrooms: 3
Primary bedroom
- Description: Flooring: Wood
- Level: Lower
- Dimensions: 12.0000 x 20.0000
Bedroom
- Description: Flooring: Wood
- Level: Lower
- Dimensions: 12.0000 x 14.0000
Bedroom
- Description: Flooring: Wood
- Level: Lower
- Dimensions: 12.0000 x 14.0000
Primary bathroom
- Description: Flooring: Tile
- Level: Lower
- Dimensions: 8.5000 x 10.0000
Bathroom
- Description: Flooring: Tile
- Level: Lower
- Dimensions: 6.0000 x 11.5000
Bathroom
- Description: Flooring: Tile
- Level: Lower
- Dimensions: 7.0000 x 8.5000
Dining room
- Description: Flooring: Wood
- Level: Lower
- Dimensions: 11.5000 x 14.0000
Kitchen
- Description: Flooring: Wood
- Level: Lower
- Dimensions: 12.5000 x 14.0000
Living room
- Description: Flooring: Wood
- Level: Lower
- Dimensions: 12.0000 x 28.5000
Patio
- Description: Flooring: Other
- Level: Lower
- Dimensions: 9.0000 x 15.0000
Porch
- Description: Flooring: Other
- Level: Lower
- Dimensions: 26.0000 x 8.0000
Heating
- Central
Cooling
- Central Air, 1 Unit
Appliances
- Included: Cooktop, Dishwasher, Microwave, Oven
- Laundry: Washer Hookup, Dryer Hookup
Features
- Ceiling Fan(s), Stone Counters, Stainless Steel Appliances
- Has fireplace: No
- Fireplace features: None
Interior area
- Total structure area: 2,227
- Total interior livable area: 1,858 sqft
Property
Parking
- Parking features: None
Features
- Levels: One
- Stories: 1
- Patio & porch: Covered, Wood, Porch
- Exterior features: Fence, Porch
- Pool features: None
Lot
- Size: 5,401 Square Feet
- Dimensions: 45 x 120
- Features: City Lot, Rectangular Lot
Details
- Parcel number: 206301717
- Special conditions: None
Construction
Type & style
- Home type: SingleFamily
- Architectural style: Cottage,Creole
- Property subtype: Single Family Residence
Materials
- Stucco, Vinyl Siding
- Foundation: Raised
- Roof: Shingle
Condition
- Excellent,Updated/Remodeled,Resale
- New construction: No
- Year built: 1952
Utilities & green energy
- Sewer: Public Sewer
- Water: Public
Community & HOA
Community
- Subdivision: Not A Subdivision
HOA
- Has HOA: No
Location
- Region: New Orleans
Financial & listing details
- Tax assessed value: $429,500
- Annual tax amount: $4,765
- Date on market: 11/14/2023
Price history
| Date | Event | Price |
|---|---|---|
| 4/24/2024 | Sold | -- |
Source:  GSREIN #2422126 Report a problem GSREIN #2422126 Report a problem | ||
| 4/4/2024 | Pending sale | $465,000$250/sqft |
Source: GSREIN #2422126 Report a problem | ||
| 3/4/2024 | Price change | $465,000-1.1%$250/sqft |
Source: GSREIN #2422126 Report a problem | ||
| 11/19/2023 | Listed for sale | $470,000$253/sqft |
Source: GSREIN #2422126 Report a problem | ||
| 9/18/2023 | Sold | -- |
Source: Public Record Report a problem | ||
| 4/7/2009 | Sold | -- |
Source: Public Record Report a problem | ||
| 10/22/2002 | Sold | -- |
Source: Public Record Report a problem | ||
Public tax history
| Year | Property taxes | Tax assessment |
|---|---|---|
| 2026 | $4,765 | $42,950 |
| 2025 | $4,765 -2.3% | $42,950 +18% |
| 2024 | $4,879 +16.8% | $36,410 -0.2% |
| 2023 | $4,178 -17.8% | $36,500 +3.6% |
| 2022 | $5,084 -5.5% | $35,220 -3.5% |
| 2021 | $5,383 -0.6% | $36,500 |
| 2020 | $5,417 +43.9% | $36,500 +46.5% |
| 2019 | $3,763 +31.5% | $24,910 |
| 2018 | $2,863 | $24,910 |
| 2017 | $2,863 -1.8% | $24,910 |
| 2016 | $2,915 +2.4% | $24,910 |
| 2015 | $2,846 | $24,910 |
| 2014 | $2,846 +1.9% | $24,910 +30.6% |
| 2013 | $2,792 | $19,080 |
| 2012 | -- | $19,080 |
| 2011 | -- | $19,080 |
| 2010 | -- | $19,080 +165% |
| 2009 | -- | $7,200 |
| 2007 | -- | $7,200 |
Find assessor info on the county website
Neighborhood: Navarre
Nearby homes
- $291,8003 bd1 ba1.1k sqft5528 Catina St, New Orleans, LA 70124Off Market
- $744,4004 bd3 ba2.8k sqft5518 Catina St, New Orleans, LA 70124Off Market

- $--6,000 Square Feet5518 Catina, New Orleans, LA 70124Off Market
- $427,8004 bd2 ba2.1k sqft5532 Catina St, New Orleans, LA 70124Off Market
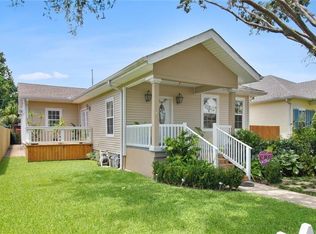
- $516,500-- bd2 ba1.6k sqft5540 Catina St, New Orleans, LA 70124Off Market
- $517,1003 bd1 ba2.5k sqft125 Mound Ave, New Orleans, LA 70124Off Market
- $490,4003 bd2 ba2.2k sqft131 Mound Ave, New Orleans, LA 70124Off Market
- $425,8003 bd2 ba1.9k sqft5520 Milne Blvd, New Orleans, LA 70124Off Market
Nearby schools
GreatSchools rating
- 8/10Mary McLeod Bethune Elementary School of Literature & TechnologyGrades: PK-8Distance: 3.7 mi
- 1/10Travis Hill SchoolGrades: 3-12Distance: 1.9 mi
- 7/10Benjamin Franklin Elementary Math And ScienceGrades: PK-8Distance: 4.6 mi
Schools provided by the listing agent
- Elementary: Orleans PSB
- Middle: Orleans PSB
- High: Orleans PSB
Source: GSREIN. This data may not be complete. We recommend contacting the local school district to confirm school assignments for this home.
Get a cash offer in 3 minutes
Find out how much your home could sell for in as little as 3 minutes with a no-obligation cash offer.
Estimated market value
$484,100
Get a cash offer in 3 minutes
Find out how much your home could sell for in as little as 3 minutes with a no-obligation cash offer.
Estimated market value
$484,100
- Louisiana
- Orleans Parish
- New Orleans
- 70124
- Navarre
- 5522 Catina St
Nearby cities
Nearby neighborhoods
Nearby zip codes
Other New Orleans Topics
