Skip main navigation
For sale
  • Price cut: $1K (5/11)
    $459,000

    5522 Challenger Ct, Rockwall, TX 75032

    4beds
    2,315sqft
    : 
    Loading
    Get pre-qualified
    Single Family Residence
    Built in 2001
    10,236 Square Feet Lot
    $446,000 Zestimate®
    $198/sqft
    $241/mo HOA

    What's special

    Swimming poolsTwo story livingThe yacht clubTennis courtsElectric ovenCommunity settingAbundant natural light
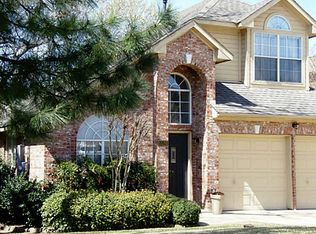
    Located in the Chandlers Landing community of Rockwall Texas in Rockwall County & zoned to Rockwall ISD, this 4 bedroom, 2 full bathroom & 1 half bathroom home offers approximately 2,315 square feet of two story living within one of the area's premier gated waterfront communities on Lake Ray Hubbard. The location provides convenient access to Interstate 30 & President George Bush Turnpike, while remaining minutes from The Harbor Rockwall, Downtown Rockwall, shopping, dining & entertainment. Buyers exploring homes in Chandlers Landing in Rockwall Texas may appreciate the combination of gated security, lake access, marina amenities & an active community lifestyle. If you are searching for 4 bedroom homes in Rockwall Texas within Rockwall ISD, the layout offers a first-floor primary suite along with flexible upstairs living spaces designed to accommodate a variety of needs. The main living area features a gas fireplace, abundant natural light & open flow into the kitchen and dining areas, creating a comfortable setting for everyday living & entertaining. The kitchen includes a center island, butler's pantry, gas cooktop, electric oven, pantry storage & functional workspace. The primary suite provides a private retreat with dual sinks, garden tub, separate shower, sitting area & walk-in closet. Upstairs, the game room and dedicated media room offer additional flexibility for recreation, work from home needs or multi-purpose living space. Smart home features include video doorbell, smart thermostats & smart door locks. Outdoor living is complemented by the community setting, while residents enjoy access to 24-hour guarded security, marina access, swimming pools, tennis courts, clubhouse amenities, walking trails, fishing ponds & The Yacht Club. Storage & parking include a 2 car attached garage. This property offers a strong combination of functional living space, smart home technology & positioning within the Rockwall Texas market near Lake Ray Hubbard.
    30 days
    |
    351
    |
    20
    |

    Likely to sell faster than

    Zillow last checked:

    Listing updated:

    Listed by:

    Casi Fricks 0592712 972-954-4791,

    Redfin Corporation 972-954-4791

    Source: NTREIS,MLS#: 21304398

    Loading...

      Facts & features

      Interior

      Bedrooms & bathrooms
      • Bedrooms: 4
      • Bathrooms: 3
      • Full bathrooms: 2
      • 1/2 bathrooms: 1
      Primary bedroom
      • Features: En Suite Bathroom, Sitting Area in Primary, Walk-In Closet(s)
      • Level: First
      • Dimensions: 17 x 12
      Bedroom
      • Level: Second
      • Dimensions: 11 x 11
      Bedroom
      • Features: Split Bedrooms
      • Level: Second
      • Dimensions: 11 x 10
      Bedroom
      • Features: Split Bedrooms
      • Level: Second
      • Dimensions: 12 x 11
      Primary bathroom
      • Features: Built-in Features, Dual Sinks, En Suite Bathroom, Garden Tub/Roman Tub, Linen Closet, Solid Surface Counters, Separate Shower
      • Level: First
      • Dimensions: 12 x 8
      Breakfast room nook
      • Features: Eat-in Kitchen
      • Level: First
      • Dimensions: 12 x 9
      Dining room
      • Features: Butler's Pantry
      • Level: First
      • Dimensions: 14 x 12
      Other
      • Features: Built-in Features
      • Level: Second
      • Dimensions: 11 x 5
      Game room
      • Features: Ceiling Fan(s)
      • Level: Second
      • Dimensions: 14 x 15
      Half bath
      • Level: First
      • Dimensions: 7 x 5
      Kitchen
      • Features: Built-in Features, Butler's Pantry, Eat-in Kitchen, Kitchen Island, Pantry, Solid Surface Counters
      • Level: First
      • Dimensions: 12 x 10
      Laundry
      • Features: Built-in Features, Utility Sink
      • Level: First
      • Dimensions: 9 x 7
      Living room
      • Features: Ceiling Fan(s), Fireplace
      • Level: First
      • Dimensions: 17 x 14
      Media room
      • Level: Second
      • Dimensions: 11 x 17
      Heating
      • Central, Fireplace(s), Natural Gas, Zoned
      Cooling
      • Central Air, Ceiling Fan(s), Electric, Zoned
      Appliances
      • Included: Some Gas Appliances, Dishwasher, Electric Oven, Gas Cooktop, Disposal, Gas Water Heater, Microwave, Plumbed For Gas
      Features
      • Decorative/Designer Lighting Fixtures, Eat-in Kitchen, High Speed Internet, Kitchen Island, Open Floorplan, Pantry, Cable TV, Walk-In Closet(s)
      • Flooring: Carpet, Ceramic Tile, Wood
      • Has basement: No
      • Number of fireplaces: 1
      • Fireplace features: Gas, Gas Log, Living Room, Masonry
      Interior area
      • Total interior livable area: 2,315 sqft
      Video & virtual tour

      Property

      Parking
      • Total spaces: 2
      • Parking features: Alley Access, Covered, Door-Single, Driveway, Enclosed, Garage, Garage Door Opener, Garage Faces Side
      • Attached garage spaces: 2
      Features
      • Levels: Two
      • Stories: 2
      • Exterior features: Lighting, Rain Gutters
      • Pool features: None
      • Fencing: Back Yard,Fenced,Gate,Wood
      Lot
      • Size: 10,236 Square Feet
      • Features: Cul-De-Sac, Interior Lot, Irregular Lot, Landscaped, Few Trees
      Details
      • Parcel number: 000000015350

      Construction

      Type & style
      • Home type: SingleFamily
      • Architectural style: Traditional,Detached
      • Property subtype: Single Family Residence
      Materials
      • Brick, Frame, Wood Siding
      • Foundation: Slab
      • Roof: Composition
      Condition
      • Year built: 2001

      Utilities & green energy

      • Sewer: Public Sewer
      • Water: Public
      • Utilities for property: Electricity Available, Electricity Connected, Natural Gas Available, Phone Available, Sewer Available, Separate Meters, Underground Utilities, Water Available, Cable Available

      Community & HOA

      Community
      • Features: Curbs, Gated, Sidewalks
      • Security: Gated Community, Smoke Detector(s)
      • Subdivision: Chandlers Landing #17
      HOA
      • Has HOA: Yes
      • Services included: All Facilities, Association Management, Security
      • HOA fee: $241 monthly
      • HOA name: Chandlers Landing Hoa
      • HOA phone: 972-771-1593
      Location
      • Region: Rockwall

      Financial & listing details

      • Price per square foot: $198/sqft
      • Tax assessed value: $562,051
      • Annual tax amount: $8,855
      • Date on market: 6/17/2026
      • Cumulative days on market: 88 days
      • Listing terms: Cash,Conventional,FHA,VA Loan
      • Exclusions: All Wall-Mounted TV's & Smart Lock on Front Entry Door

        Estimated market value

        $446,000

        $424,000 - $468,000

        $2,879/mo

        Price history

        DateEventPrice
        5/11/2026Price change$459,000-0.2%$198/sqft
        Source: NTREIS #21232098 Report a problem
        4/16/2026Listed for sale$460,000+8.2%$199/sqft
        Source: NTREIS #21232098 Report a problem
        6/9/2022Sold--
        Source: NTREIS #20047720 Report a problem
        5/10/2022Pending sale$425,000$184/sqft
        Source: Coldwell Banker Apex, Realtors #20047720 Report a problem
        5/10/2022Contingent$425,000$184/sqft
        Source: NTREIS #20047720 Report a problem
        5/6/2022Listed for sale$425,000+41.7%$184/sqft
        Source: NTREIS #20047720 Report a problem
        8/4/2021Listing removed--
        Source: Coldwell Banker Apex, Realtors Report a problem
        6/29/2021Listed for rent$3,000$1/sqft
        Source: Coldwell Banker Apex, Realtors #14608803 Report a problem
        3/17/2017Sold--
        Source: Agent Provided Report a problem
        2/11/2017Pending sale$299,900$130/sqft
        Source: Keller Williams - Rockwall #13523138 Report a problem
        2/2/2017Price change$299,900-2.6%$130/sqft
        Source: Keller Williams - Rockwall #13523138 Report a problem
        1/20/2017Listed for sale$307,750+36.8%$133/sqft
        Source: Keller Williams Rockwall #13523138 Report a problem
        1/24/2013Listing removed$225,000$97/sqft
        Source: Ebby Halliday Realtors #11865134 Report a problem
        11/16/2012Price change$225,000-1.7%$97/sqft
        Source: Ebby Halliday Realtors #11865134 Report a problem
        10/4/2012Price change$229,000-2.5%$99/sqft
        Source: DA Rock of Homes #11797384 Report a problem
        6/30/2012Listed for sale$234,900+8.5%$101/sqft
        Source: NO COMPANY PROVIDED #11797384 Report a problem
        9/17/2010Sold--
        Source: Agent Provided Report a problem
        6/28/2010Listed for sale$216,500$94/sqft
        Source: McBrayer Realty Services, Inc. #11428549 Report a problem

        Public tax history

        YearProperty taxesTax assessment
        2025$7,361 -9.1%$562,051 +0.2%
        2024$8,102 +13.4%$560,856 +7.5%
        2023$7,145 -2.3%$521,548 +28.3%
        2022$7,315 +26.7%$406,470 +29.3%
        2021$5,771 -1.8%$314,430 +1%
        2020$5,877 $311,320 +4.7%
        2019-- $297,420 +2.1%
        2018$6,295 +4.7%$291,360 +7.3%
        2017$6,011 +22.3%$271,570 +9.9%
        2016$4,917 $247,150 +2.1%
        2015$4,917 $242,170 +14.8%
        2014$4,917 $210,890 -0.1%
        2013-- $211,190 +6.2%
        2012-- $198,920 +0%
        2011-- $198,830 -0.9%
        2010-- $200,590 -0.9%
        2009-- $202,330 -0.9%
        2008-- $204,110
        2007-- $204,110 +7.9%
        2006-- $189,080 +5%
        2005-- $180,000
        2004-- $180,000 +1.8%
        2003-- $176,830 +19.9%
        2002-- $147,490
        Find assessor info on the county website

        Monthly payment

        Est. payment

        Payment breakdown

        Explore the cost of this home by adjusting the details. Changes won't be saved.
        All calculations are estimates and provided by Zillow, Inc. for informational purposes only. Actual amounts may vary.
        HOA fees may include property taxes on listings classified as Co-Ops. Contact the listing agent and/or owner for fee details.
        Mortgage interest rates are dependent on a number of factors, including credit score, down payment, and repayment length. Interest rate data provided by Zillow Group Marketplace, Inc. as of 1/1/1970 from various mortgage lenders with which we have lead or other similar arrangements; the Estimated Payment is an average of those rates.
        See how much you could borrow to make a competitive offer.

        Climate risks

        Neighborhood: Chandlers Landing

        Getting around

        22 / 100
        Car-Dependent
        11 / 100
        Somewhat Bikeable

        Nearby schools

        GreatSchools rating
        Schools provided by the listing agent
        • Elementary: Dorothy Smith Pullen
        • Middle: Cain
        • High: Rockwall-Heath
        • District: Rockwall ISD

        Source: NTREIS. This data may not be complete. We recommend contacting the local school district to confirm school assignments for this home.

        A local agent can set up tours, give advice and negotiate with sellers.

        A local lender can help you make sure your offer is ready when you are.

        Browse local experts

        Similar homes