Don't miss this opportunity to own in South Gardens, a quiet and welcoming neighborhood located within walking distance of shops, and on the bus line. Development in nearby Manchester and the Hull St Corridor has brought new value to this neighborhood. This charming home features 2 bedrooms, a finished attic space that could be a 3rd bedroom or flex space, 1 bathroom, original hardwood floors throughout, and a wood burning stove. The huge backyard and detached garage are a must have for any Mr. or Ms. fixit. With an added 220 panel and custom air compressor lines it would be a great home for auto repair or woodworking. Recent upgrades include: 2020- Heat Pump and 3 mini splits, Windows repaired and reglazed, Chimney cleaned. 2018- Complete porch renovation with Azeck decking. 2012- New Timberline roof. 2005- Electric Panel replaced and upgraded, power run to garage, Plumbing pipes replaced with PVC and Pex, Chimney and flue relined, R30 blown in insulation in ceiling, and Water heater. With all of these recent improvements all you need to do is add your own finishing touches to make it the perfect starter home.
Sold for $195,000
$195,000
5522 Chesterfield Dr, Richmond, VA 23224
2beds
1,032sqft
Single Family Residence
Built in 1937
10,402 Square Feet Lot
$234,600 Zestimate®
$189/sqft
$1,655 Estimated rent
Home value
$234,600
$221,000 - $249,000
$1,655/mo
Zestimate® history
Owner options
List your home for rent
$1,655/mo
Rent Zestimate®
Find your next renter with Zillow Rental Manager. Plus, with online applications, you can quickly screen prospective tenants – for free.
$1,655/mo
Rent Zestimate®
Refinance and save
$993/mo
Est. payment
Refinancing to a lower rate could help reduce your monthly payments and save thousands over the life of the loan.
$993/mo
Est. payment
Explore your selling options
Work with a Zillow partner agent
Leverage their expertise and Zillow's premium Showcase listings to get your home seen by more buyers.
Get startedList with your own agent
Get your home in front of millions of buyers by listing it on Zillow.
Learn how to do itSell it yourself
Take full control of how buyers see your home on Zillow by listing For Sale by Owner (FSBO).
List your homeWhat's special
Wood burning stoveDetached garageHuge backyardHeat pumpComplete porch renovationSouth gardensFlex space
Zillow last checked:
Listing updated:
Listed by:
Phillip Skaggs 804-304-1395,
Maison Real Estate Boutique
Bought with:
Diane Stout-Brown, 0225225541
Keller Williams Realty
Source: CVRMLS,MLS#: 2320492 Originating MLS: Central Virginia Regional MLS
Originating MLS: Central Virginia Regional MLSFacts & features
Interior
Bedrooms & bathrooms
- Bedrooms: 2
- Bathrooms: 1
- Full bathrooms: 1
Other
- Description: Tub & Shower
- Level: First
Heating
- Electric, Heat Pump, Wood, Wood Stove, Zoned
Cooling
- Central Air, Other, Zoned
Appliances
- Included: Dryer, Electric Water Heater, Washer
- Laundry: Washer Hookup, Dryer Hookup
Features
- Bedroom on Main Level
- Flooring: Vinyl, Wood
- Has basement: No
- Attic: Finished
- Number of fireplaces: 1
- Fireplace features: Masonry
Interior area
- Total interior livable area: 1,032 sqft
- Finished area above ground: 1,032
Property
Parking
- Total spaces: 2
- Parking features: Driveway, Detached, Garage, Unpaved, Workshop in Garage
- Garage spaces: 2
- Has uncovered spaces: Yes
Features
- Levels: One
- Stories: 1
- Patio & porch: Front Porch, Deck, Porch
- Exterior features: Deck, Porch, Unpaved Driveway
- Pool features: None
- Fencing: Back Yard,Fenced
Lot
- Size: 10,402 Square Feet
Details
- Parcel number: C0080213036
- Zoning description: R-4
Construction
Type & style
- Home type: SingleFamily
- Architectural style: Bungalow,Cottage
- Property subtype: Single Family Residence
Materials
- Drywall, Frame, Plaster, Vinyl Siding
- Roof: Asphalt,Shingle
Condition
- Resale
- New construction: No
- Year built: 1937
Utilities & green energy
- Sewer: Public Sewer
- Water: Public
Community & HOA
Community
- Subdivision: Chesterfield Gardens
Location
- Region: Richmond
Financial & listing details
- Price per square foot: $189/sqft
- Tax assessed value: $168,000
- Annual tax amount: $2,016
- Date on market: 7/28/2025
- Ownership: Individuals
- Ownership type: Sole Proprietor
Price history
| Date | Event | Price |
|---|---|---|
| 4/3/2024 | Sold | $195,000-2.5%$189/sqft |
Source:  CVRMLS #2320492 Report a problem CVRMLS #2320492 Report a problem | ||
| 3/7/2024 | Pending sale | $199,900$194/sqft |
Source: CVRMLS #2320492 Report a problem | ||
| 3/7/2024 | Listed for sale | $199,900$194/sqft |
Source: CVRMLS #2320492 Report a problem | ||
| 2/18/2024 | Pending sale | $199,900$194/sqft |
Source: CVRMLS #2320492 Report a problem | ||
| 12/10/2023 | Price change | $199,900-2.4%$194/sqft |
Source: CVRMLS #2320492 Report a problem | ||
| 8/24/2023 | Listed for sale | $204,900+202.9%$199/sqft |
Source: CVRMLS #2320492 Report a problem | ||
| 8/3/2005 | Sold | $67,650$66/sqft |
Source: Public Record Report a problem | ||
Public tax history
| Year | Property taxes | Tax assessment |
|---|---|---|
| 2025 | $2,400 +2% | $200,000 +2% |
| 2024 | $2,352 +16.7% | $196,000 +16.7% |
| 2023 | $2,016 | $168,000 |
| 2022 | $2,016 +73.2% | $168,000 +73.2% |
| 2021 | $1,164 +3.2% | $97,000 +3.2% |
| 2020 | $1,128 | $94,000 |
| 2019 | $1,128 +4.4% | $94,000 +4.4% |
| 2018 | $1,080 -9.1% | $90,000 +4.7% |
| 2017 | $1,188 | $86,000 -11.3% |
| 2016 | $1,188 | $97,000 -2% |
| 2015 | $1,188 | $99,000 |
| 2014 | $1,188 | $99,000 |
| 2013 | -- | $99,000 -3.9% |
| 2012 | -- | $103,000 -6.4% |
| 2011 | -- | $110,000 |
| 2010 | -- | $110,000 -0.4% |
| 2009 | -- | $110,400 |
| 2008 | -- | $110,400 +13.5% |
| 2007 | -- | $97,300 +36.3% |
| 2006 | -- | $71,400 +6.6% |
| 2005 | -- | $67,000 +30.9% |
| 2003 | -- | $51,200 +2% |
| 2002 | -- | $50,200 +9.1% |
| 2001 | $658 | $46,000 |
Find assessor info on the county website
Neighborhood: South Garden
Nearby homes
- $183,7002 bd1 ba914 sqft5526 Chesterfield Dr, Richmond, VA 23224Off Market
- $199,4002 bd1 ba918 sqft5518 Chesterfield Dr, Richmond, VA 23224Off Market
- $308,0003 bd2 ba1.6k sqft5530 Chesterfield Dr, Richmond, VA 23224Off Market
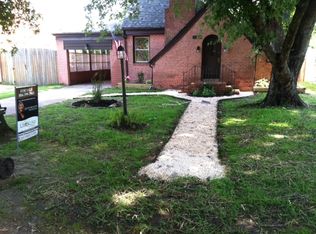
- $196,1002 bd1 ba1k sqft5514 Chesterfield Dr, Richmond, VA 23224Off Market

- $299,9003 bd2 ba1.5k sqft5534 Chesterfield Dr, Richmond, VA 23224Off Market
- $208,8003 bd1 ba1.2k sqft5510 Chesterfield Dr, Richmond, VA 23224Off Market
- $200,4002 bd1 ba849 sqft5506 Chesterfield Dr, Richmond, VA 23224Off Market
- $200,0002 bd1 ba952 sqft5523 Linwood Ave, Richmond, VA 23224Off Market
Nearby schools
GreatSchools rating
- 1/10G.H. Reid Elementary SchoolGrades: PK-5Distance: 0.8 mi
- 1/10River City MiddleGrades: 6-8Distance: 1 mi
- 2/10Huguenot High SchoolGrades: 9-12Distance: 4 mi
Schools provided by the listing agent
- Elementary: Reid
- Middle: River City
- High: Huguenot
Source: CVRMLS. This data may not be complete. We recommend contacting the local school district to confirm school assignments for this home.
Get a cash offer in 3 minutes
Find out how much your home could sell for in as little as 3 minutes with a no-obligation cash offer.
Estimated market value
$234,600
Get a cash offer in 3 minutes
Find out how much your home could sell for in as little as 3 minutes with a no-obligation cash offer.
Estimated market value
$234,600
- Virginia
- Richmond City
- Richmond
- 23224
- South Garden
- 5522 Chesterfield Dr
Nearby cities
Nearby neighborhoods
Nearby zip codes
Other Richmond Topics
