Skip main navigation
Sold
  • $230,000

    5522 Closser Ct, Indianapolis, IN 46221

    4beds
    1,894sqft
    Residential, Single Family Residence
    Built in 1979
    10,454 Square Feet Lot
    $231,500 Zestimate®
    $121/sqft
    $1,951 Estimated rent

    Home value

    $231,500

    $213,000 - $252,000

    $1,951/mo

    Zestimate® history
    Loading
    Loading...

    Owner options

    List your home for rent

    $1,951/mo

    Rent Zestimate®

    Find your next renter with Zillow Rental Manager. Plus, with online applications, you can quickly screen prospective tenants – for free.

    Learn more

    $1,951/mo

    Rent Zestimate®

    Refinance and save

    $1,504/mo

    Est. payment

    Refinancing to a lower rate could help reduce your monthly payments and save thousands over the life of the loan.

    See today's rates

    $1,504/mo

    Est. payment

    Explore your selling options

    Work with a Zillow partner agent

    Leverage their expertise and Zillow's premium Showcase listings to get your home seen by more buyers.

    Get started

    List with your own agent

    Get your home in front of millions of buyers by listing it on Zillow.

    Learn how to do it

    Sell it yourself

    Take full control of how buyers see your home on Zillow by listing For Sale by Owner (FSBO).

    List your home

    What's special

    Updated hall bathAbove ground poolPrimary bedroomMain levelWood deckWorkout spaceSpacious dining room
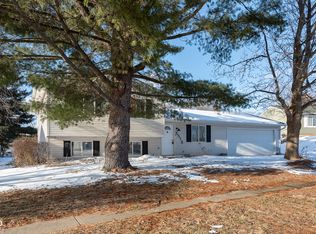
    Discover this 4 bedroom home with nearly 1900 sq ft of living space! Open concept living room adjacent to the spacious dining room and galley kitchen. Great space for any kind of gathering. Updated kitchen with stainless steel appliances and double oven range awaits your culinary creativity. Step out to the oversized backyard featuring a wood deck, above ground pool, storage shed, fence and plenty of yard space for recreation or gardening. Primary bedroom is spacious and offers double closets. Two secondary bedrooms and an updated hall bath complete the upper level. Need a workout space, extra living room or a playroom? This home offers a main level that's perfect for just those added needs. An additional 4th bedroom on the main level could either be left as an office or a bedroom if needed. Full updated bath and laundry room on the main level. MSD Decatur Twp Schools and near highway, restaurants and shopping for your convenience! New AC, furnace and water heater in 2020.Schedule your tour today!

    Zillow last checked:

    Listing updated:

    Listed by:

    Kim Nash 317-654-4345,

    Carpenter, REALTORS®

    Bought with:

    Brian Hopson

    F.C. Tucker Company

    Source: MIBOR as distributed by MLS GRID,MLS#: 22038523MLS Logo

    Facts & features

    Interior

    Bedrooms & bathrooms
    • Bedrooms: 4
    • Bathrooms: 2
    • Full bathrooms: 2
    • Main level bathrooms: 1
    • Main level bedrooms: 1
    Primary bedroom
    • Level: Upper
    • Area: 154 Square Feet
    • Dimensions: 14x11
    Bedroom 2
    • Level: Upper
    • Area: 99 Square Feet
    • Dimensions: 11x9
    Bedroom 3
    • Level: Upper
    • Area: 81 Square Feet
    • Dimensions: 9x9
    Bedroom 4
    • Level: Main
    • Area: 100 Square Feet
    • Dimensions: 10x10
    Dining room
    • Level: Upper
    • Area: 110 Square Feet
    • Dimensions: 11x10
    Great room
    • Level: Main
    • Area: 216 Square Feet
    • Dimensions: 18x12
    Kitchen
    • Level: Upper
    • Area: 88 Square Feet
    • Dimensions: 11x8
    Laundry
    • Level: Main
    • Area: 88 Square Feet
    • Dimensions: 11x8
    Living room
    • Level: Upper
    • Area: 180 Square Feet
    • Dimensions: 15x12
    Heating
    • Electric, Forced Air
    Cooling
    • Central Air
    Appliances
    • Included: Dishwasher, Electric Water Heater, Disposal, Double Oven, Electric Oven, Range Hood, Refrigerator
    • Laundry: Laundry Room
    Features
    • Attic Access, Ceiling Fan(s)
    • Windows: WoodWorkStain/Painted
    • Has basement: No
    • Attic: Access Only
    Interior area
    • Total structure area: 1,894
    • Total interior livable area: 1,894 sqft

    Property

    Parking
    • Total spaces: 1
    • Parking features: Attached, Concrete
    • Attached garage spaces: 1
    Features
    • Levels: Multi/Split
    • Patio & porch: Covered, Deck, Porch
    • Pool features: Above Ground, Outdoor Pool
    • Fencing: Fenced,Full
    Lot
    • Size: 10,454 Square Feet
    Details
    • Additional structures: Storage
    • Parcel number: 491301101009000200
    • Special conditions: As Is
    • Horse amenities: None

    Construction

    Type & style
    • Home type: SingleFamily
    • Property subtype: Residential, Single Family Residence
    Materials
    • Vinyl Siding
    • Foundation: Slab
    Condition
    • New construction: No
    • Year built: 1979

    Utilities & green energy

    • Water: Public

    Community & HOA

    Community
    • Subdivision: Old Mill Park
    HOA
    • Has HOA: No
    Location
    • Region: Indianapolis

    Financial & listing details

    • Price per square foot: $121/sqft
    • Tax assessed value: $203,000
    • Annual tax amount: $1,914
    • Date on market: 6/13/2025
    • Cumulative days on market: 23 days

    Price history

    DateEventPrice
    8/5/2025Sold$230,000$121/sqft
    Source: MIBOR as distributed by MLS GRID #22038523 Report a problem
    7/5/2025Pending sale$230,000$121/sqft
    Source: MIBOR as distributed by MLS GRID #22038523 Report a problem
    6/13/2025Listed for sale$230,000+58.6%$121/sqft
    Source: MIBOR as distributed by MLS GRID #22038523 Report a problem
    8/28/2018Sold$145,000$77/sqft
    Source: MIBOR as distributed by MLS GRID #21577294 Report a problem
    7/7/2018Pending sale$145,000$77/sqft
    Source: Keller Williams Indianapolis Metro North #21577294 Report a problem
    6/30/2018Listed for sale$145,000+30.6%$77/sqft
    Source: Keller Williams Indianapolis Metro North #21577294 Report a problem
    6/23/2005Sold$111,000$59/sqft
    Source: MIBOR as distributed by MLS GRID #2527167 Report a problem

    Public tax history

    YearProperty taxesTax assessment
    2025$2,275 +10.7%$203,000 -0.8%
    2024$2,056 +7.4%$204,600 +14.3%
    2023$1,914 +21.4%$179,000 +8%
    2022$1,577 +6.7%$165,700 +22.9%
    2021$1,478 +7.3%$134,800 +5.7%
    2020$1,378 +13.9%$127,500 +7.2%
    2019$1,209 +8%$118,900 +12.3%
    2018$1,120 -5.8%$105,900 +7.4%
    2017$1,189 +14.7%$98,600 -2.3%
    2016$1,037 +10.9%$100,900 +17.2%
    2014$935 +4.7%$86,100 +5.9%
    2013$893 $81,300 -7.9%
    2012$893 $88,300 +4.3%
    2011-- $84,700 -4.7%
    2010$897 +10%$88,900 -2.3%
    2009$816 $91,000 -3%
    2007-- $93,800
    2006-- $93,800 +0.8%
    2005-- $93,100
    2004-- $93,100
    2003-- $93,100 +63.6%
    2002-- $56,900 +200.1%
    2000-- $18,960
    Find assessor info on the county website

    Neighborhood: Valley Mills

    Nearby schools

    GreatSchools rating
    Schools provided by the listing agent
    • Middle: Decatur Middle School

    Source: MIBOR as distributed by MLS GRID. This data may not be complete. We recommend contacting the local school district to confirm school assignments for this home.

    Get a cash offer in 3 minutes
    Find out how much your home could sell for in as little as 3 minutes with a no-obligation cash offer.
    Estimated market value
    $231,500
    Get a cash offer in 3 minutes
    Find out how much your home could sell for in as little as 3 minutes with a no-obligation cash offer.
    Estimated market value
    $231,500