Skip main navigation
Closed
  • $443,900

    5522 Cyrus Lee Ln, Monroe, NC 28110

    3beds
    1,438sqft
    Single Family Residence
    Built in 2002
    1.09 Acres Lot
    $432,900 Zestimate®
    $309/sqft
    $1,889 Estimated rent

    Home value

    $432,900

    $411,000 - $455,000

    $1,889/mo

    Zestimate® history
    Loading
    Loading...

    Owner options

    List your home for rent

    $1,889/mo

    Rent Zestimate®

    Find your next renter with Zillow Rental Manager. Plus, with online applications, you can quickly screen prospective tenants – for free.

    Learn more

    $1,889/mo

    Rent Zestimate®

    Refinance and save

    $2,576/mo

    Est. payment

    Refinancing to a lower rate could help reduce your monthly payments and save thousands over the life of the loan.

    See today's rates

    $2,576/mo

    Est. payment

    Explore your selling options

    Work with a Zillow partner agent

    Leverage their expertise and Zillow's premium Showcase listings to get your home seen by more buyers.

    Get started

    List with your own agent

    Get your home in front of millions of buyers by listing it on Zillow.

    Learn how to do it

    Sell it yourself

    Take full control of how buyers see your home on Zillow by listing For Sale by Owner (FSBO).

    List your home

    What's special

    Immaculate brick ranchGranite in kitchenCustom vanitiesGas logsInsulated garage doorMedical officesSplit bedroom floor plan
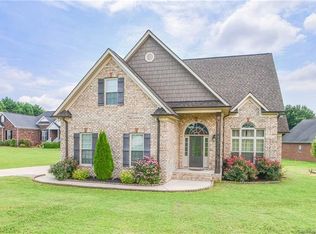
    A Must See!! Well maintained, immaculate brick ranch with beautiful, manicured lawn awaits new homeowners. Enjoy winter evenings enjoying gas logs in living room. Many upgrades. Prefinished hardwood floors, Split bedroom floor plan, granite in kitchen and both bathrooms as well as custom vanities. Patio is perfect with permanent gas line for grilling as much as one may desire. 26 x 30 detached wired workshop with insulated garage door as well as lean to for extra storage. Fenced in back yard also. Country living in a wonderful neighborhood with no HOA. Convenient drive to 485 as well as shopping, medical offices, and schools.

    Zillow last checked:

    Listing updated:

    Listing Provided by:

    Ann Cleaver leaveittocleaver17@gmail.com,

    Carolina REGroup of Union Cty.

    Bought with:

    Cindy Hope

    Allen Tate Matthews/Mint Hill

    Source: Canopy MLS as distributed by MLS GRID,MLS#: 4097763MLS Logo

    Facts & features

    Interior

    Bedrooms & bathrooms
    • Bedrooms: 3
    • Bathrooms: 2
    • Full bathrooms: 2
    • Main level bedrooms: 3
    Primary bedroom
    • Level: Main
    Bedroom s
    • Level: Main
    Bathroom full
    • Level: Main
    Dining room
    • Level: Main
    Kitchen
    • Level: Main
    Living room
    • Level: Main
    Heating
    • Heat Pump, Propane
    Cooling
    • Central Air
    Appliances
    • Included: Dishwasher, Electric Water Heater, Microwave, Plumbed For Ice Maker, Refrigerator, Self Cleaning Oven
    • Laundry: In Hall
    Features
    • Walk-In Closet(s)
    • Flooring: Carpet, Hardwood, Tile
    • Doors: Storm Door(s)
    • Windows: Insulated Windows
    • Has basement: No
    • Fireplace features: Gas Log, Living Room, Propane
    Interior area
    • Total structure area: 1,438
    • Total interior livable area: 1,438 sqft
    • Finished area above ground: 1,438
    • Finished area below ground: 0

    Property

    Parking
    • Total spaces: 2
    • Parking features: Driveway, Attached Garage, Garage Door Opener, Garage Faces Side, Keypad Entry, Garage on Main Level
    • Attached garage spaces: 2
    • Has uncovered spaces: Yes
    Features
    • Levels: One
    • Stories: 1
    • Patio & porch: Patio
    • Fencing: Back Yard,Fenced
    Lot
    • Size: 1.09 Acres
    • Features: Level, Wooded
    Details
    • Additional structures: Workshop
    • Parcel number: 08036042
    • Zoning: RA-40
    • Special conditions: Standard

    Construction

    Type & style
    • Home type: SingleFamily
    • Architectural style: Ranch
    • Property subtype: Single Family Residence
    Materials
    • Brick Full, Vinyl
    • Foundation: Slab
    • Roof: Shingle
    Condition
    • New construction: No
    • Year built: 2002

    Utilities & green energy

    • Sewer: Septic Installed
    • Water: County Water
    • Utilities for property: Propane, Underground Power Lines

    Community & neighborhood

    Security
    • Security features: Smoke Detector(s)
    Location
    • Region: Monroe
    • Subdivision: Brooksdale

    Other

    Other facts
    • Listing terms: Cash,Conventional,FHA,VA Loan
    • Road surface type: Concrete, Paved

    Price history

    DateEventPrice
    2/14/2024Sold$443,900$309/sqft
    Source: Canopy MLS as distributed by MLS GRID #4097763 Report a problem
    1/6/2024Listed for sale$443,900+174.9%$309/sqft
    Source: Canopy MLS as distributed by MLS GRID #4097763 Report a problem
    3/18/2021Listing removed--
    Source: Owner Report a problem
    5/28/2013Sold$161,500-6.6%$112/sqft
    Source: Public Record Report a problem
    1/11/2013Listing removed$172,900$120/sqft
    Source: Owner Report a problem
    7/14/2012Listed for sale$172,900+17.6%$120/sqft
    Source: Owner Report a problem
    11/19/2004Sold$147,000-1.3%$102/sqft
    Source: Public Record Report a problem
    1/27/2003Sold$149,000$104/sqft
    Source: Public Record Report a problem

    Public tax history

    YearProperty taxesTax assessment
    2025$1,855 +19.1%$367,000 +52.4%
    2024$1,557 +3.3%$240,800
    2023$1,508 $240,800
    2022$1,508 +5.9%$240,800 +6.1%
    2021$1,425 +17.6%$227,000 +47.6%
    2020$1,212 -1%$153,800
    2019$1,224 $153,800
    2018$1,224 $153,800
    2017$1,224 -3.5%$153,800
    2016$1,268 $153,800
    2015$1,268 +1.4%$153,800 -12.4%
    2014$1,250 $175,630
    2013-- $175,630
    2012-- $175,630
    2011-- $175,630
    2010-- $175,630
    2009$1,218 $175,630
    2008$1,218 +12.7%$175,630 +21.2%
    2007$1,081 +11.7%$144,930
    2006$967 $144,930
    2005-- $144,930
    2004-- $144,930 -1.3%
    2003-- $146,820 +487.3%
    2002-- $25,000

    Find assessor info on the county website

    Neighborhood: 28110

    Nearby schools

    GreatSchools rating
    Schools provided by the listing agent
    • Elementary: New Salem
    • Middle: Piedmont
    • High: Piedmont

    Source: Canopy MLS as distributed by MLS GRID. This data may not be complete. We recommend contacting the local school district to confirm school assignments for this home.

    Get a cash offer in 3 minutes
    Find out how much your home could sell for in as little as 3 minutes with a no-obligation cash offer.
    Estimated market value
    $432,900
    Get a cash offer in 3 minutes
    Find out how much your home could sell for in as little as 3 minutes with a no-obligation cash offer.
    Estimated market value
    $432,900