The Tanjiers is a seven-story, 48-unit elevator building on Delmar Boulevard in DeBaliviere Place, offered at $115,000 per unit. Location is the headline: the WashU Delmar DivINe shuttle stops directly across Delmar, WashU's Danforth Campus and the WashU Medical Campus/Barnes-Jewish Hospital are each about 1.2 miles away, and Forest Park, the Forest Park-DeBaliviere MetroLink station and the Delmar Loop are all minutes from the front door. Units were renovated in 2019-2020 with LVP flooring, white shaker kitchens with subway-tile backsplashes and stainless appliances, tiled baths, central heating and cooling, and washer/dryer hookups in every unit. Common areas received capital improvements following the May 2025 storm, and a landscaped terrace frames the entrance. The mix of 20 studios, 21 one-bedrooms and 7 two-bedrooms is built for the steady renter demand around WashU and SLU. Per the October 7, 2026 rent roll, 45 of 48 units are leased or pending and every one sits below ownership's target rent, an $88,440 annual base-rent gap. With 41 of 45 leases ending by August 2027, including 16 in July, a new owner has a clear window to move rents toward target ahead of the 2027-28 school year. Annualized scheduled income against trailing-12 expenses indicates a 7.88% cap rate, with a 9.64% pro forma at target rents. Real estate tax abatement is reported through 2030. Buyer to verify all information.
Active
Listed by: The Agency • Anthony M Klier • 314-517-1925
$5,520,000
5522 Delmar Blvd, Saint Louis, MO 63112
3beds
3baths
29,813sqft
Condominium, Multi Family
Built in 1950
-- sqft lot
$-- Zestimate®
$185/sqft
$-- HOA
What's special
Central heating and coolingLvp flooringTiled baths
- 30 days
- 608
- 28
Zillow last checked:
Listing updated:
Listed by:
Anthony M Klier 314-517-1925,
The Agency
Source: MARIS,MLS#: 26065788 Originating MLS: St. Louis Association of REALTORS
Facts & features
Interior
Bedrooms & bathrooms
- Bedrooms: 3
- Bathrooms: 3
Heating
- Forced Air
Cooling
- Central Air
Appliances
- Included: Stainless Steel Appliance(s), Microwave, Electric Range, Refrigerator
- Laundry: In Unit, Washer Hookup
Features
- Elevator, Open Floorplan
- Flooring: Carpet, Ceramic Tile, Luxury Vinyl
- Has fireplace: No
Interior area
- Total structure area: 29,813
- Total interior livable area: 29,813 sqft
Property
Parking
- Parking features: Off Street, Parking Lot
Accessibility
- Accessibility features: Accessible Approach with Ramp, Accessible Elevator Installed
Features
- Levels: Three Or More
- Patio & porch: Patio, Terrace
Lot
- Size: 0.43 Acres
Details
- Parcel number: 56170000700
- Special conditions: Standard
Construction
Type & style
- Home type: MultiFamily
- Architectural style: High-Rise-4+ Stories
- Property subtype: Condominium, Multi Family
Materials
- Brick
- Roof: Flat,Membrane
Condition
- Updated/Remodeled
- New construction: No
- Year built: 1950
Utilities & green energy
- Electric: Ameren
- Water: Public
Community & HOA
Community
- Features: Sidewalks, Street Lights, Public Bus
- Subdivision: Bell Place Add
HOA
- Has HOA: No
Location
- Region: Saint Louis
Financial & listing details
- Price per square foot: $185/sqft
- Annual tax amount: $17,788
- Date on market: 10/13/2026
- Listing terms: 1031 Exchange,Cash,Conventional
- Ownership: Private
Estimated market value
Not available
Estimated sales range
Not available
Not available
Price history
| Date | Event | Price |
|---|---|---|
| 10/13/2026 | Listed for sale | $5,520,000$185/sqft |
Source:  MARIS #26065788 Report a problem | ||
Public tax history
Tax history is unavailable.
Monthly payment
Est. payment
Payment breakdown
Explore the cost of this home by adjusting the details. Changes won't be saved.Climate risks
Neighborhood: DeBaliviere Place
Nearby schools
Schools provided by the listing agent
- Elementary: Hamilton Elem. Community Ed.
- Middle: Yeatman-Liddell Middle School
- High: Sumner High
Source: MARIS. This data may not be complete. We recommend contacting the local school district to confirm school assignments for this home.

Similar homes
- $3,950,0005 bd5 ba40k sqft4244 Chouteau Ave, Saint Louis, MO 63110For Sale
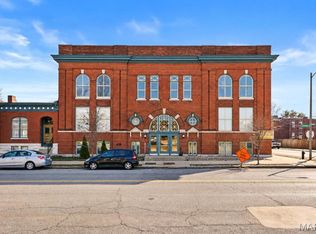
 MLS ID #26071566, Timothy McCarthy, Salient Realty Group, LLC. MARIS
- $3,400,000-- bd3 ba29k sqft3725-41 Morganford Rd, Saint Louis, MO 63116For Sale
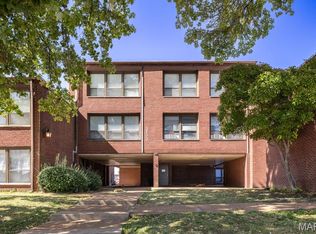 MLS ID #26066809, Matt Bukhshtaber, CBRE. MARIS
- $4,000,0001 bd1 ba28k sqft7201-05 Gravois Ave, Saint Louis, MO 63116For Sale
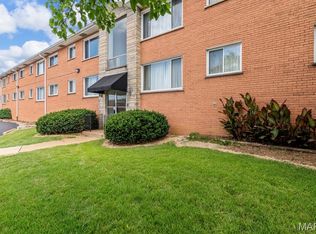 MLS ID #26066598, Matt Bukhshtaber, CBRE. MARIS
- $3,595,0003 bd3 ba17k sqft3530 Utah, Saint Louis, MO 63118For Sale
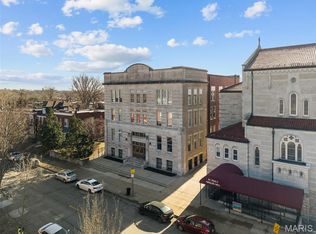 MLS ID #26004323, Timothy McCarthy, Salient Realty Group, LLC. MARIS
- $4,100,0006 bd4 ba38k sqft2600 Tyrell Dr, Saint Louis, MO 63136For SaleMLS ID #26046458, Kenin G Halilovic, CBRE. MARIS
- $4,500,000-- bd-- ba21k sqft3600 Texas Ave, Saint Louis, MO 63118For SaleMLS ID #26009769, Matt Bukhshtaber, CBRE. MARIS
- $7,200,000-- bd-- ba29k sqft20 Arbor Village Ct, Saint Louis, MO 63135For SaleMLS ID #26051474, Beanner Thomas, Worth Clark Realty. MARIS
- $3,000,000-- bd-- ba37k sqft3801-11 Keokuk St, Saint Louis, MO 63116For SaleMLS ID #26039746, Matt Bukhshtaber, CBRE. MARIS
